7484 Estuary Lake Loop, Kissimmee, FL 34747
- $899,000
- 4
- BD
- 3
- BA
- 2,387
- SqFt








- List Price
- $899,000
- Price Change
- ▼ $50,000 1781997823
- MLS#
- S5147504
- Bedrooms
- 4
- Bathrooms
- 3
- Baths Half
- 1
- Sq. Ft
- 2,387
- Lot Size
- 4,792
- Subtype
- Single Family
- County
- Osceola
- Community
- Deed Restrictions, Fitness Center, Playground, Pool, Restaurant, Tennis Court(s)
- Subdivision
- Celebration Island Village Ph 1b
- Region
- Kissimmee/Celebration
- Year Built
- 2023
Property Description
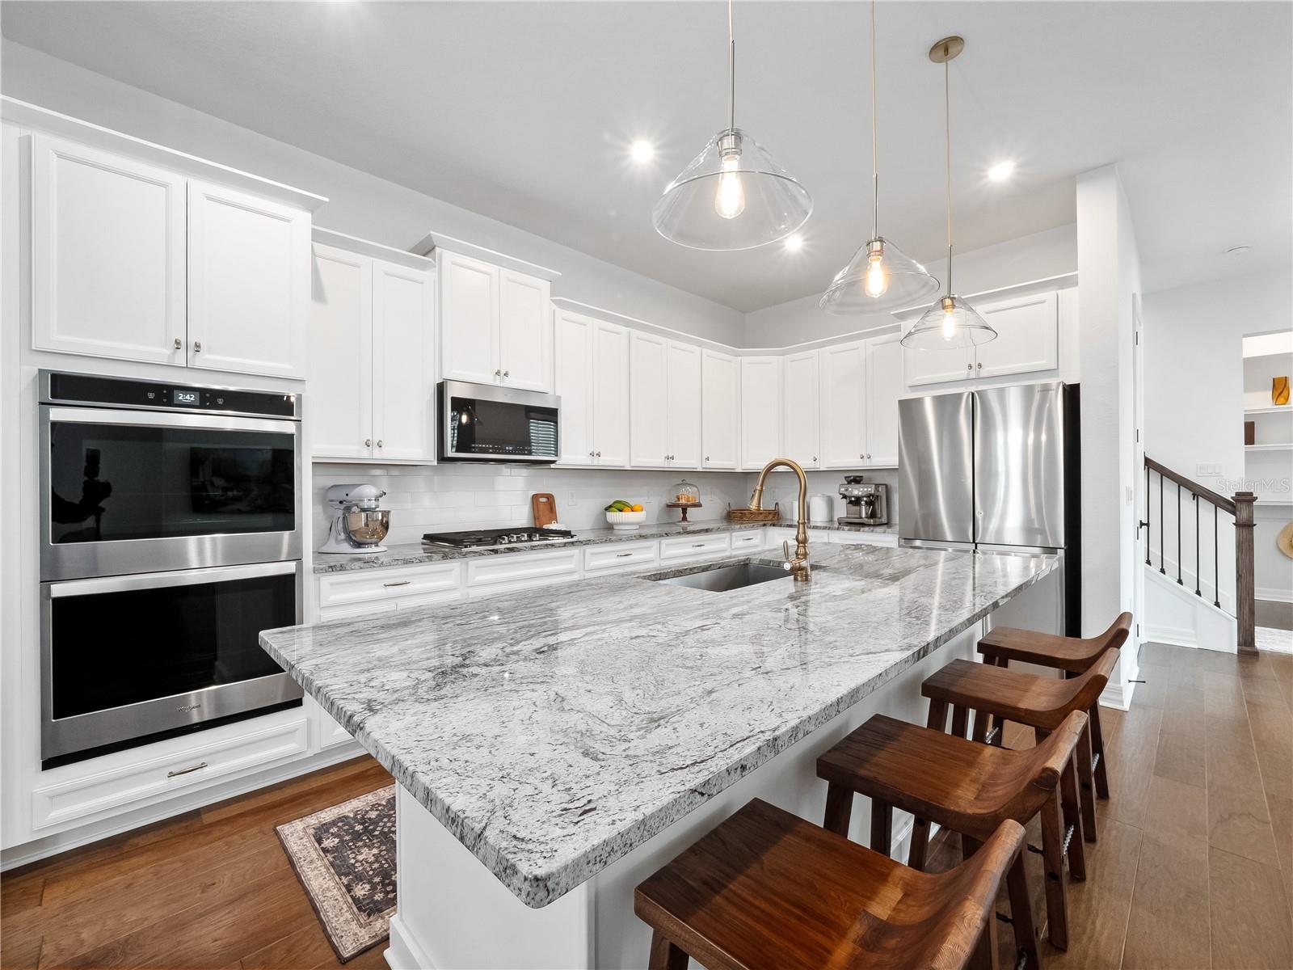
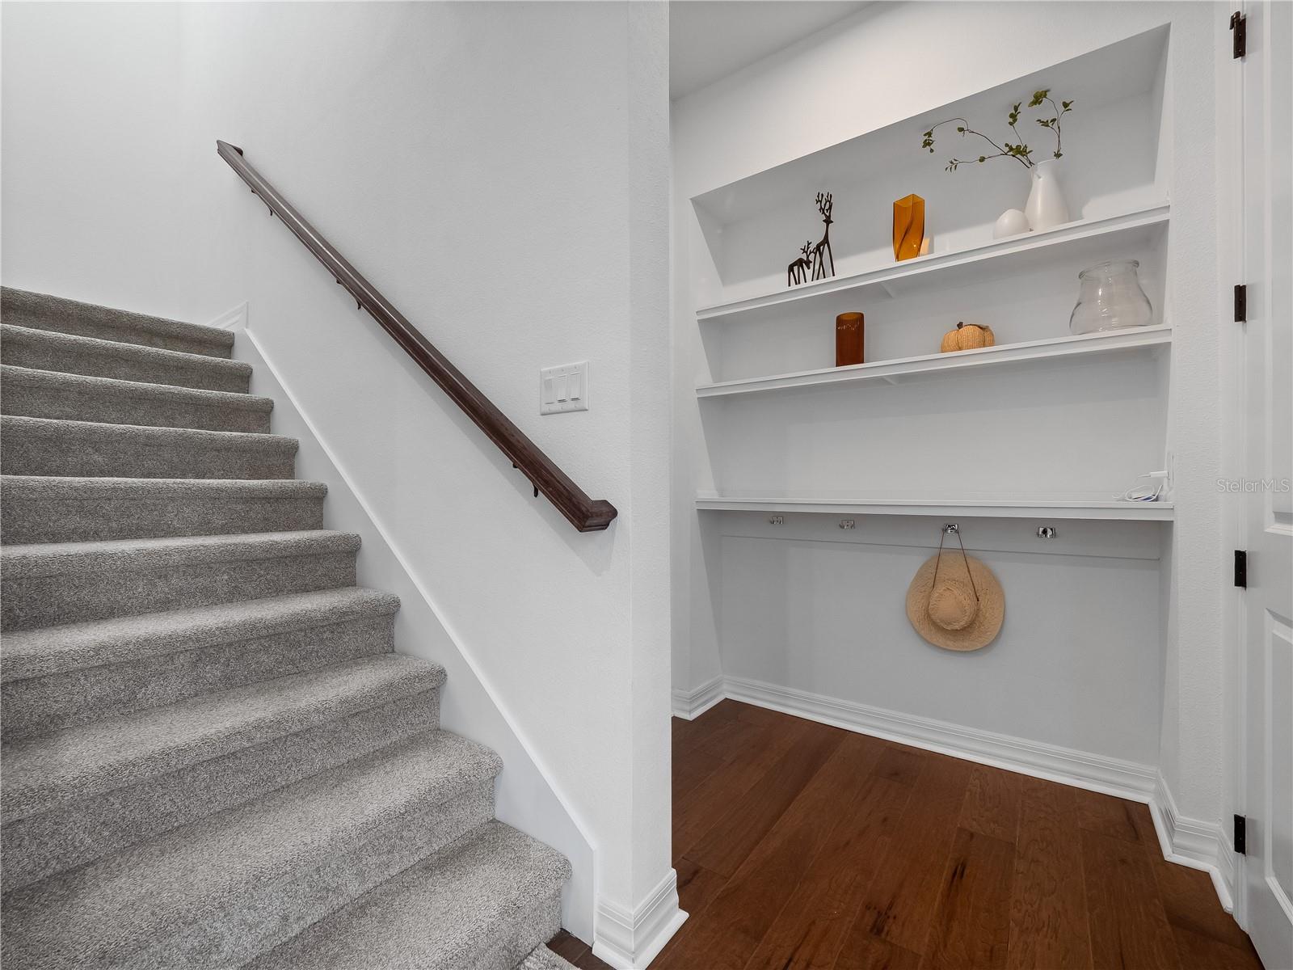
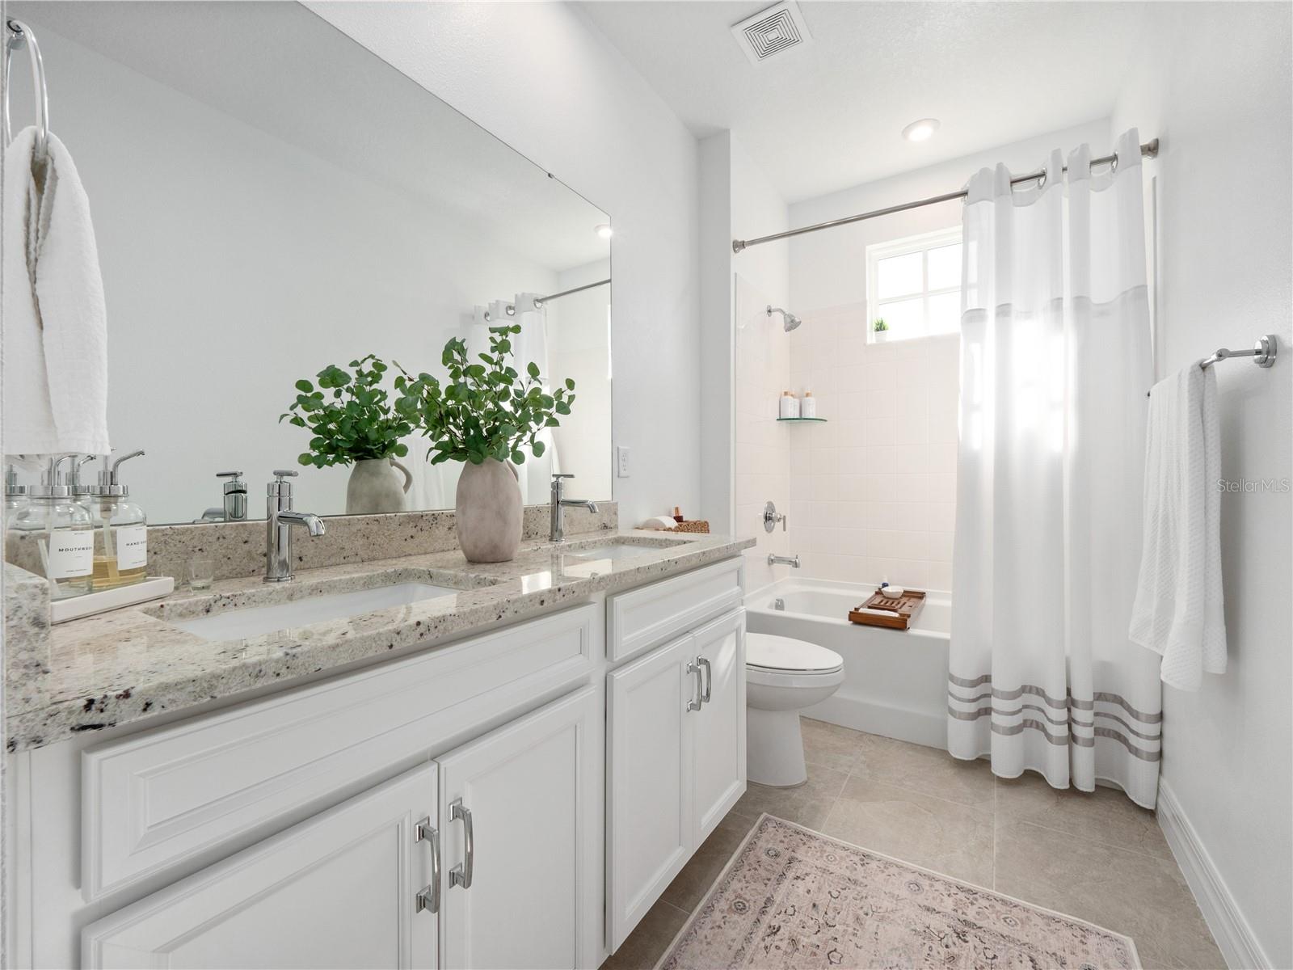
Welcome to this stunning 4-bedroom, 2.5-bath home located in the highly sought-after town of Celebration. Built just 3 years ago and meticulously maintained, this home truly shows like new—fresh, modern, and completely move-in ready. Situated on a desirable corner lot, the property offers a rare extended driveway and a 2-car garage, providing ample parking space—something not often found in Celebration. The charming curb appeal immediately stands out, featuring a welcoming covered front porch, perfect for relaxing and enjoying the peaceful surroundings. Adjacent to the home is a beautifully maintained green space with lighting, offering a great spot to unwind or connect with neighbors. The fenced backyard is both cute and functional, offering plenty of room for pets or play, along with a covered lanai ideal for enjoying warm Florida evenings. Inside, you’re greeted by high ceilings, rich wood flooring throughout the main living areas, and a bright, open floor plan. A versatile downstairs room can be used as a home office, guest bedroom, or flex space to suit your needs. The kitchen is truly the heart of the home and a standout feature—complete with modern white shaker cabinets, elegant gold hardware, stainless steel appliances, upgraded pendant lighting, granite countertops, and a large center island with plenty of seating space. The gas stove with built-in double oven and stylish backsplash complete the space, while a generously sized pantry under the stairs adds extra convenience. There’s also a dedicated area for formal dining just off the kitchen. Upstairs, plush carpeting adds comfort, while the beautifully designed staircase with wood banister and wrought iron spindles provides a stylish transition between levels. The spacious primary suite features tray ceilings and a large private balcony—perfect for morning coffee or evening relaxation. The primary bathroom offers a spa-like feel with wood-look tile, dual vanities, a walk-in glass shower, and a large walk-in closet. The three additional bedrooms are all well-sized and located upstairs. The secondary bathroom includes dual sinks, granite countertops, and a tub with overhead shower, all finished with modern fixtures. Additional upgrades include 5-inch baseboards throughout and numerous high-end finishes that elevate the home’s overall style and comfort. Ideally located within walking distance to the new elementary school and the shops at Celebration Island Village, and just a short bike ride to the high school, this home also offers easy access to World Drive and I-4. Residents of Celebration enjoy a vibrant lifestyle centered around a picturesque downtown with boutique shopping, dining, and year-round events. From scenic walking and biking trails to community pools, parks, and golf, Celebration offers something for everyone. If you’re looking for a move-in ready home in Celebration with modern finishes, great outdoor space, and an unbeatable location—this one needs to be at the top of your list!
/u.realgeeks.media/paradiserealtyfla/A_Veteran-Owned_Company.png)
Additional Information
- Hoa Fee
- $445
- Hoa Freq
- Quarterly
- Heating
- Central, Electric
- Cooling
- Central Air
- Roof
- Shingle
- Sewer
- Public Sewer
- Exterior Features
- Garden
- Community Features
- Deed Restrictions, Fitness Center, Playground, Pool, Restaurant, Tennis Court(s)
- Construction
- Block, Stucco, Frame
- Living Area
- 2,387
- Pool
- Yes
- Pets Allowed
- Yes
Listing courtesy of PROVIDENCE REALTY AND PROPERTY MANAGEMENT LLC. Contact: 863-512-5238