1290 Whitman Lane, Kenansville, FL 34739
- $725,000
- 3
- BD
- 2
- BA
- 2,187
- SqFt




- List Price
- $725,000
- Price Change
- ▼ $50,000 1781120067
- MLS#
- S5147354
- Bedrooms
- 3
- Bathrooms
- 2
- Sq. Ft
- 2,187
- Lot Size
- 317,552
- Subtype
- Single Family
- County
- Osceola
- Community
- Horses Allowed, Playground, No Deed Restriction
- Subdivision
- N/A
- Region
- Kenansville
- Year Built
- 2026
Property Description
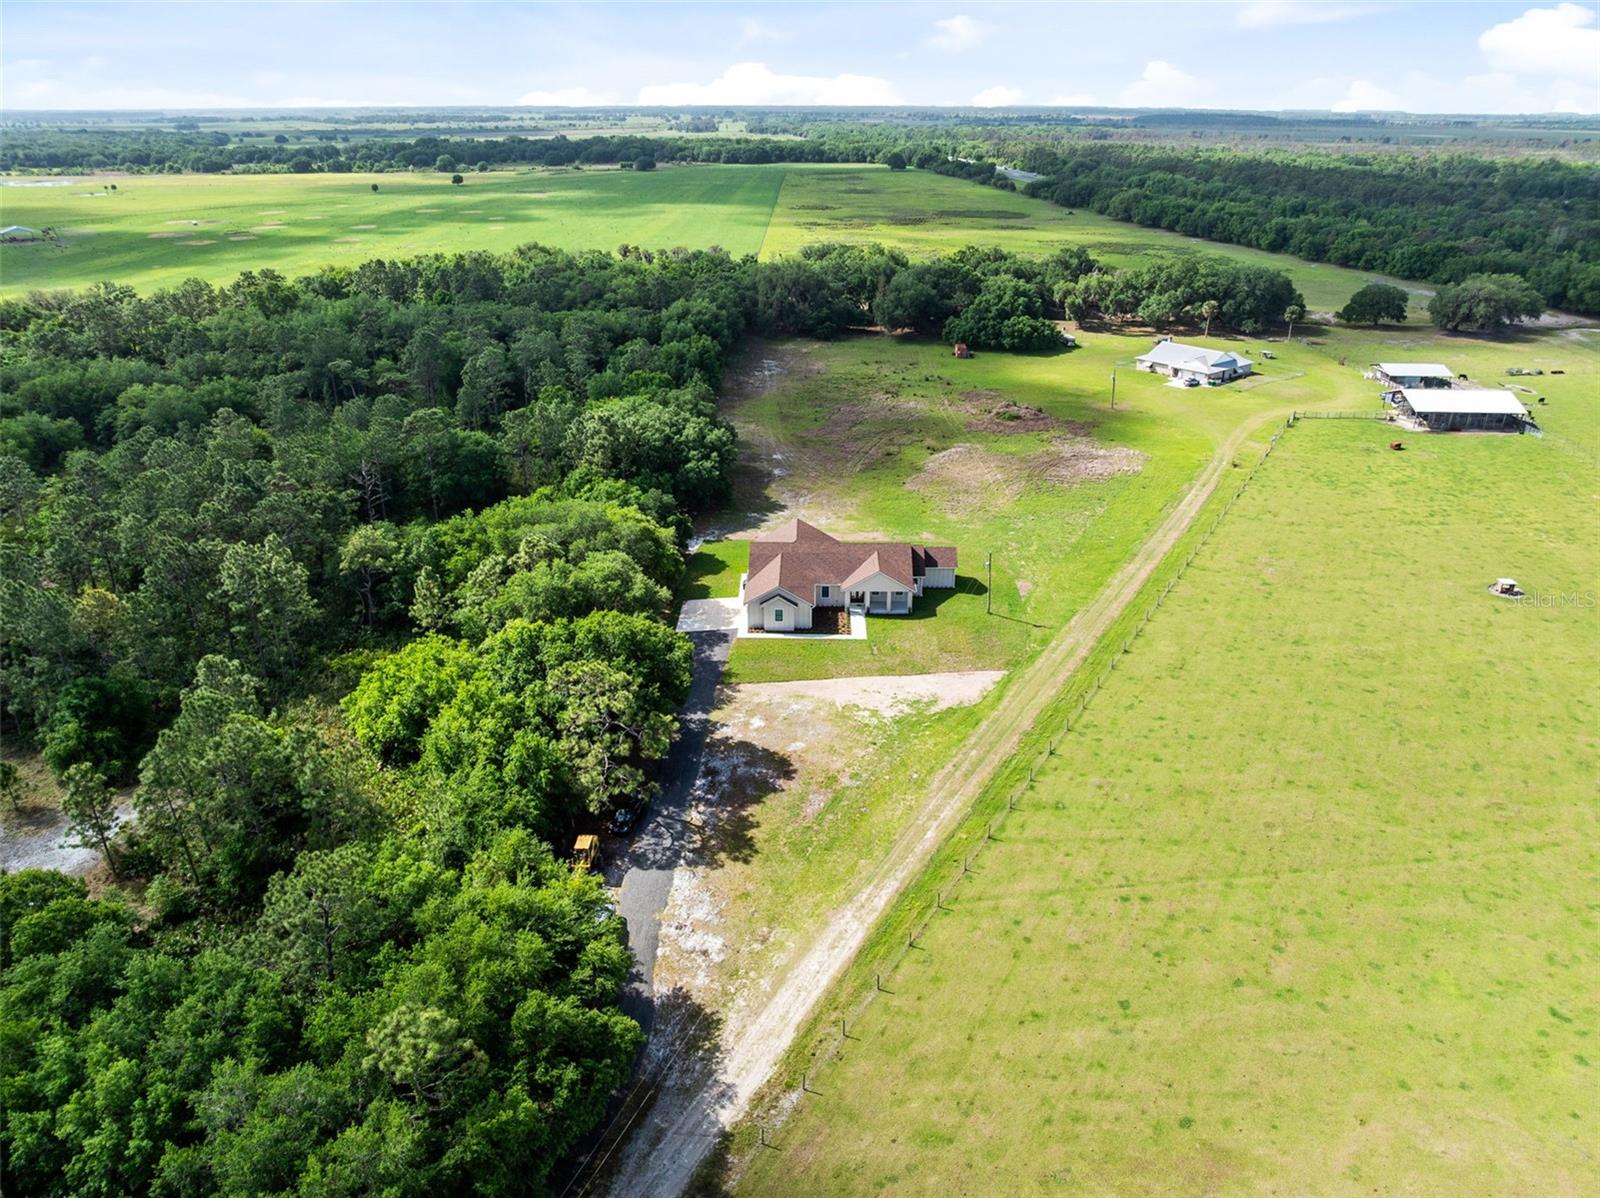
***Builder Financing Opportunity for qualified Buyers*** Have you been searching for a brand-new custom home on acreage but come up empty handed? That's because it doesn't exist- until now! If you crave space, privacy, and a place to truly breathe- this is it. Set on 7.3 acres, this custom 3 bedroom 2 and a half bath home with split 3 car garage offers the freedom to live the lifestyle you've been dreaming of. Arrive down your private, concrete millings driveway and feel instantly removed from the noise, surrounded by open skies, trees, and peaceful land. Inside, warm details like an inviting electric fireplace, custom wood trim and built-ins, and wood blinds create both an elevated and comfortable space. A stunning kitchen with high-end finishes such as a farm-house sink, quartz counter-tops, and a large pantry with wooden storage shelves make this room both functional and stylish. Speaking of functional, the laundry room and mudroom provide ample storage and organization. Each room has generous closets and beautiful views. The primary suite is impressive and the ensuite bathroom is like something out of a magazine! With massive his-and-hers walk-in closets, there's no fighting over who has too many shoes! A garden bath and separate shower make unwinding a delight. You'll feel like a guest in a 5-star hotel in this space. Step outside and imagine what's possible- a garden, animals, gatherings, or simply quiet evenings under the stars. This is more than a home- it's your own private retreat! Check out the videos for an even better view of this stunning home.
/u.realgeeks.media/paradiserealtyfla/A_Veteran-Owned_Company.png)
Additional Information
- Heating
- Central, Electric
- Cooling
- Central Air
- Roof
- Shingle
- Sewer
- Septic Tank
- Exterior Features
- Lighting
- Community Features
- Horses Allowed, Playground
- Fireplace
- Yes
- Construction
- Block, Stucco
- Living Area
- 2,187
- Pets Allowed
- Yes
Listing courtesy of IRON VALLEY REAL ESTATE OSCEOLA. Contact: 407-698-4663