28 W Esther Street Unit E, Orlando, FL 32806
- $329,900
- 3
- BD
- 3
- BA
- 1,611
- SqFt




- List Price
- $329,900
- Price Change
- ▼ $9,100 1786498612
- MLS#
- S5145888
- Bedrooms
- 3
- Bathrooms
- 3
- Baths Half
- 1
- Sq. Ft
- 1,611
- Lot Size
- 701
- Subtype
- Condo
- County
- Orange
- Community
- Deed Restrictions, Sidewalks, Street Lights
- Subdivision
- Delaney Court
- Region
- Orlando/Delaney Park/Crystal Lake
- Year Built
- 2007
Property Description
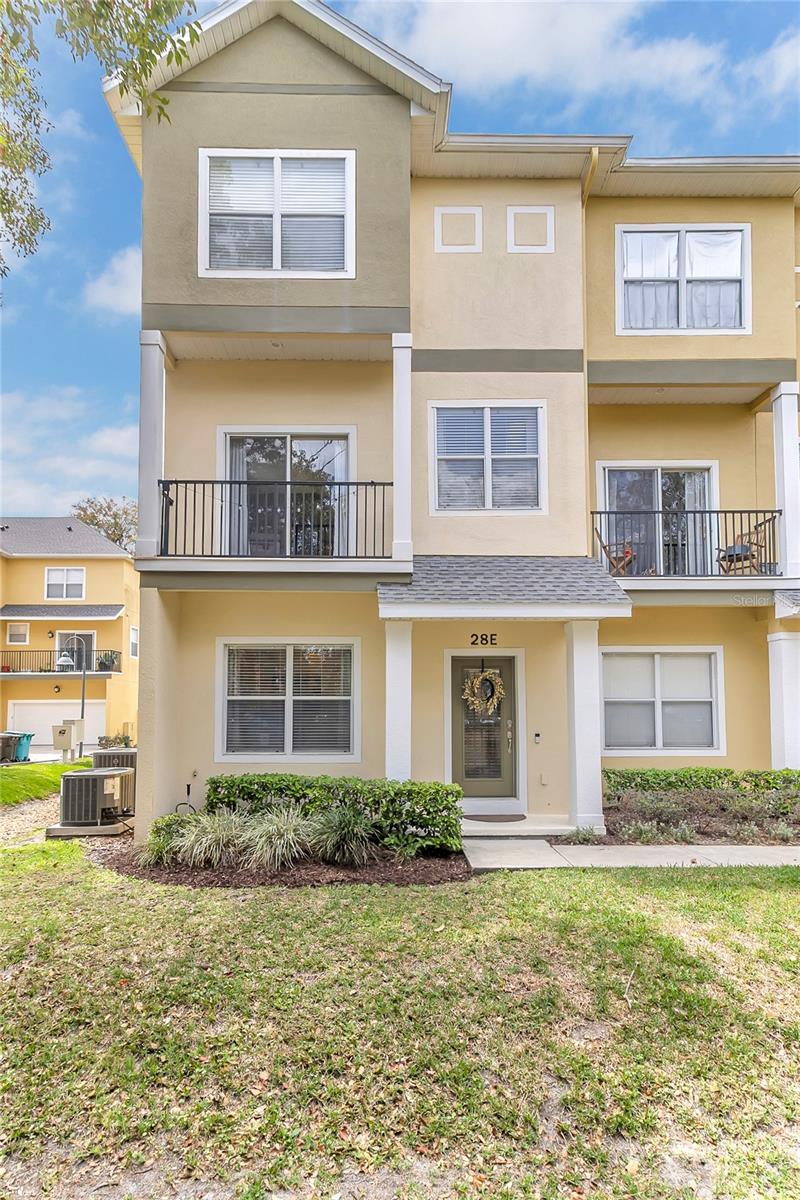
Live in the heart of Orlando’s vibrant SODO District with this stunning three story end unit condo offering space, style, and unbeatable convenience. This 3 bedroom, 2.5 bathroom home features ground floor access, a private 2 car garage, and a versatile flex space on the first level that can serve as a home office, guest room, or additional bedroom. The second floor is designed for comfortable living and entertaining, with an open concept layout that connects the kitchen, dining, and spacious living area. Sliding doors lead to a private outdoor terrace, creating the perfect spot to relax or host friends and family. The kitchen overlooks the living area and provides a functional layout for everyday living. On the third floor, you will find two generously sized bedrooms, each with its own private bathroom, along with a conveniently located laundry area. Located just minutes from Downtown Orlando and local restaurants, breweries, and the SODO Target shopping plaza, this home places you close to everything. Orlando Health Medical Complex is nearby, and major attractions such as the Amway Center, Exploria Stadium, and Dr. Phillips Performing Arts Center are just over a mile away. Easy access to I-4, 408, and 417 makes commuting simple. Zoned for highly sought after Blankner K-8 and Boone High School, this home offers the perfect combination of location, comfort, and low maintenance living.
/u.realgeeks.media/paradiserealtyfla/A_Veteran-Owned_Company.png)
Additional Information
- Hoa Fee
- $481
- Hoa Freq
- Monthly
- Heating
- Heat Pump
- Cooling
- Central Air
- Roof
- Shingle
- Sewer
- Public Sewer
- Exterior Features
- Balcony, Lighting, Rain Gutters, Sidewalk, Sliding Doors
- Community Features
- Deed Restrictions, Sidewalks, Street Lights
- Construction
- Stucco, Frame
- Living Area
- 1,611
- Elementary School
- Blankner Elem
- High School
- Boone High
- Pets Allowed
- Yes
Listing courtesy of EXP REALTY LLC. Contact: 888-883-8509