4327 Lighterknot Trace, Kissimmee, FL 34746
- $434,000
- 4
- BD
- 3
- BA
- 2,581
- SqFt









- List Price
- $434,000
- Price Change
- ▼ $11,000 1779398938
- MLS#
- S5145410
- Bedrooms
- 4
- Bathrooms
- 3
- Sq. Ft
- 2,581
- Lot Size
- 7,405
- Subtype
- Single Family
- County
- Osceola
- Community
- No Deed Restriction, Maintenance Free
- Subdivision
- Storey Creek Ph 2a
- Region
- Kissimmee (West of Town)
- Year Built
- 2020
Property Description
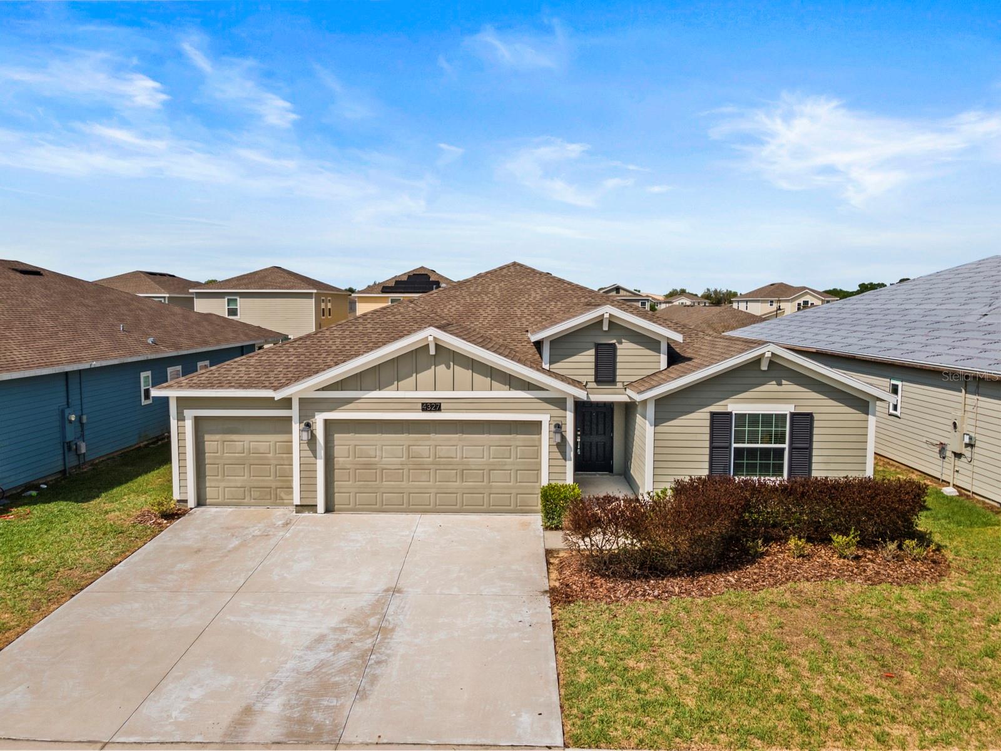
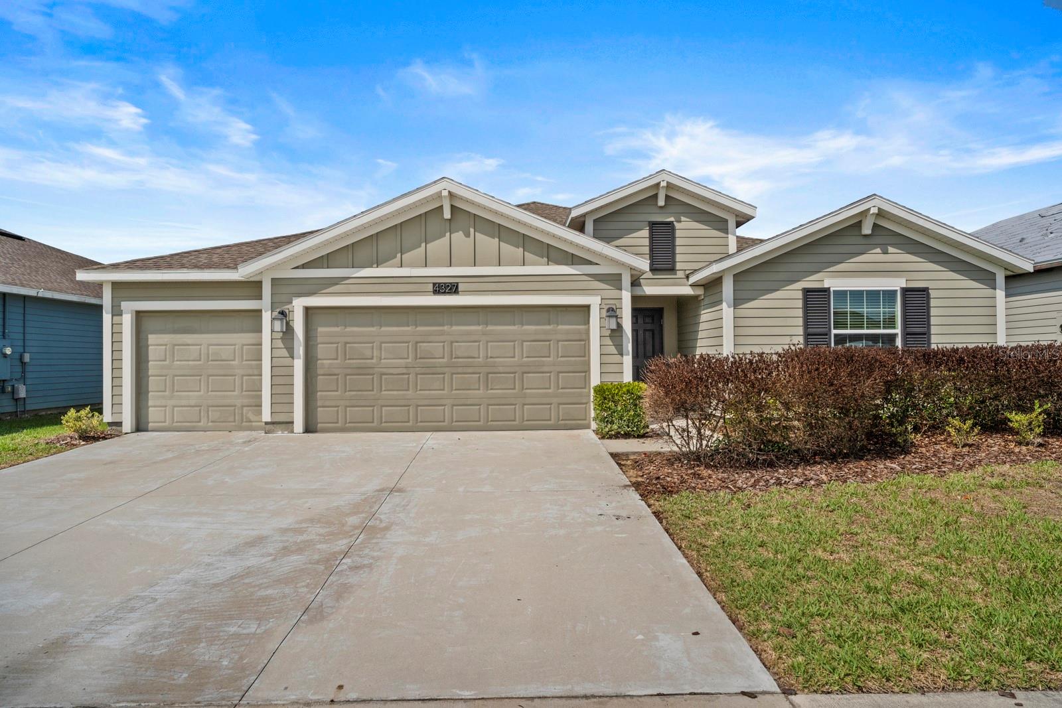
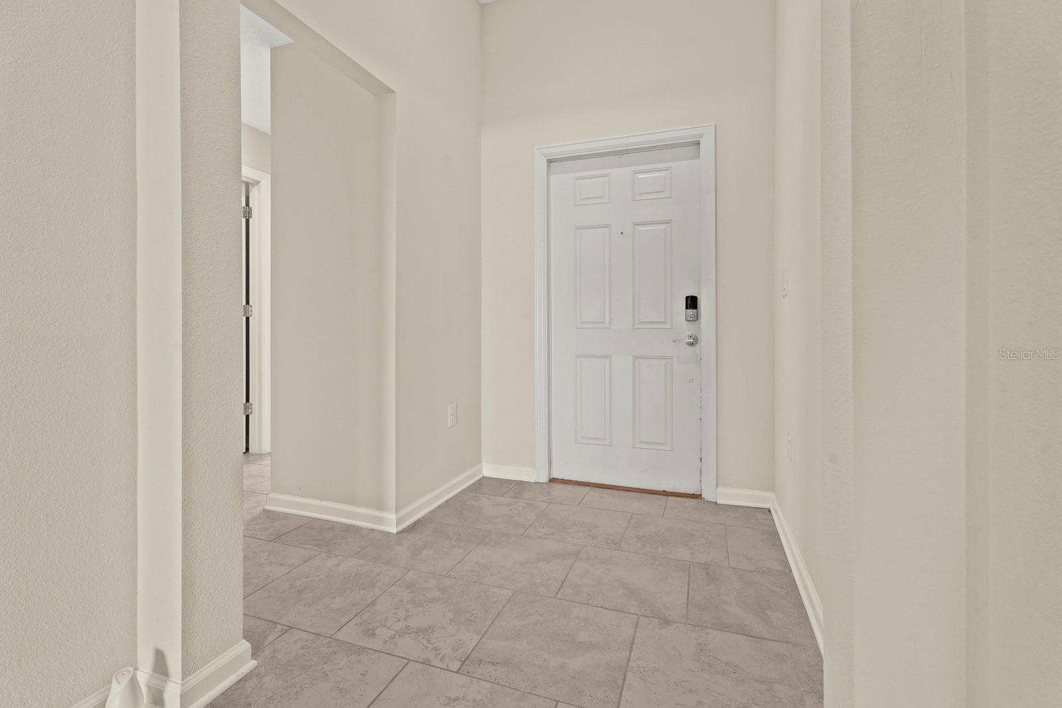
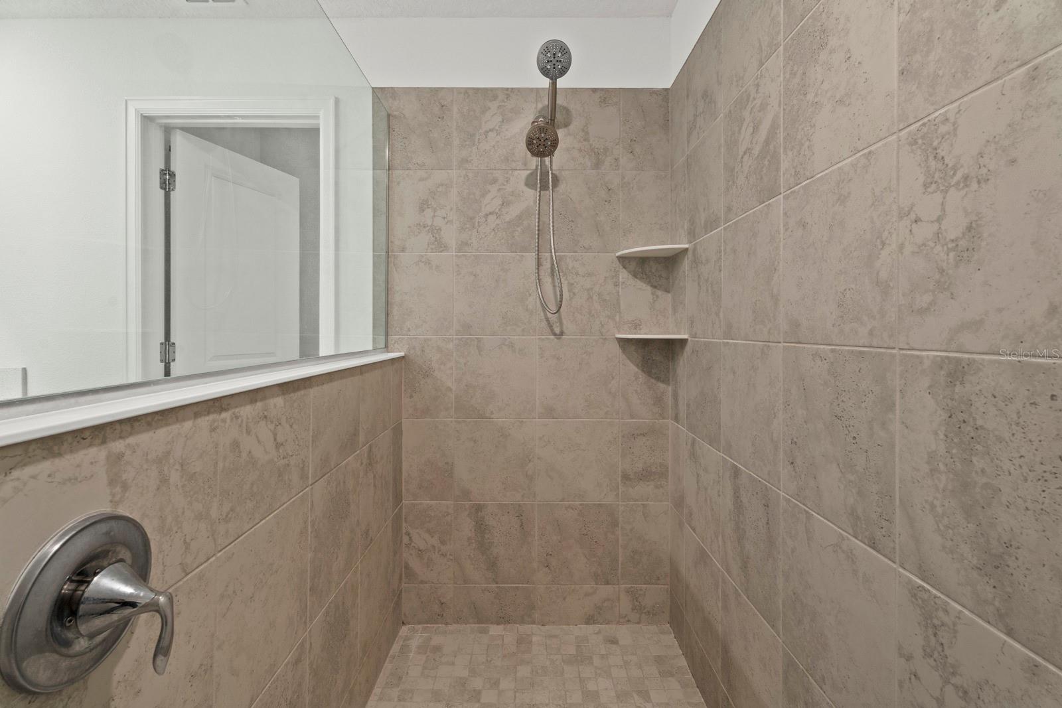
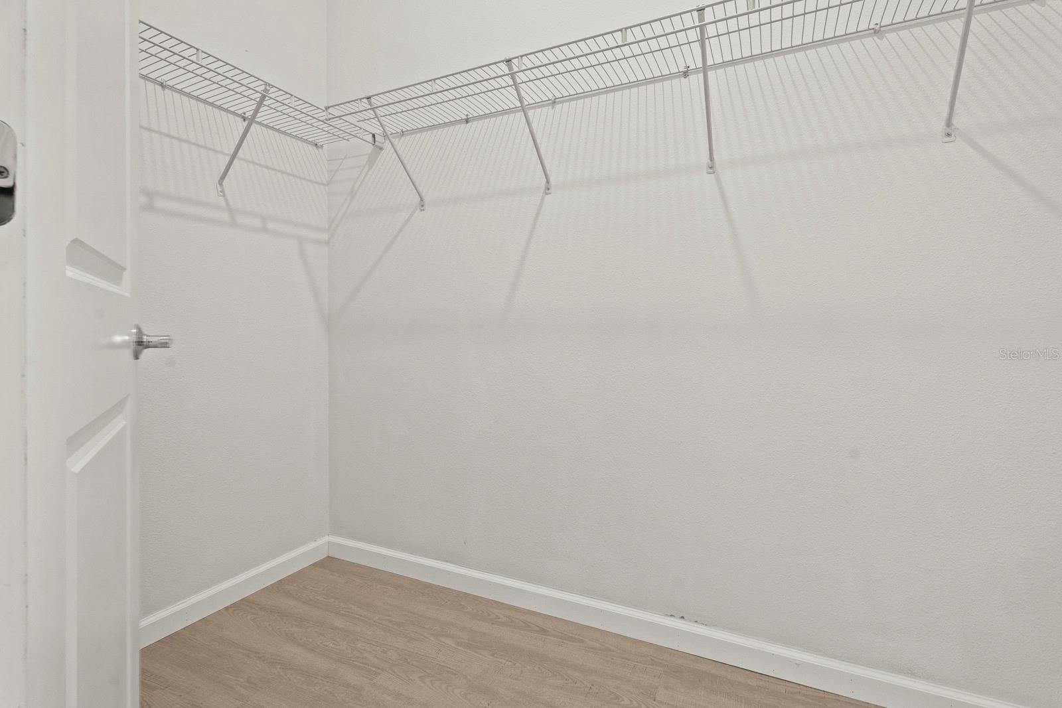
This is the one! You cannot get this type of living square footage built in this community anymore and the list of amenities within the community and home is impressive. Beginning with your Executive Series, 4BR/3BA/3-car GA home with 2,599 sq ft of living space, snuggled on a private street in the Storey Creek community. This E-series home features an open concept, Flynn floor plan that provides 17xl7 tile flooring throughout the home (excluding bedrooms) while presenting quartz countertops in all wet areas. The luxurious kitchen includes all stainless steel appliances, a timeless backsplash, oversized mahogany cabinetry extending to a built in sitting area within your breakfast nook. The home continues to offer excellence, providing recess lighting throughout while being fully prewired for smart home capability. The split floor plan offers comfort and separation with 3 full bathrooms allowing your guests separate living quarters. Your home also provides a stunning Master Suite capable of fitting a separate sitting area with 2 walk-in closets and a luxurious master bathroom complete with an extraordinary walk-in shower. This home is the one you were thinking of when you considered upsizing and upgrading. The home also offers luxury community amenities such as a fully-equipped fitness center, clubhouse, resort-style swimming pool, tennis courts, trails, dog park and playground. Positioned in a desirable location with easy access to major Florida highways, shopping, amazing eateries and plazas. All you have to do is move in.
/u.realgeeks.media/paradiserealtyfla/A_Veteran-Owned_Company.png)
Additional Information
- Hoa Fee
- $161
- Hoa Freq
- Monthly
- Heating
- Central, Electric
- Cooling
- Central Air
- Roof
- Shingle
- Sewer
- Public Sewer
- Exterior Features
- Sidewalk, Sliding Doors
- Construction
- Stucco, Frame
- Living Area
- 2,581
- Pets Allowed
- Yes
Listing courtesy of MARK GROUP LLC. Contact: 561-715-6400