2172 Bur Oak Boulevard, St Cloud (Magnolia Square), FL 34771
- $469,900
- 5
- BD
- 3
- BA
- 2,855
- SqFt






- List Price
- $469,900
- Price Change
- ▼ $10,000 1789171701
- MLS#
- S5144654
- Bedrooms
- 5
- Bathrooms
- 3
- Sq. Ft
- 2,855
- Lot Size
- 5,000
- Subtype
- Single Family
- County
- Osceola
- Community
- Clubhouse, Fitness Center, Playground, Pool, No Deed Restriction
- Subdivision
- Live Oak Lake Ph 1
- Region
- St Cloud (Magnolia Square)
- Year Built
- 2019
Property Description
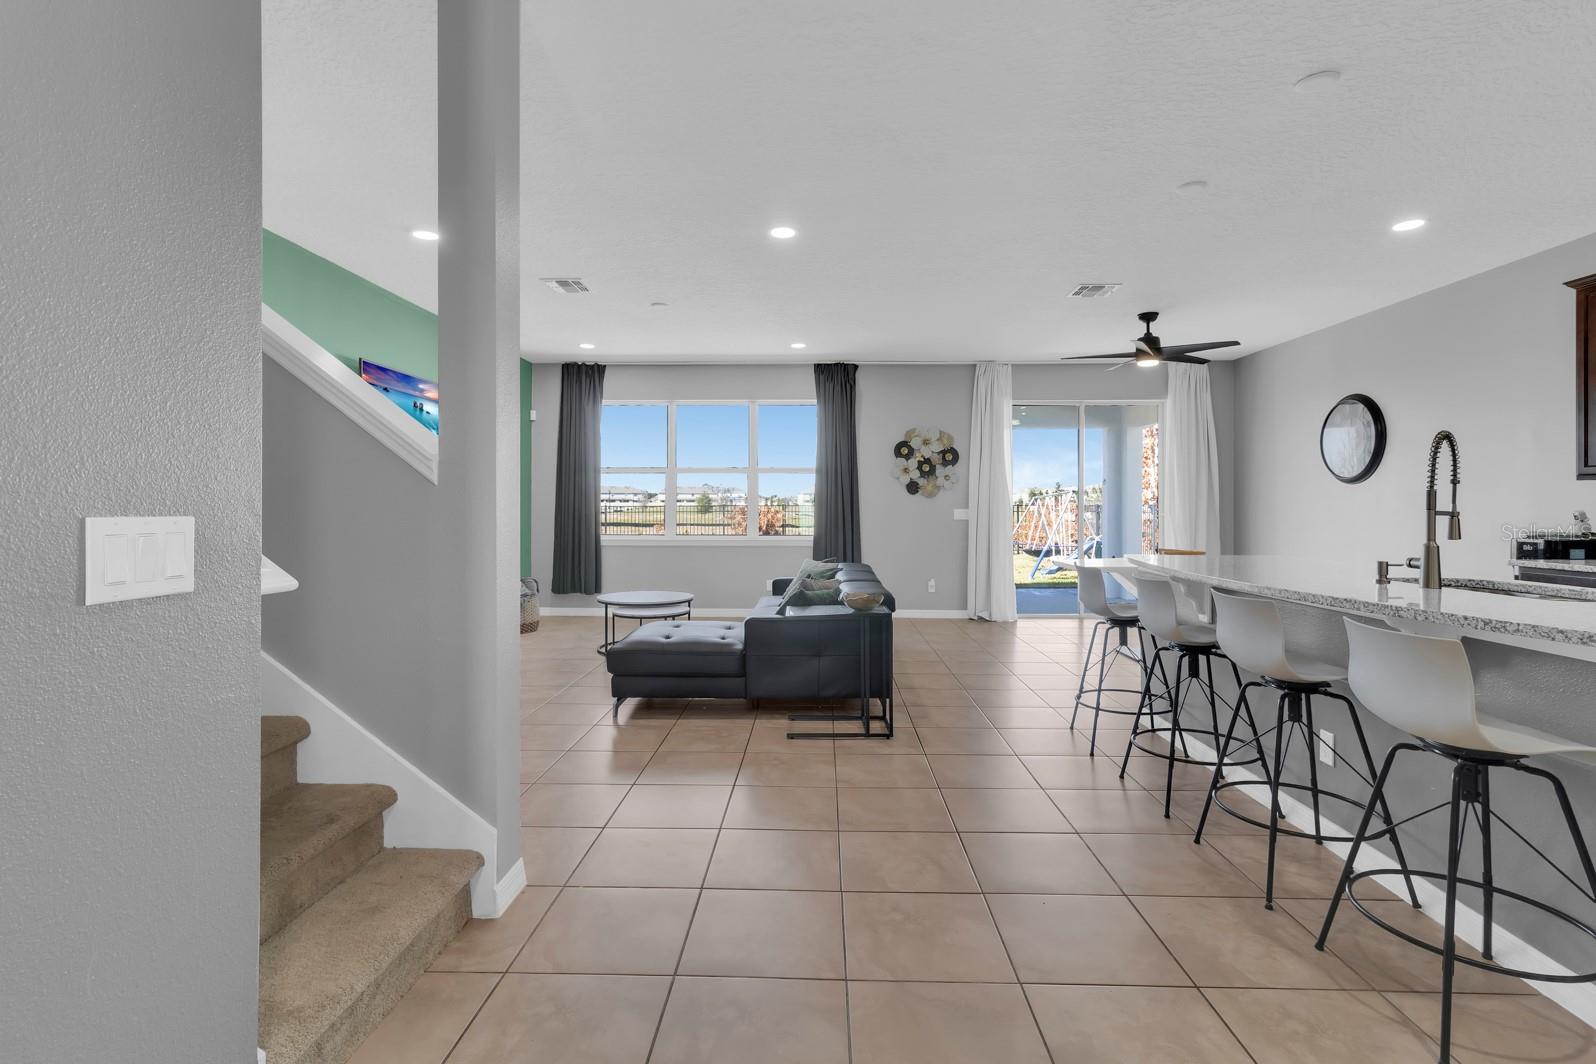
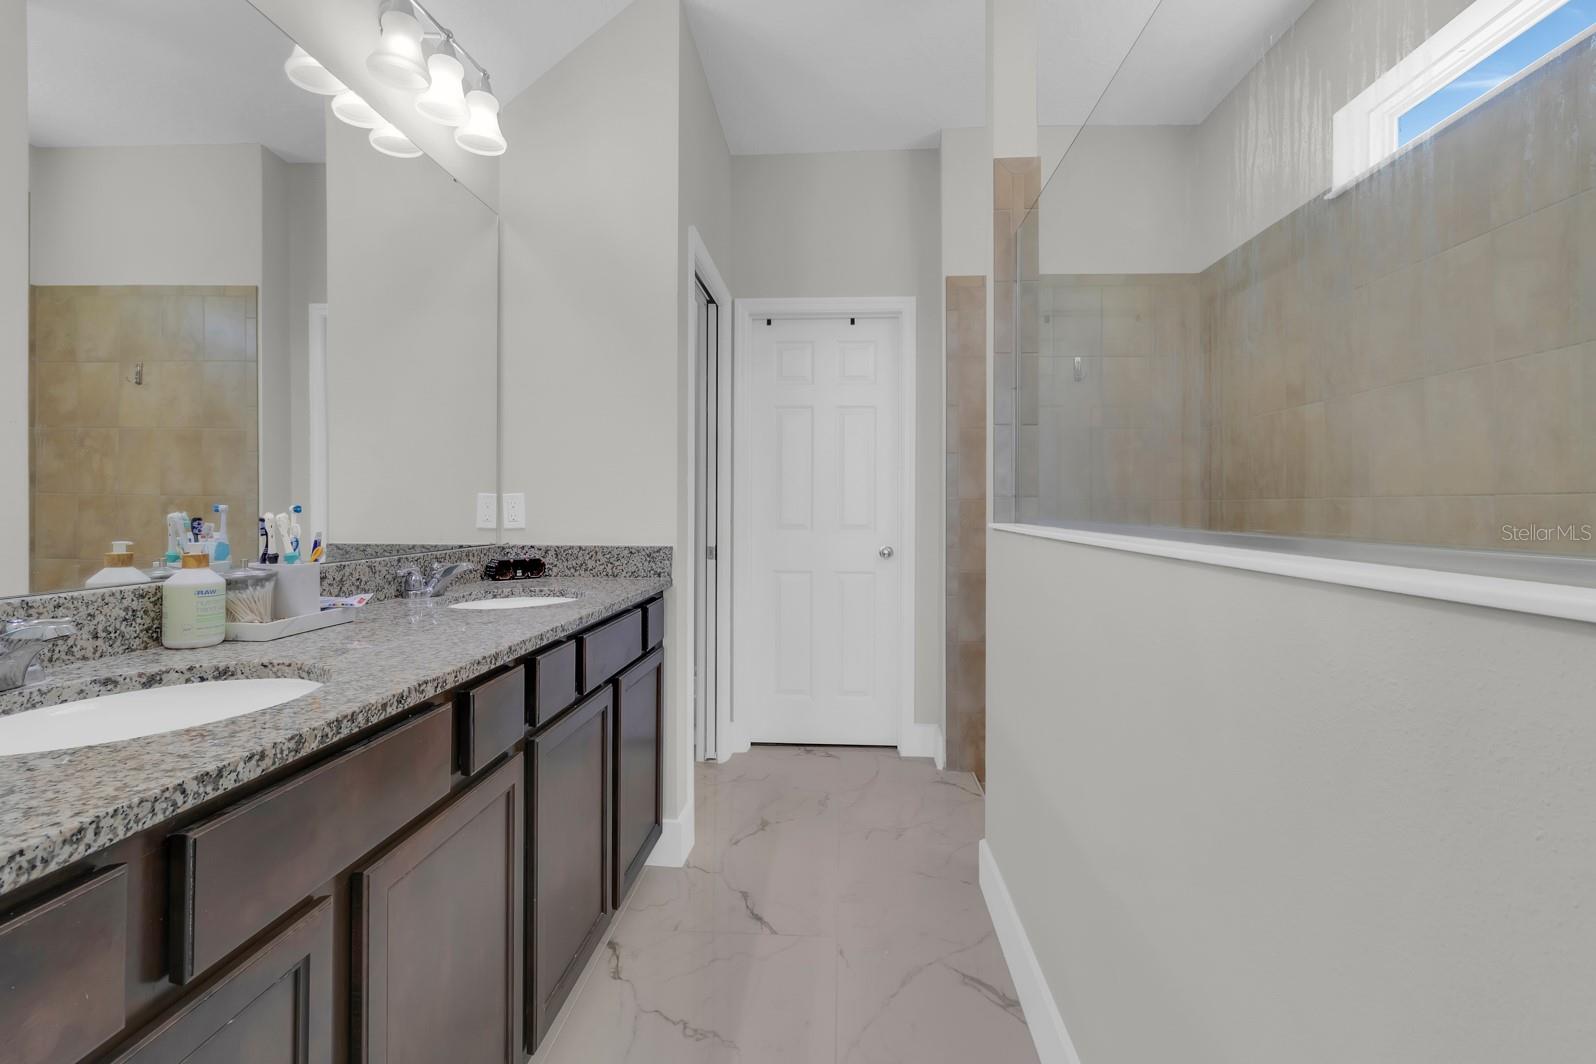
Welcome to the beautifully designed Citrus Grove Floor Plan by Pulte Homes, a highly sought after layout known for its comfort, functionality, and spacious open feel. Perfectly positioned in a prime location, this home places you just minutes from stunning Florida beaches, vibrant Lake Nona, the Florida Turnpike, and SR-417, making commuting and weekend escapes effortless. Enjoy the convenience of nearby shopping centers, dining options, grocery stores, and everyday essentials, all just moments from your doorstep. With 2,855 square feet, 5 bedrooms, and 3 full bathrooms, this home offers the perfect blend of warmth, comfort, and room to grow. From the moment you step inside, you’ll appreciate the open and inviting layout. The heart of the home is the stunning kitchen, featuring 42-inch cabinets, stainless steel appliances, generous counter space, and a large center island that’s perfect for gathering with family and friends. Whether you're hosting holidays or enjoying a quiet morning coffee, this space was designed to bring everyone together. The primary suite is conveniently located downstairs, offering privacy and ease. The en-suite bathroom features a spacious walk-in shower, creating a relaxing retreat. Also on the main floor, you’ll find an additional bedroom and full bathroom ideal for guests or a home office as well as a downstairs laundry room for added convenience. A whole home water filtration system adds comfort and peace of mind. Upstairs, the home truly opens up with a spacious loft perfect as a media room, playroom, or second living area along with three generously sized bedrooms, each featuring walk-in closets, providing plenty of storage for everyone. Step outside to your covered lanai, a welcoming space to relax, entertain, or enjoy peaceful evenings year round. The backyard is fully fenced, offering added privacy and peace of mind perfect for pets, play, or simply enjoying your own private outdoor retreat. Located in a wonderful community featuring a resort-style pool, playground, and fitness center, and situated near highly rated schools, this home checks every box for comfort, convenience, and lifestyle. Schedule your tour today.
/u.realgeeks.media/paradiserealtyfla/A_Veteran-Owned_Company.png)
Additional Information
- Hoa Fee
- $95
- Hoa Freq
- Monthly
- Heating
- Electric
- Cooling
- Central Air
- Roof
- Shingle
- Sewer
- Public Sewer
- Exterior Features
- Lighting
- Community Features
- Clubhouse, Fitness Center, Playground, Pool
- Construction
- Block, Cement Siding, Stucco, Frame
- Living Area
- 2,855
- Pool
- Yes
- Elementary School
- Hickory Tree Elem
- Middle School
- Harmony Middle
- High School
- Harmony High
- Pets Allowed
- Yes
Listing courtesy of THE PROPERTY FIRM. Contact: 407-530-5444