3204 Oxbow Ct, St Cloud (Harmony), FL 34773
- $449,900
- 4
- BD
- 3
- BA
- 2,361
- SqFt




- List Price
- $449,900
- Price Change
- ▼ $14,000 1782156532
- MLS#
- S5144242
- Bedrooms
- 4
- Bathrooms
- 3
- Sq. Ft
- 2,361
- Lot Size
- 4,792
- Subtype
- Single Family
- County
- Osceola
- Community
- No Deed Restriction
- Subdivision
- Enclave At Lakes Of Harmony
- Region
- St Cloud (Harmony)
- Year Built
- 2022
Property Description
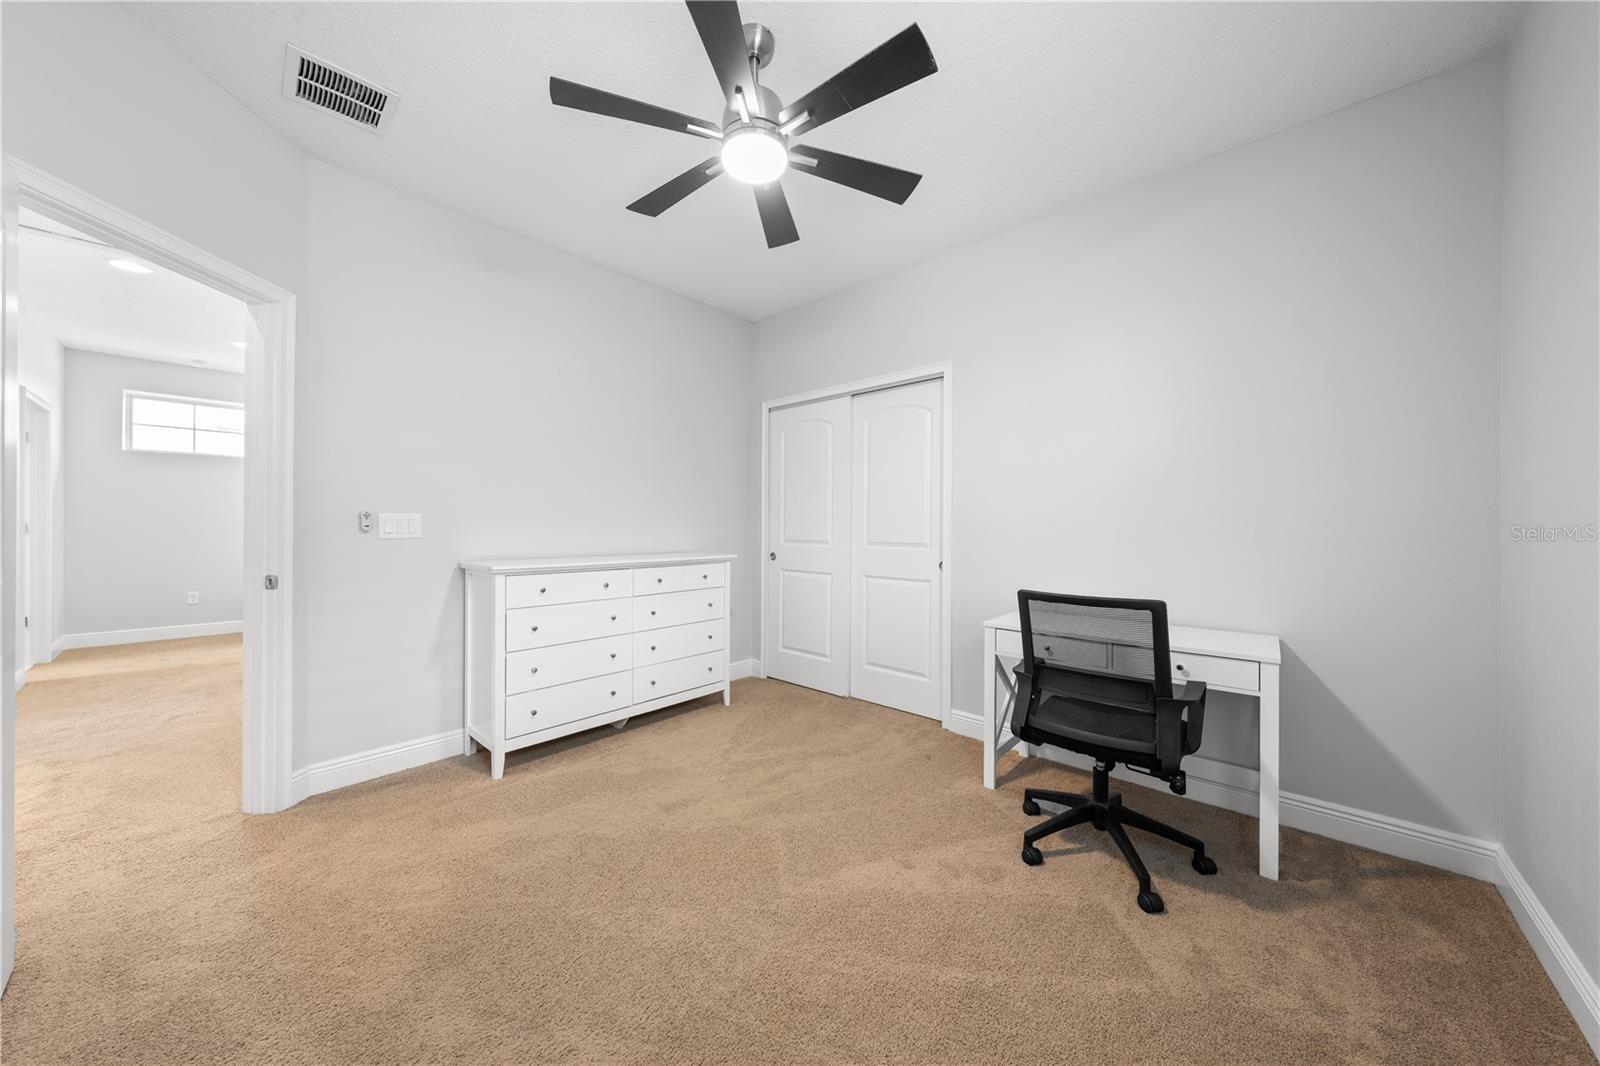
Check it Out! Welcome home to this beautifully maintained 4-bedroom, 3-bathroom home built in 2022, located in a gated golf course community and zoned for the sought-after Harmony neighborhood schools. This one-owner home sits on a premium lot with a fully fenced backyard that backs up to privacy—perfect for relaxing evenings, pets, or playtime. From the moment you arrive, you’ll notice the attention to detail, with paver driveway and porches, plantation shutters, crown molding throughout the 1st floor, gutters and a whole-house water system already in place. Inside, the open and functional layout includes a flex room and full bathroom on the main floor—ideal for guests, a home office, or even a playroom. The gourmet kitchen is a true highlight, featuring stainless steel appliances, quartz countertops, and plenty of space for cooking, hosting, and gathering. Upstairs, all bedrooms are conveniently located near the spacious laundry room, keeping chores simple and organized. Whether you're looking for comfort, style, or convenience, this home checks all the boxes. You’ll be just minutes from the beaches and less than an hour to Orlando’s theme parks and international airport—giving you the best of both Florida fun and everyday practicality. Don’t miss your chance to own a move-in-ready home in a great location with top-rated schools!
/u.realgeeks.media/paradiserealtyfla/A_Veteran-Owned_Company.png)
Additional Information
- Hoa Fee
- $260
- Hoa Freq
- Quarterly
- Heating
- Central
- Cooling
- Central Air
- Roof
- Shingle
- Sewer
- Public Sewer
- Exterior Features
- Rain Gutters, Sliding Doors
- Construction
- Block, Stucco
- Living Area
- 2,361
- Pets Allowed
- Yes
Listing courtesy of TIE TEAM REALTY LLC. Contact: 407-709-1846