4061 Redbridge Loop, Davenport, FL 33837
- $489,900
- 4
- BD
- 3
- BA
- 2,335
- SqFt




- List Price
- $489,900
- Price Change
- ▼ $10,000 1775414209
- MLS#
- S5143643
- Bedrooms
- 4
- Bathrooms
- 3
- Baths Half
- 1
- Sq. Ft
- 2,335
- Lot Size
- 9,962
- Subtype
- Single Family
- County
- Polk
- Community
- No Deed Restriction
- Subdivision
- Providence Garden Hills 50s
- Region
- Davenport
- Year Built
- 2023
Property Description
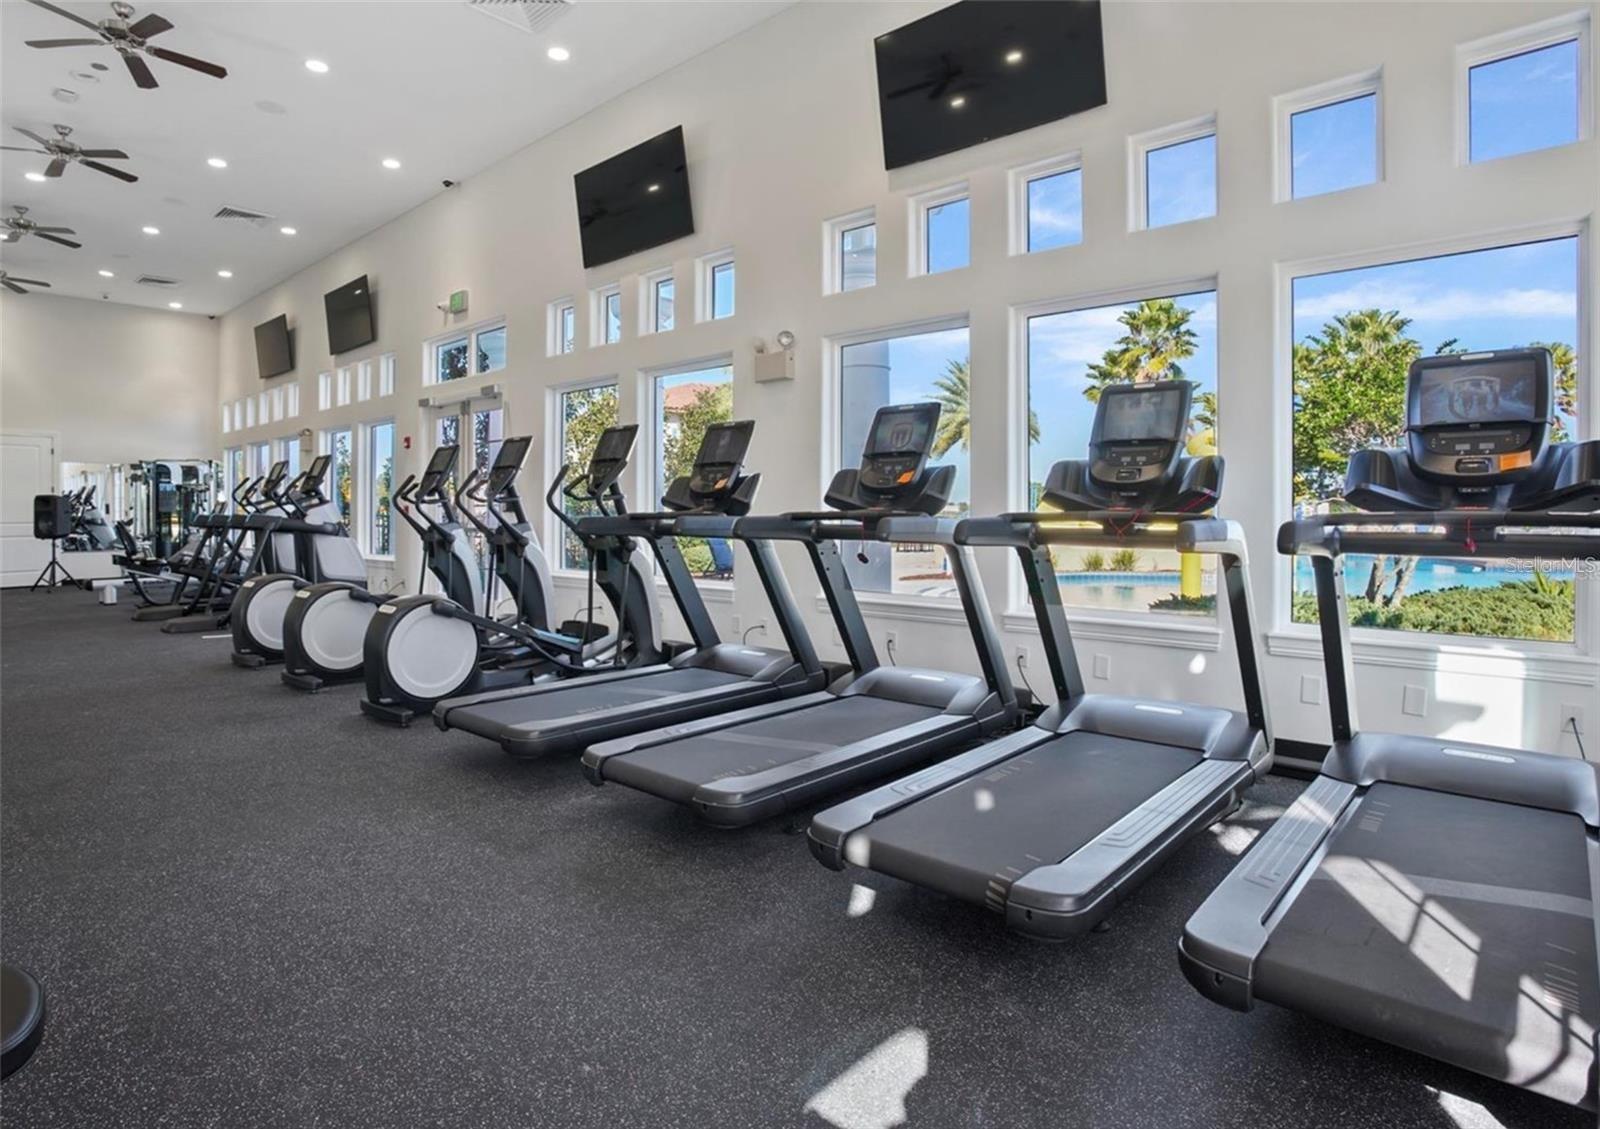
Experience refined Florida living in this beautifully designed two-story residence located within the highly sought-after, 24-hour guard-gated golf community of Providence. Built in 2023, this meticulously maintained 4-bedroom, 2.5-bath home offers 2,334 square feet of thoughtfully designed living space, combining modern elegance with everyday functionality. The open-concept main level features a spacious family room that seamlessly connects to the dining area and a contemporary chef-inspired kitchen complete with quality cabinetry, sleek countertops, and ample workspace perfect for entertaining or relaxed family living. Sliding glass doors provide direct access to a covered patio, extending your living space outdoors. Upstairs, you’ll find a versatile loft ideal for a media room, home office, or play area, along with generously sized secondary bedrooms. The private primary suite serves as a true retreat, featuring a spa-style bathroom and abundant natural light. Additional upgrades include a full gutter system and a whole-house water filtration system, enhancing efficiency and overall home quality. The attached two-car garage and energy-efficient construction further add to the property’s value. Located within Providence, residents enjoy resort-style amenities including a championship golf course, clubhouse, fitness center, swimming pool, tennis courts, walking trails, dog park, on-site restaurant, and beautifully maintained grounds. Conveniently situated near major highways, shopping, dining, and Central Florida attractions. This home offers the perfect balance of comfort, lifestyle, and long-term value.
/u.realgeeks.media/paradiserealtyfla/A_Veteran-Owned_Company.png)
Additional Information
- Heating
- Electric
- Cooling
- Central Air
- Roof
- Shingle
- Sewer
- Public Sewer
- Exterior Features
- Outdoor Grill, Private Entrance, Private Yard, Sprinkler Metered, Tennis Court(s)
- Fireplace
- Yes
- Construction
- Brick
- Living Area
- 2,335
- Elementary School
- Davenport Elem
- Middle School
- Davenport School Of The Arts
- High School
- Ridge Community Senior High
- Pets Allowed
- Yes
Listing courtesy of KEMAR REALTY LLC. Contact: 863-224-1901