Share this with your friends


Paradise Realty FLA
4725 Avon Court, St Cloud (City of St Cloud), FL 34769
- $165,000
- 2
- BD
- 2
- BA
- 967
- SqFt




- List Price
- $165,000
- Price Change
- ▼ $500 1783406118
- MLS#
- S5142921
- Bedrooms
- 2
- Bathrooms
- 2
- Sq. Ft
- 967
- Subtype
- Condo
- County
- Osceola
- Community
- Clubhouse, Community Mailbox, Deed Restrictions, Pool, Sidewalks, Tennis Court(s), Maintenance Free
- Subdivision
- Heather Hall Condo
- Region
- St Cloud (City of St Cloud)
- Year Built
- 1973
Property Description
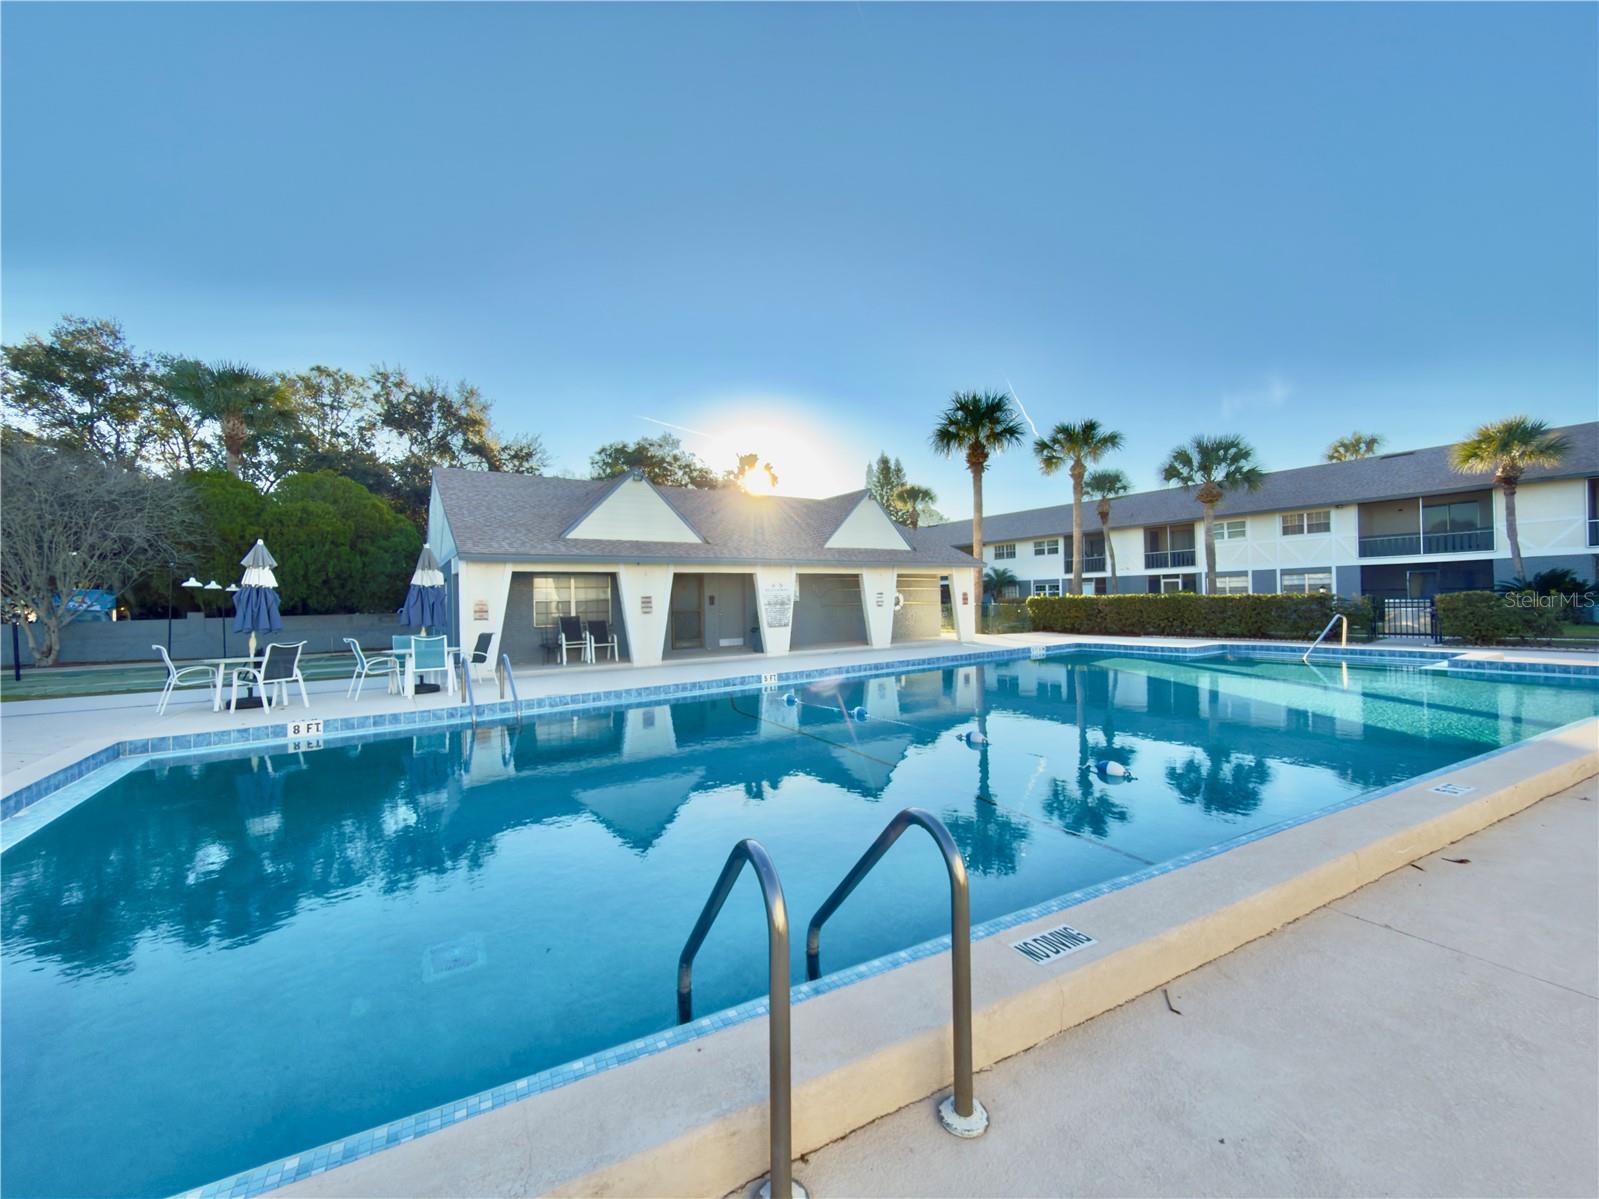
Enjoy low maintenance living in this well appointed, modern and stylish condo with updates throughout. 2 bedroom, 2 bath, corner unit with desirable second floor location overlooking the courtyard and pool. Interior features include modern white cabinets, granite counters in kitchen and bathrooms, brand new stainless steel appliances, luxury vinyl white oak plank and neutral ceramic tile flooring throughout. Tasteful but subtle feature walls, updated LED lighting, new window treatments, neutral fresh paint and NO POPCORN ceilings make this condo feel fresh and current. The unit has washer & dryer hookups, tons of storage, and a smart floorplan. Enjoy the large balcony with additional storage closet and screen enclosure overlooking the serene courtyard setting and pool year round. Assigned parking spot and guest parking are easily accessible as are the community mailboxes, pool and clubhouse, tennis court, shuffle board courts, and trash center. This community allows pets, rentals and even has an area (tucked away, but nearby) that is perfect for parking work vehicles, etc. There is plenty of open green space in the community and it is well located near HWY192 and also the Turnpike. Easy access to shopping, medical, downtown St. Cloud, and downtown Kissimmee. Dont miss this elegant unit in Heather Hall, an excellent community that offers the best of condo living at a fantastic price point for St. Cloud, Osceola County and the greater Orlando metro area.
/u.realgeeks.media/paradiserealtyfla/A_Veteran-Owned_Company.png)
Additional Information
- Hoa Freq
- Monthly
- Heating
- Central, Electric
- Cooling
- Central Air
- Roof
- Shingle
- Sewer
- Public Sewer
- Exterior Features
- Balcony, Lighting, Sliding Doors, Storage
- Community Features
- Clubhouse, Community Mailbox, Deed Restrictions, Pool, Sidewalks, Tennis Court(s)
- Construction
- Stucco
- Living Area
- 967
- Pool
- Yes
- Pets Allowed
- Yes
Listing courtesy of LANDCRAFT REALTY GROUP, LLC. Contact: 727-643-2146