7104 Cattle Egret Drive, St Cloud (Harmony), FL 34773
- $370,000
- 3
- BD
- 2
- BA
- 1,620
- SqFt







- List Price
- $370,000
- MLS#
- S5142256
- Bedrooms
- 3
- Bathrooms
- 2
- Sq. Ft
- 1,620
- Lot Size
- 4,792
- Subtype
- Single Family
- County
- Osceola
- Community
- Clubhouse, Fitness Center, Playground, Pool, Sidewalks, No Deed Restriction
- Subdivision
- Villages At Harmony Pb 2c & 2d
- Region
- St Cloud (Harmony)
- Year Built
- 2024
Property Description
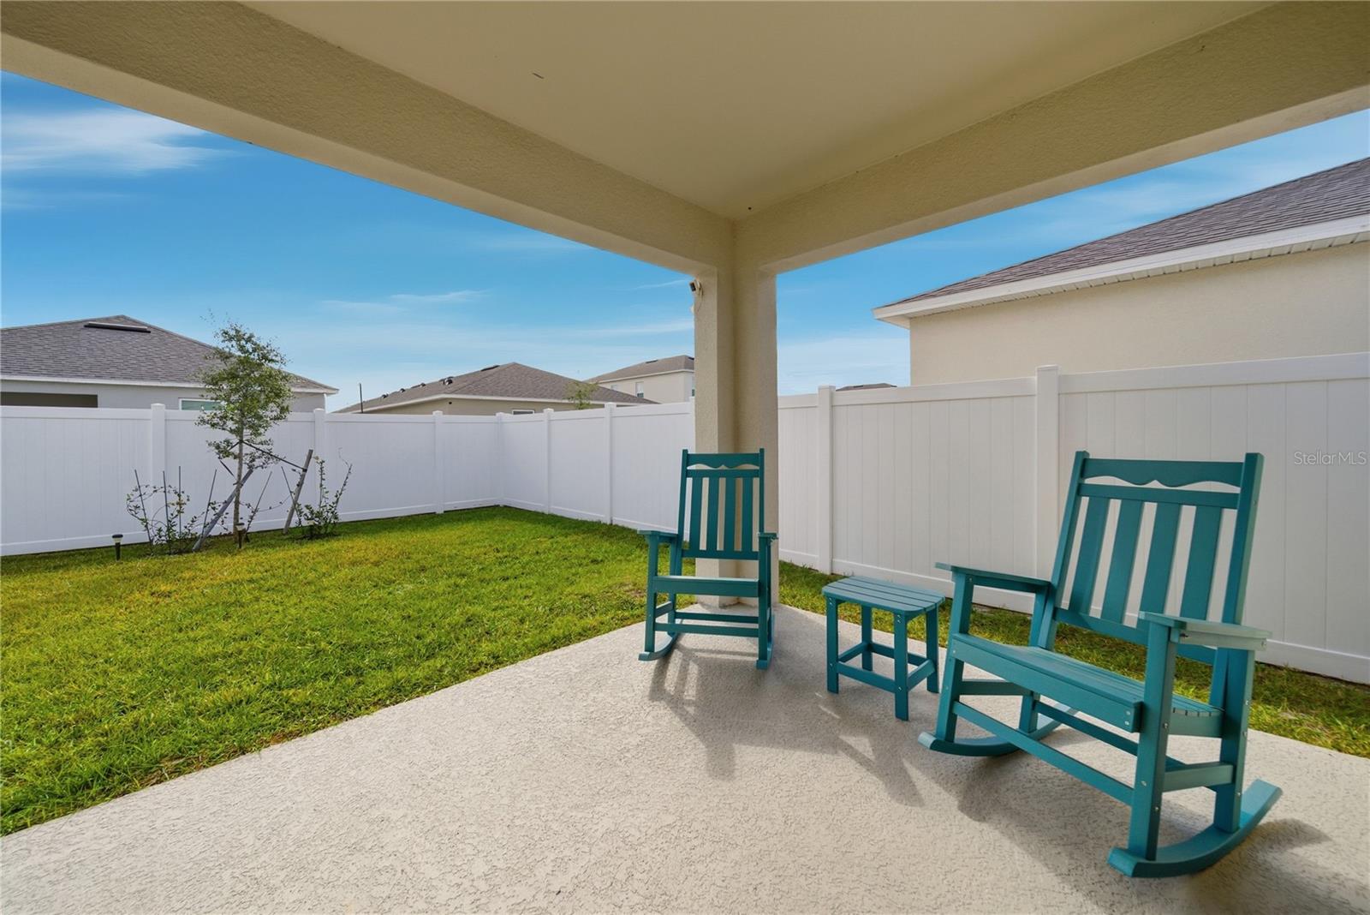
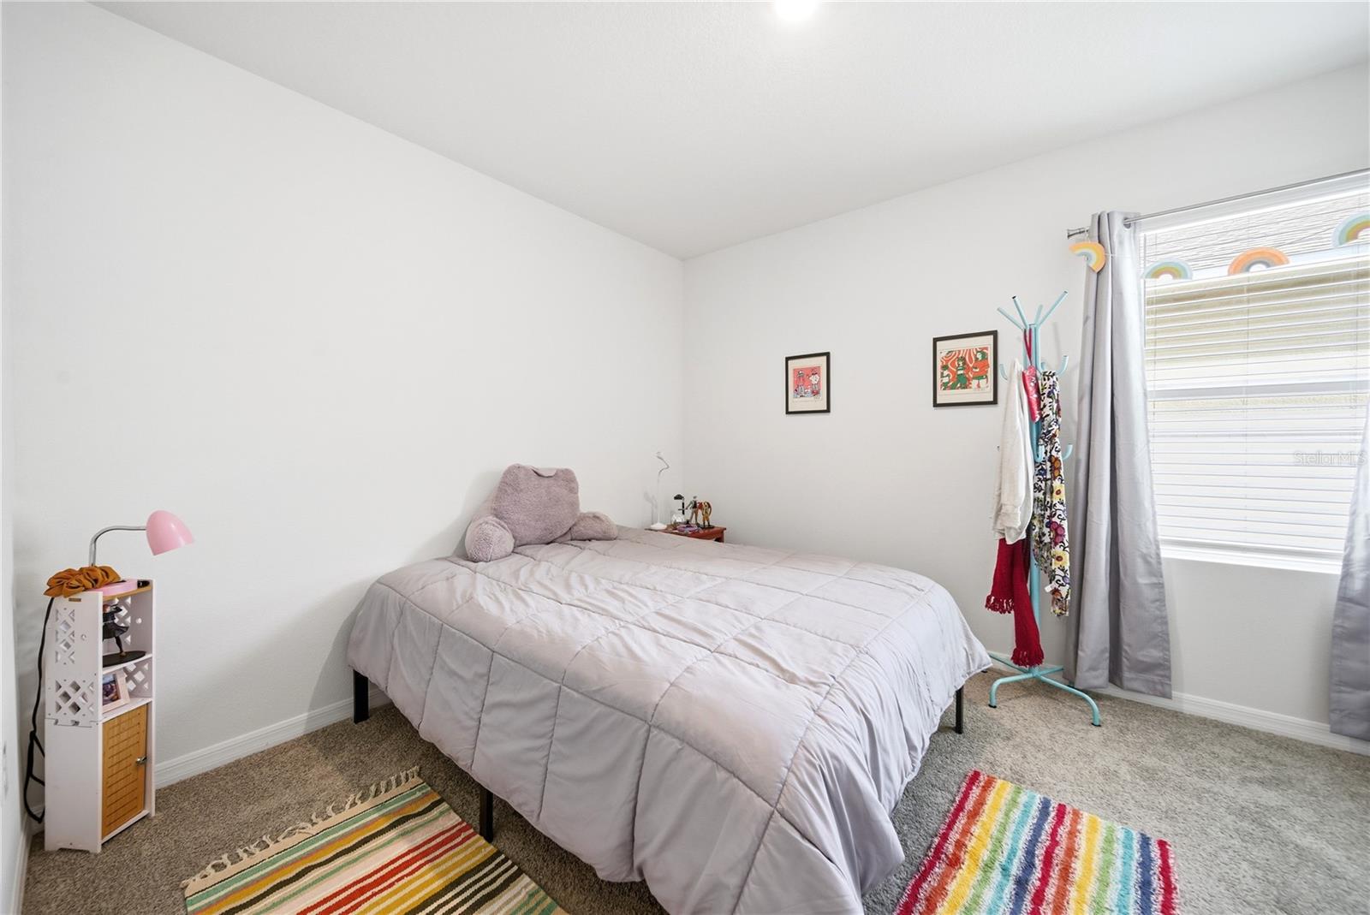
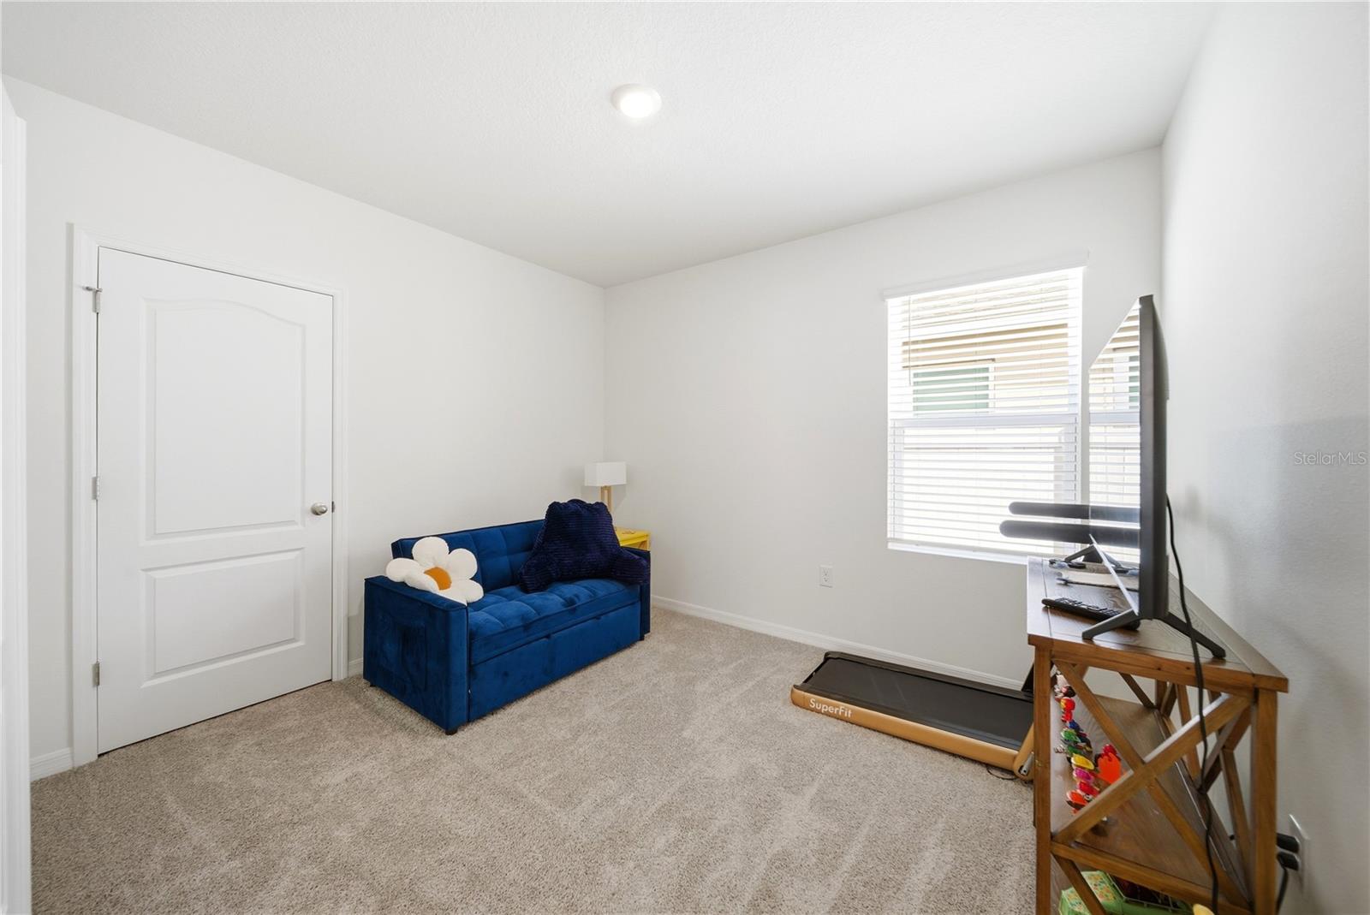
UP TO $7,000 IN BUYER INCENTIVES AVAILABLE! Why wait for new construction? This move-in-ready 2024 home in Harmony West offers the benefits of newer construction with the extras already in place. Featuring 3 bedrooms, 2 baths, 1,620 sq ft, a desirable split floor plan, ceramic tile throughout the main living areas, and an open-concept kitchen and living space filled with natural light. Step outside to a fully fenced backyard and covered lanai—ready to enjoy from day one. The home has been gently lived in and is exceptionally well maintained, offering a truly turn-key opportunity without the wait of building. Harmony West residents enjoy resort-style amenities including a community pool, clubhouse, fitness center, playground and splash pad. Select furnishings may also be available. Schedule your private showing today and ask about the available buyer incentive!
/u.realgeeks.media/paradiserealtyfla/A_Veteran-Owned_Company.png)
Additional Information
- Hoa Fee
- $110
- Hoa Freq
- Quarterly
- Heating
- Central
- Cooling
- Central Air
- Roof
- Shingle
- Sewer
- Public Sewer
- Exterior Features
- Balcony, Garden
- Community Features
- Clubhouse, Fitness Center, Playground, Pool, Sidewalks
- Construction
- Block, Concrete, Stucco
- Living Area
- 1,620
- Pool
- Yes
- Elementary School
- Harmony Community School (K-5)
- Middle School
- Harmony Middle
- High School
- Harmony High
- Pets Allowed
- Yes
Listing courtesy of LPT REALTY, LLC. Contact: 877-366-2213