Share this with your friends


Paradise Realty FLA
524 Douglas Edward Drive, Ocoee, FL 34761
- $640,000
- 3
- BD
- 3
- BA
- 2,487
- SqFt




- List Price
- $640,000
- Price Change
- ▼ $28,000 1783725864
- MLS#
- S5137026
- Bedrooms
- 3
- Bathrooms
- 3
- Sq. Ft
- 2,487
- Lot Size
- 8,126
- Subtype
- Single Family
- County
- Orange
- Community
- Clubhouse, Deed Restrictions, Gated Community - No Guard, Playground, Pool
- Subdivision
- Meadow Rdg B C D E F F-1 F-2
- Region
- Ocoee
- Year Built
- 2008
Property Description
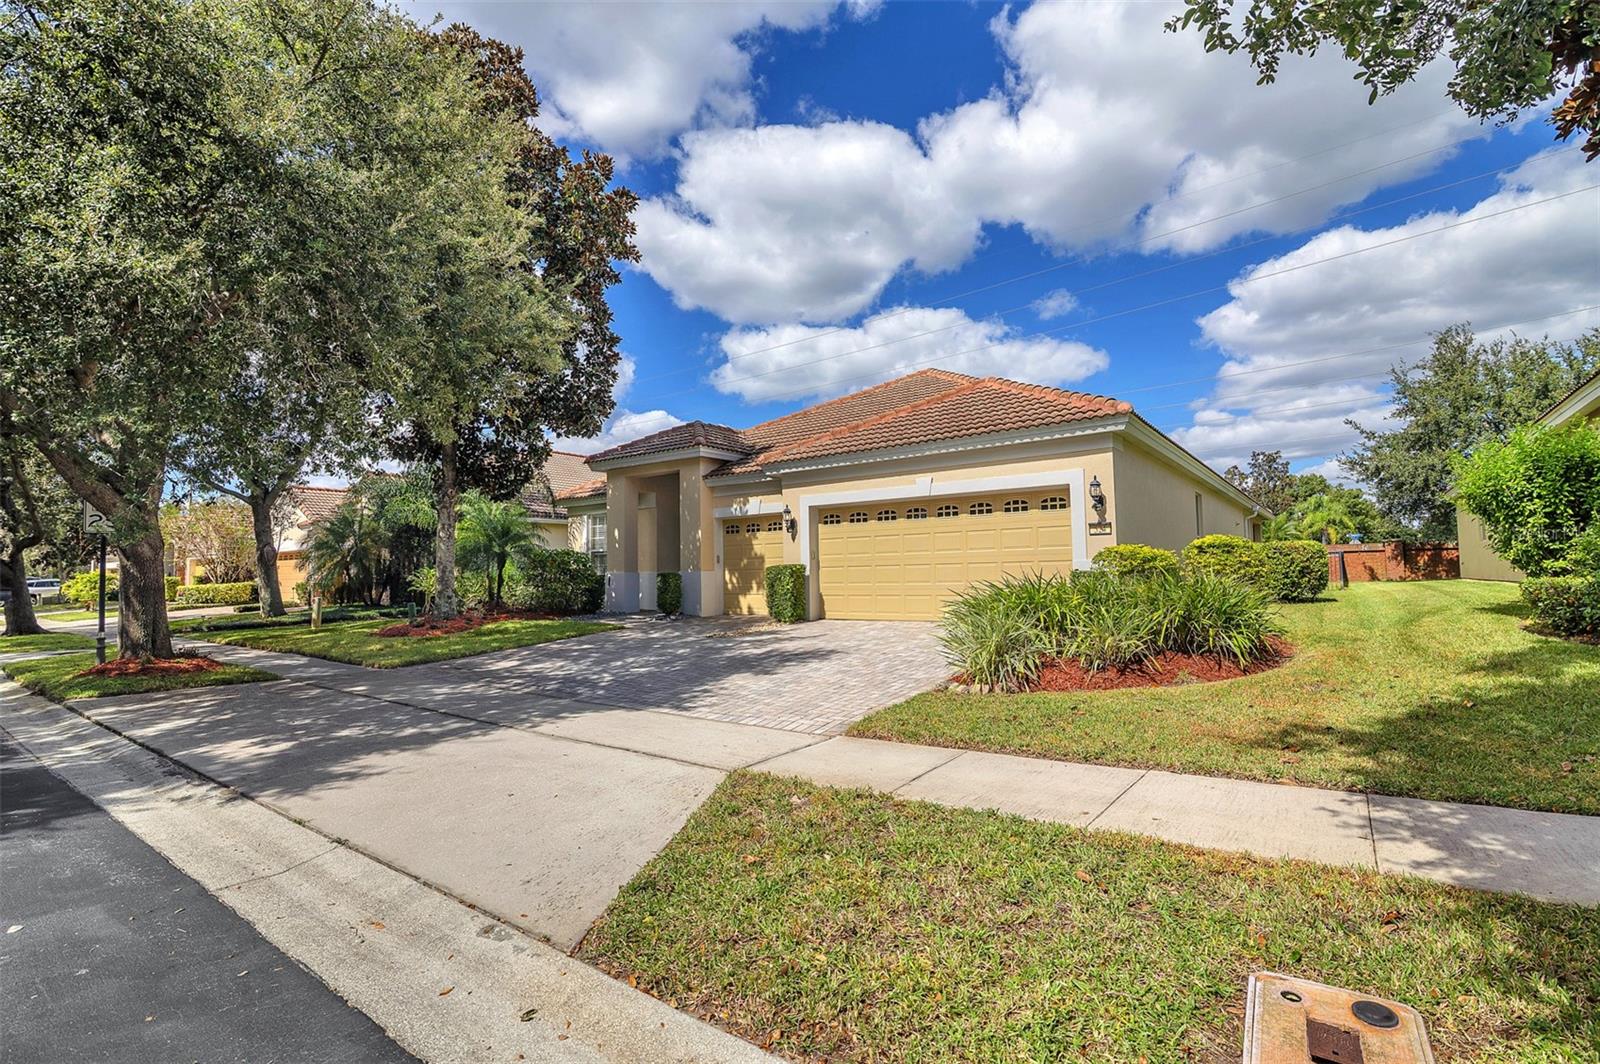
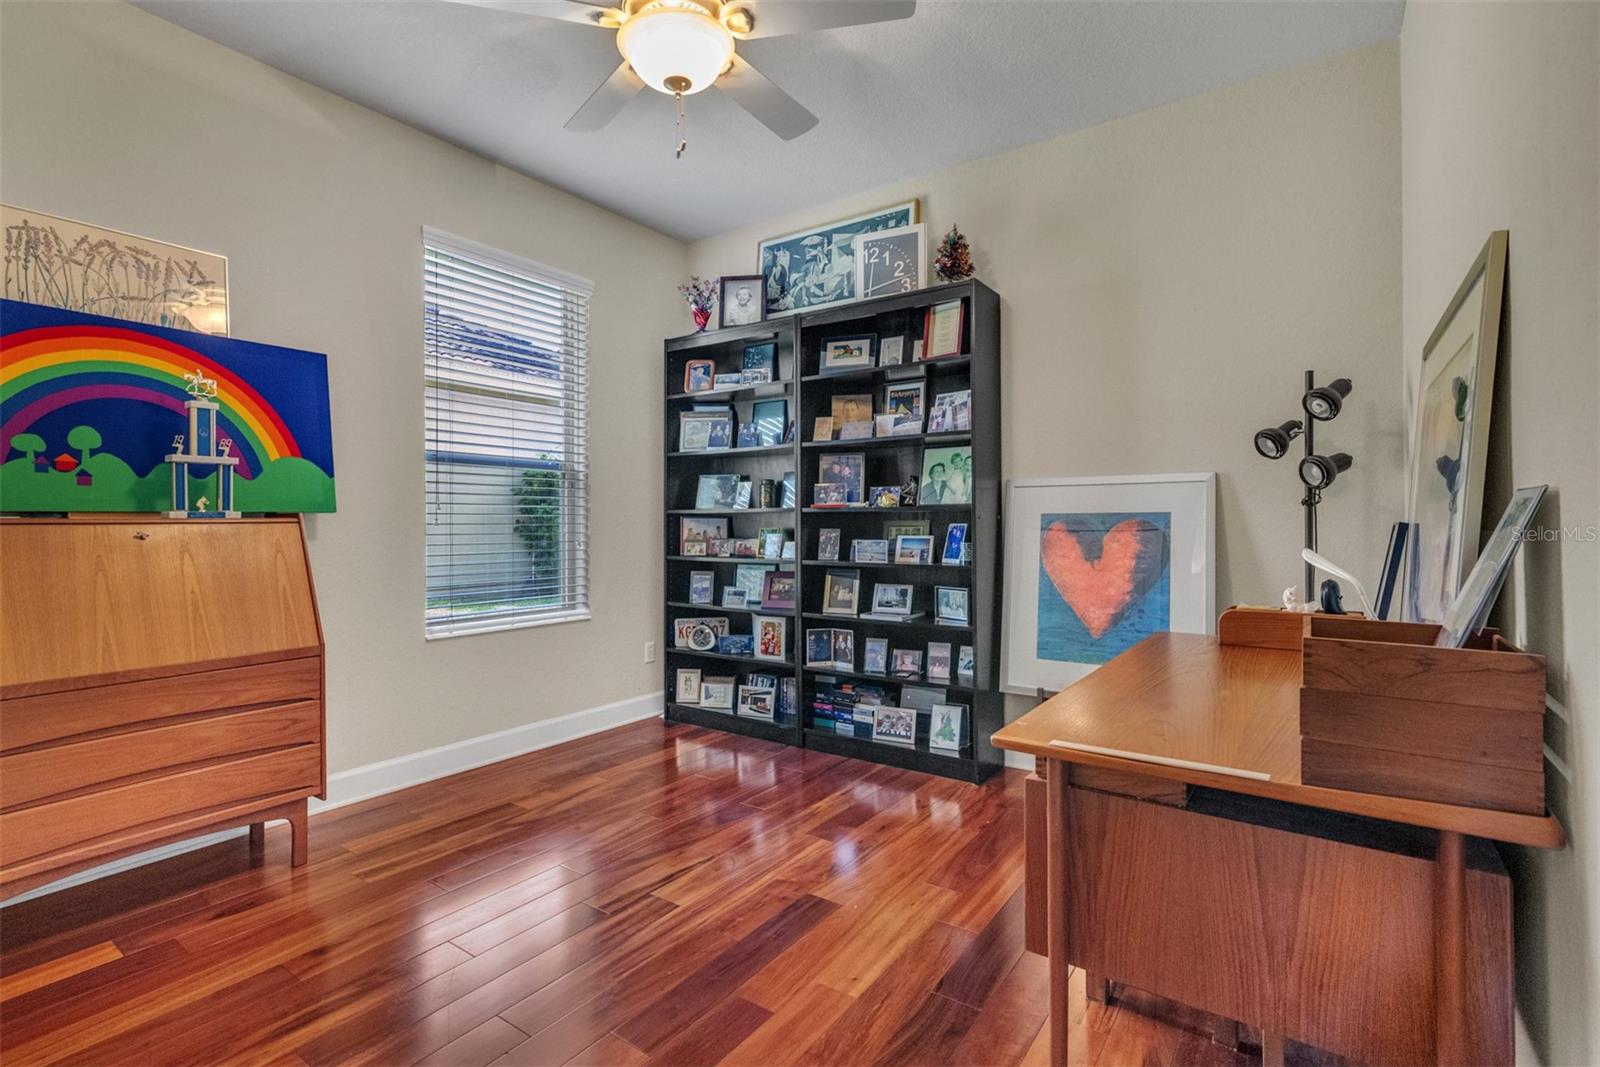
Where elegance and convenience come together! Step into this beautifully cared-for residence located in the highly desirable, gated community of Meadow Ridge. From the moment you enter, the warmth of rich hardwood floors, soaring ceilings, and a bright, open-concept design make you feel right at home. Thoughtfully designed for both entertaining and comfort, this remarkable property offers three private ensuite bedrooms, arranged in a split-floor plan that ensures everyone enjoys their own space. Through elegant French doors, you’ll find a spacious flex room—ideal as a home office, playroom, or creative studio. The chef’s kitchen is a true centerpiece, showcasing new quartz countertops, updated lighting, a double oven, under-cabinet lighting, and a convenient breakfast bar that opens to the family room—perfect for hosting gatherings or relaxed family meals. In the family room, dual sliding glass doors open almost the entire back wall to a lanai, creating a seamless indoor-outdoor living experience. Ideally situated where Windermere, Gotha, Winter Garden, and Ocoee converge, Meadow Ridge offers the best of Central Florida living. It’s walking distance to A-rated Thornebrooke Elementary, zoned for Olympia High School, and offers quick access to major highways like 408, 429, and the Florida Turnpike. Winter Garden Village, grocery stores, medical offices, and pharmacies are just minutes away. Enjoy nearby attractions such as Downtown Windermere’s farmers market, Dr. Phillips’ Restaurant Row, and Walt Disney World, all within a short drive. The community itself provides resort-style amenities including a large pool, clubhouse, playground, and a scenic gazebo overlooking a fountain pond. This pristine, move-in-ready home truly embodies luxury, comfort, and location—everything you’ve been searching for. Schedule your private showing today!
/u.realgeeks.media/paradiserealtyfla/A_Veteran-Owned_Company.png)
Additional Information
- Hoa Freq
- Monthly
- Heating
- Electric
- Cooling
- Central Air
- Roof
- Slate
- Sewer
- Public Sewer
- Exterior Features
- Garden
- Community Features
- Clubhouse, Deed Restrictions, Gated Community - No Guard, Playground, Pool
- Construction
- Block
- Living Area
- 2,487
- Pool
- Yes
- Pets Allowed
- Yes
Listing courtesy of MY REALTY GROUP, LLC.. Contact: 786-847-7421