Share this with your friends


Paradise Realty FLA
6170 Daphne Street, Haines City, FL 33844
- $350,251
- 4
- BD
- 3
- BA
- 2,353
- SqFt




- List Price
- $350,251
- Price Change
- ▲ $5,252 1792445954
- MLS#
- S5131929
- Bedrooms
- 4
- Bathrooms
- 3
- Baths Half
- 1
- Sq. Ft
- 2,353
- Lot Size
- 5,401
- Subtype
- Single Family
- County
- Polk
- Community
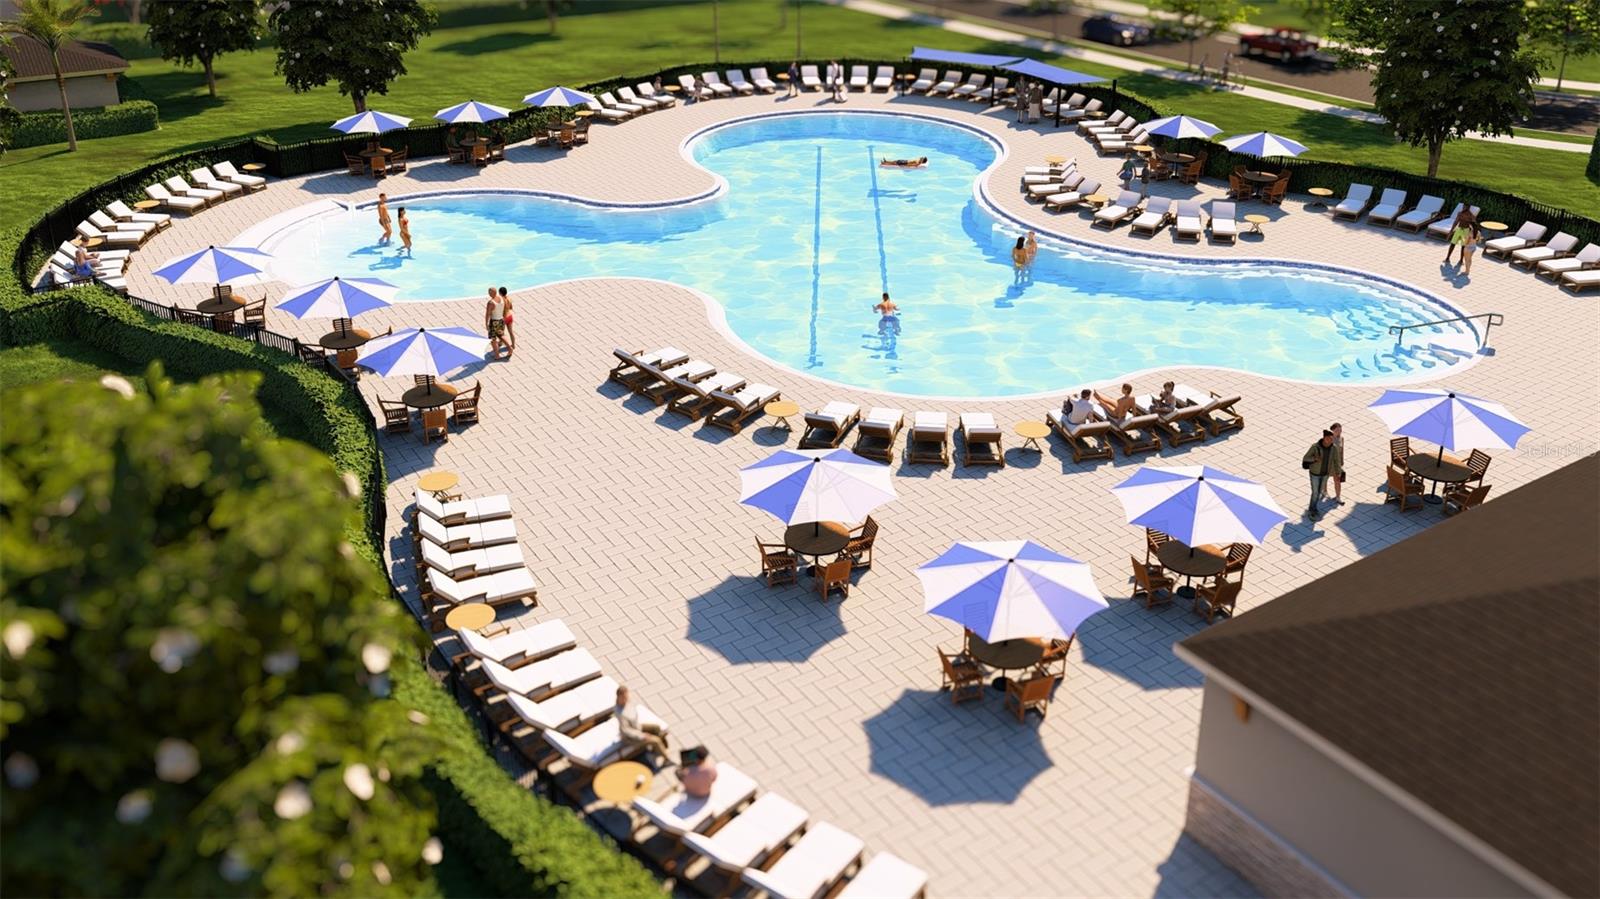
- Playground, Pool, No Deed Restriction
- Subdivision
- Seasons At Scenic Terrace
- Region
- Haines City/Grenelefe
- Year Built
- 2025
Property Description
The Pine plan is ready to meet your family’s needs. Located off the entryway, a flex room with a half bath across the hall. Beyond the entry, a spacious kitchen with a breakfast-bar island flows into a dining nook—boasting patio access—and a relaxing great room. Additional main-floor highlights include a powder room and a mud room with a linen closet. On the second floor, a generous loft provides another inviting hangout. You’ll also appreciate three secondary bedrooms—two with walk-in closets—a laundry room and a secluded owner's suite with an immense walk-in closet and a private bath with optional deluxe features. Upgrades include: Elevation B, 30 year arch Shingles, Covered patio, 9" 4 ceilings and 9,4" doors on main floor, 42" upgraded White cabinets to kitchen upgraded white cabinets in baths, Quartz countertops to kitchen and baths, 2 sinks in Owners bath and guest bath, swinging door on Owners bath, smart thermostat, Kitchen fan vented to outside, Extra window in Great room and Owners bedroom, SS range, microwave and dishwasher, Elongated toilets to all baths, shower enclosure with chrome finish to owners bath, Halo WIFI smart Deadbolt lock, Ceiling fan prewires to all bedrooms, flex room, loft, and covered patio, 7 x 22 staggered floor tile to first floor and all wet areas, and carpet on second floor, smart garage door opener, 3 1/4" Baseboards, coach light prewire with switch, single bowl kitchen sink, and video doorbell. 1x capital contribution fee of $350.
/u.realgeeks.media/paradiserealtyfla/A_Veteran-Owned_Company.png)
Additional Information
- Hoa Fee
- $148
- Hoa Freq
- Quarterly
- Heating
- Central, Electric
- Cooling
- Central Air
- Roof
- Shingle
- Sewer
- Public Sewer
- Community Features
- Playground, Pool
- Construction
- Stucco
- Living Area
- 2,353
- Pool
- Yes
- Pets Allowed
- Yes
Listing courtesy of AXEN REALTY, LLC. Contact: 818-932-8800