9120 Players Drive, Brooksville, FL 34613
- $449,999
- 3
- BD
- 2
- BA
- 1,730
- SqFt








- List Price
- $449,999
- Price Change
- ▼ $5,000 1776467905
- MLS#
- S5126054
- Bedrooms
- 3
- Bathrooms
- 2
- Sq. Ft
- 1,730
- Lot Size
- 5,506
- Subtype
- Single Family
- County
- Hernando
- Community
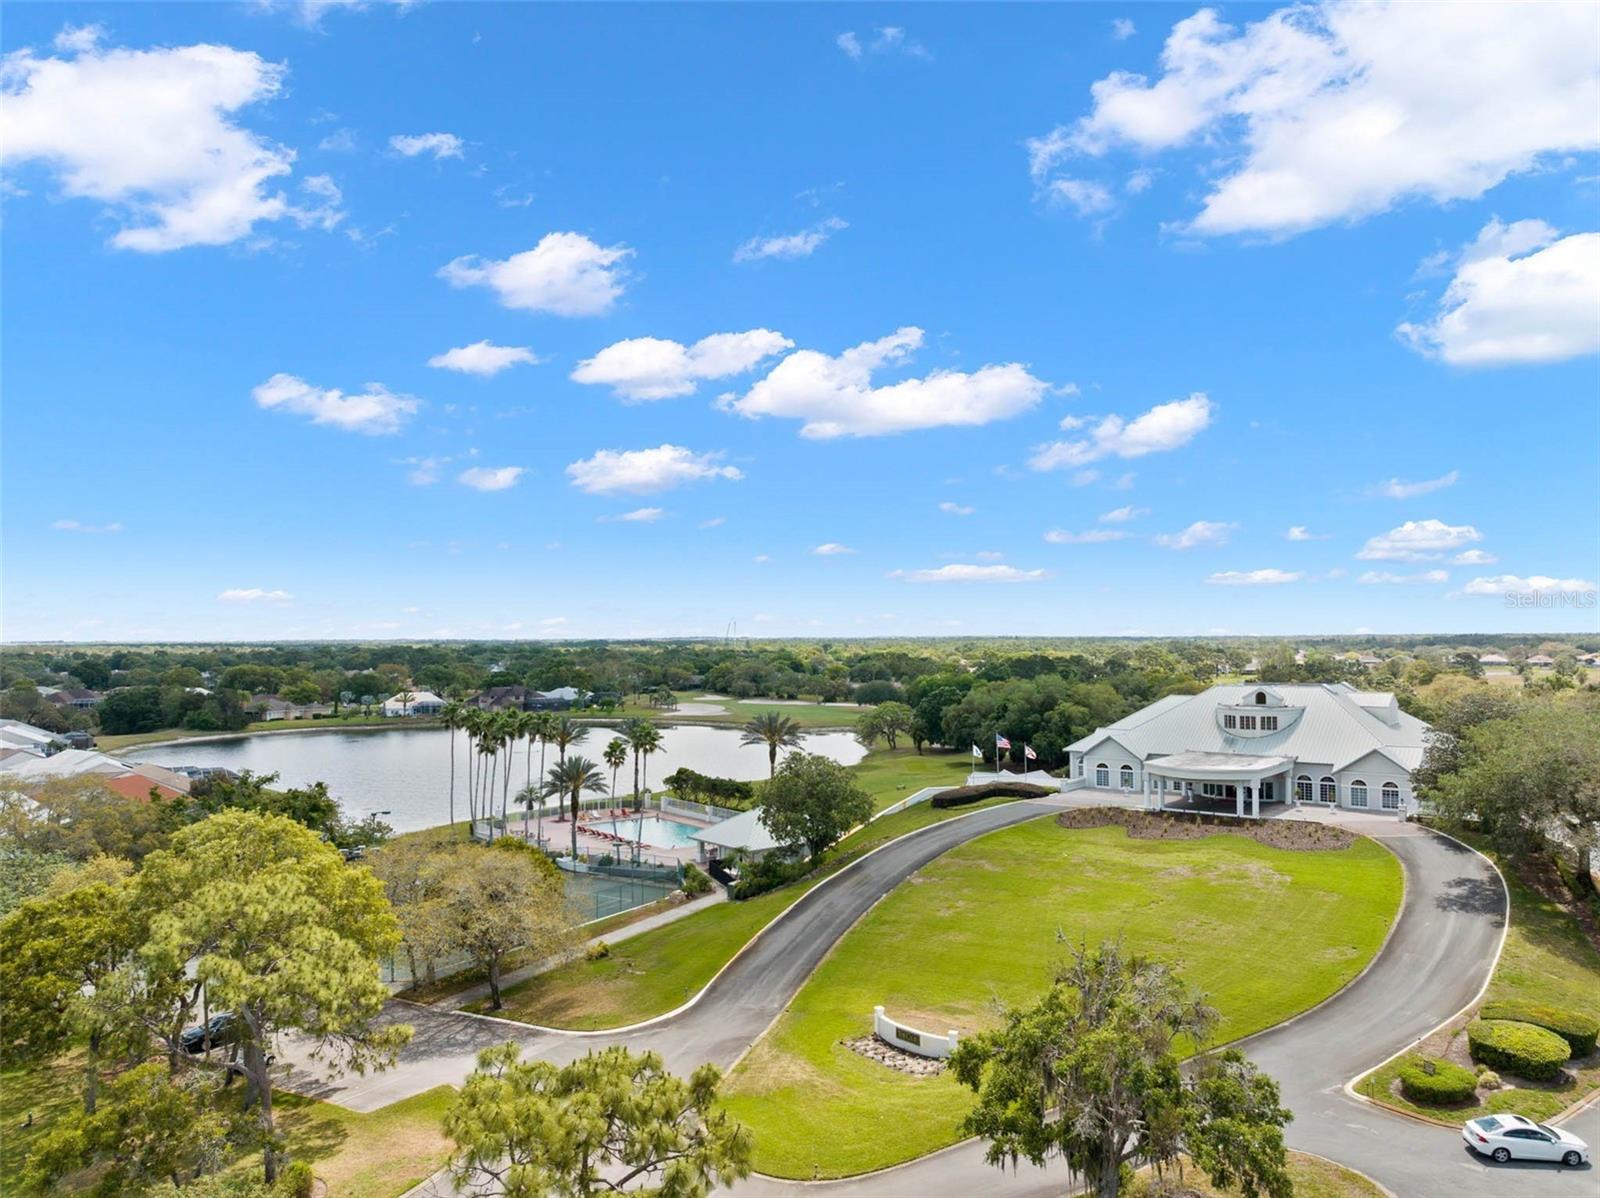
- Clubhouse, Fitness Center, Gated Community - Guard, Golf, Playground, Pool, Tennis Court(s), No Deed Restriction, Golf Community
- Subdivision
- Seasons At Glen Lakes
- Region
- Brooksville/Spring Hill/Weeki Wachee
- Year Built
- 2025
Property Description
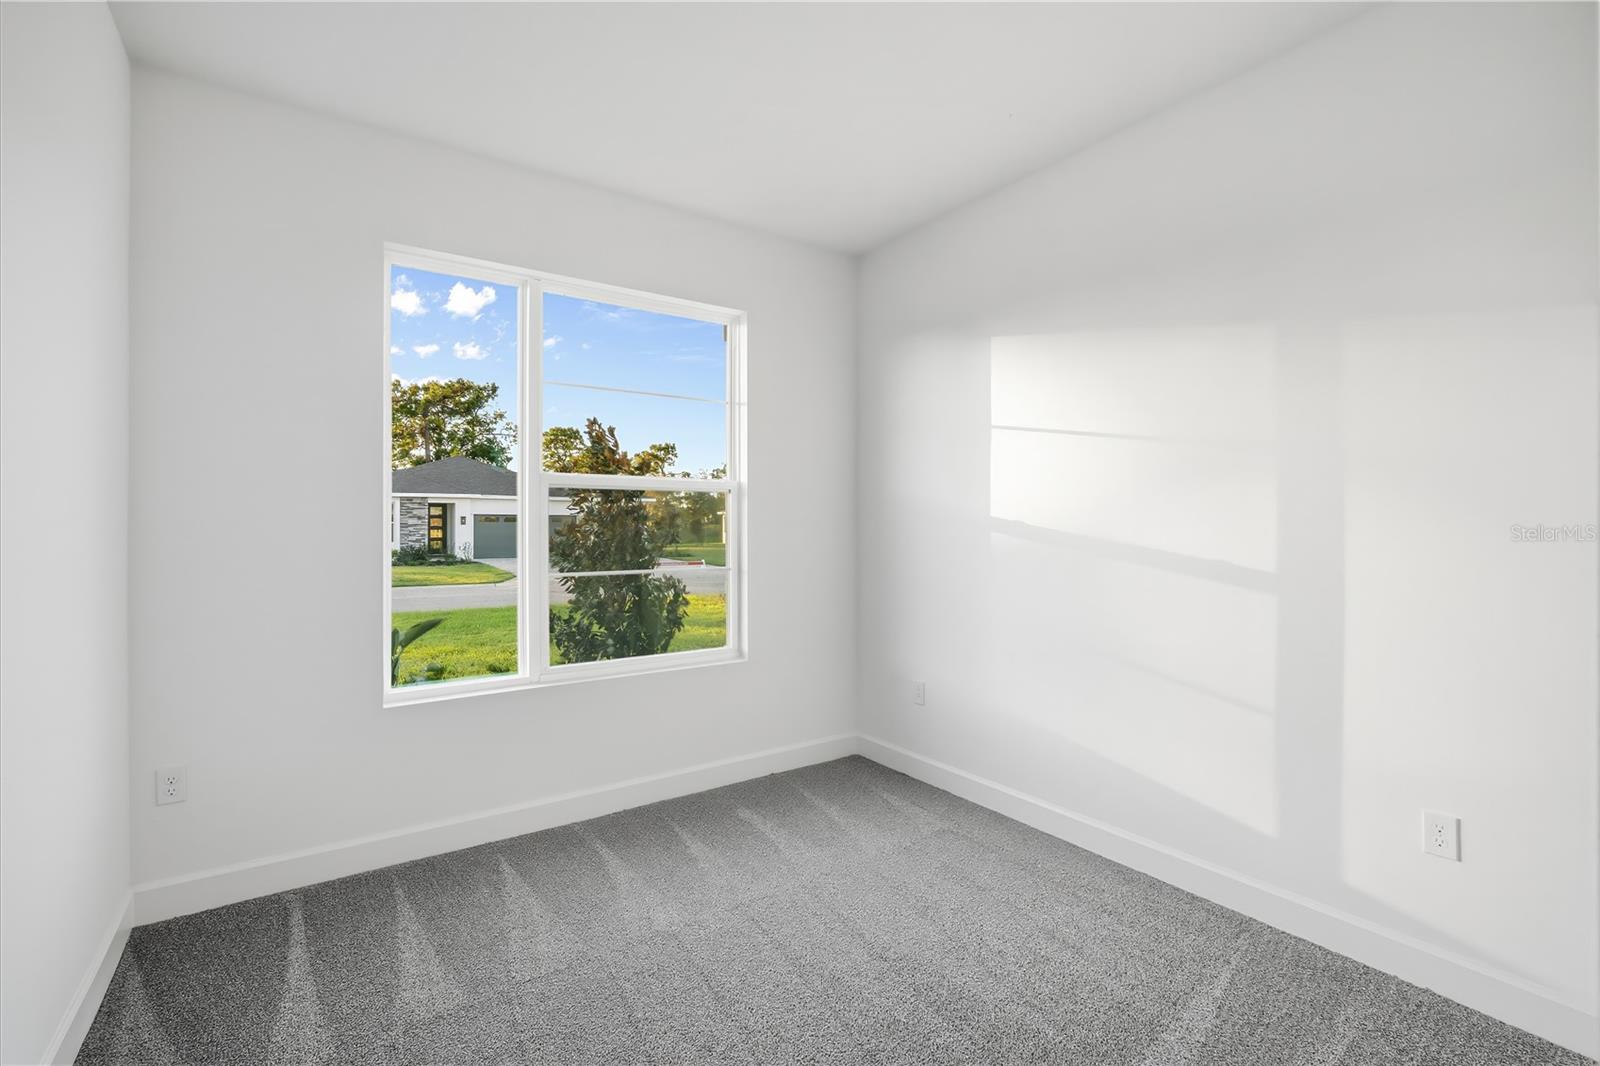
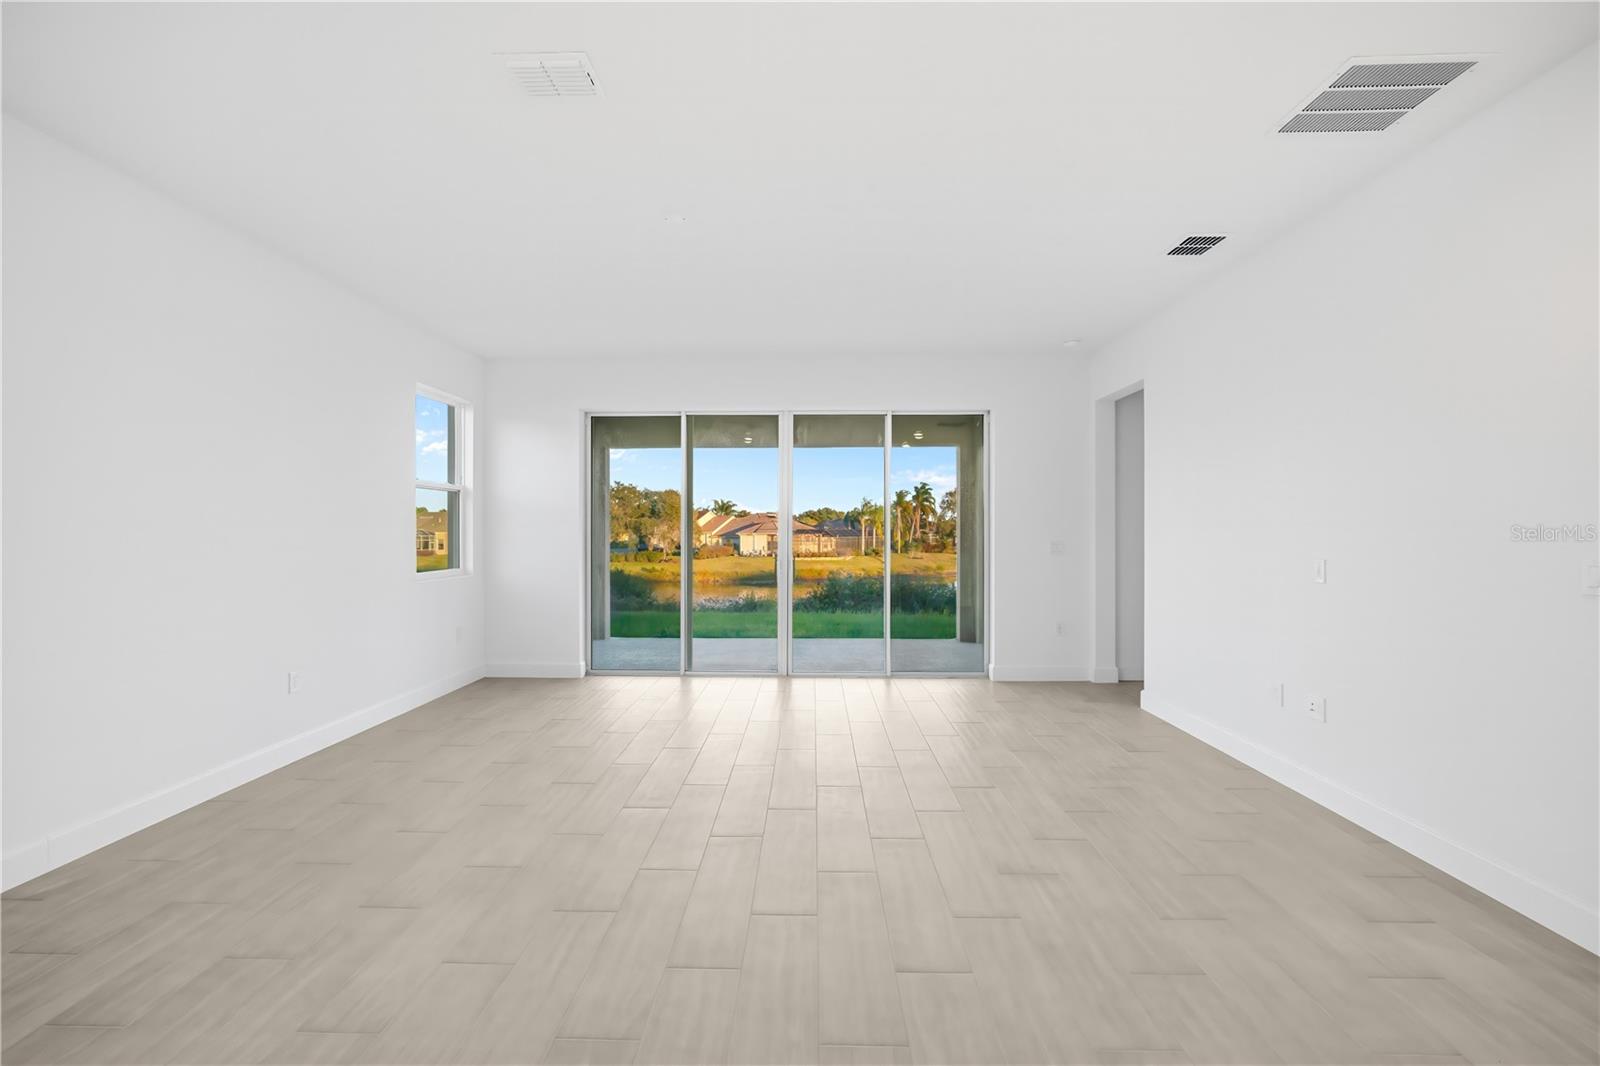
Virtually Staged. Welcome to the Bronze Floorplan, an impressive 3117 square-foot under roof designed for spacious and sophisticated living. This expansive home is from our Ultra Garage series and features an unparalleled RV 3 Car Garage experience. On the interior of the home there are 3 generously sized bedrooms and 2 beautifully appointed bathrooms, offering ample space for comfort and convenience. The main level showcases exquisite quartz countertops and stylish tile flooring, while the bedrooms are enhanced with cozy carpeting. The kitchen and bathrooms are equipped with modern soft-close cabinets, 42" upper cabinets, crown molding and elegant cabinet hardware, combining practicality with contemporary style. Complete with essential stainless steel appliances such as a refrigerator, washer, and dryer, this home ensures a seamless move-in experience. Boasting 9’4” ceilings and grand 8’ doors on the first floor, the Bronze Floorplan offers an open and airy atmosphere. There is NO CDD and the HOA is $300/month but includes a Spectrum internet package. Take advantage of special financing on quick move-in homes OR buy a to-be-built home and enjoy up to $25,000 toward homes that can close in a timely manner! Options may vary by community; offers are available on select homes on a first-come, first-served basis. Contact builder for more information!
/u.realgeeks.media/paradiserealtyfla/A_Veteran-Owned_Company.png)
Additional Information
- Hoa Fee
- $1,713
- Hoa Freq
- Annually
- Heating
- Central, Electric
- Cooling
- Central Air
- Roof
- Shingle
- Sewer
- Public Sewer
- Exterior Features
- Sliding Doors
- Community Features
- Clubhouse, Fitness Center, Gated Community - Guard, Golf, Playground, Pool, Tennis Court(s)
- Construction
- Stucco
- Living Area
- 1,730
- Pool
- Yes
- Pets Allowed
- Yes
Listing courtesy of AXEN REALTY, LLC. Contact: 818-932-8800