10161 Timber Creek Way, Palm Beach Gardens, FL 33412
- $799,000
- 3
- BD
- 2
- BA
- 1,937
- SqFt






- List Price
- $799,000
- Price Change
- ▼ $26,000 1780340037
- MLS#
- R11150100
- Bedrooms
- 3
- Bathrooms
- 2
- Sq. Ft
- 1,937
- Subtype
- Single Family Residence
- County
- Palm Beach
- Subdivision
- Avenir Site Plan 2 Pod
- Region
- 5550
- Year Built
- 2025
Property Description
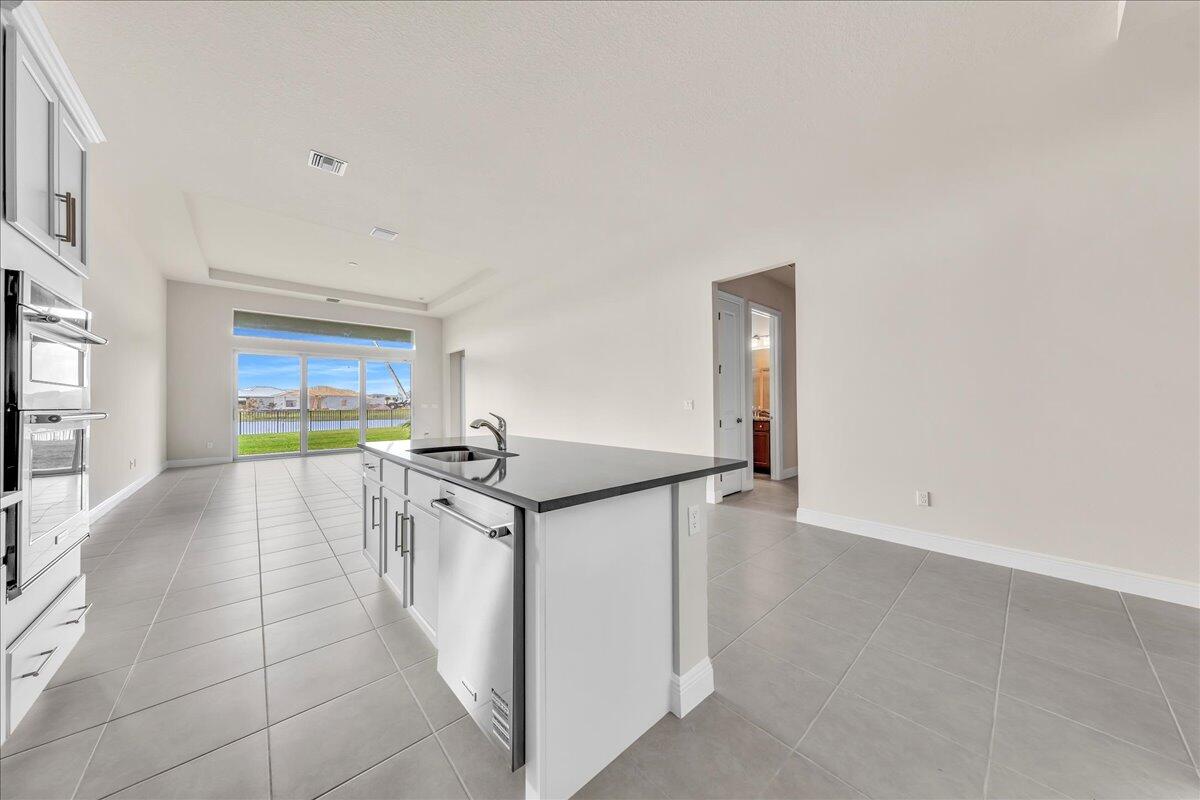
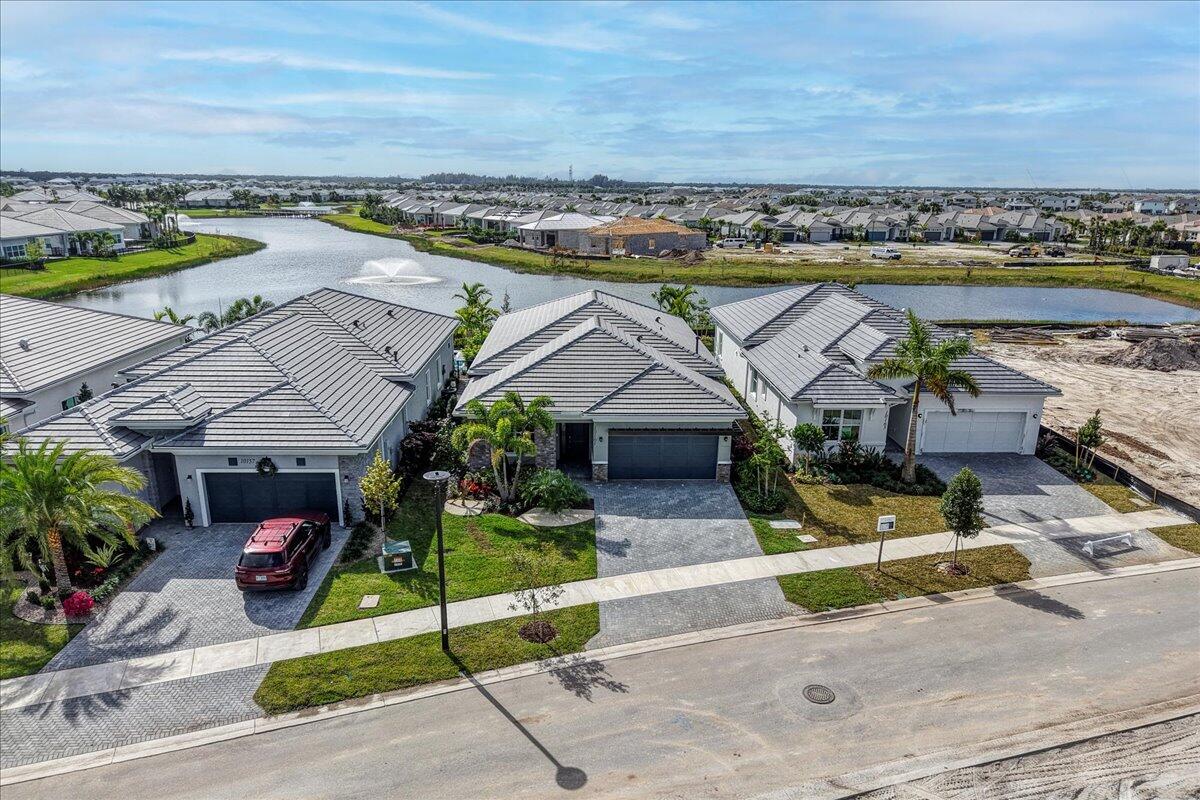
Easier, Faster and Less Expensive than New Construction- AVAILABLE NOW! Welcome to an exceptional opportunity in the highly sought after Regency at Avenir, where luxury 55+ living meets immediate move-in convenience. This never lived in, lakefront Samantha model offers the rare chance to enjoy a better than new home without the wait, uncertainty, or added expense of new construction. Perfectly positioned on a premium waterfront lot with fountain views, this residence delivers both tranquility and scenic beauty, with stunning sunsets right from your private fenced-in backyard. Unlike many builder offerings, this home is complete, upgraded, and ready for immediate enjoyment without the construction timelines, design center delays and hidden upgrade costs. Inside, you'll find a thoughtfully designed single story layout featuring nearly 2,000 sqft of open concept living, high ceilings, and abundant natural light. The kitchen flows seamlessly into the main living areas, ideal for entertaining or relaxed everyday living. Spacious bedrooms, modern finishes, and quality Toll Brothers craftmanship throughout create a refined yet comfortable atmosphere. Located within the gated Regency at Avenir, residents enjoy access to world-class amenities including a luxurious clubhouse, resort-style pool, fitness center, tennis and pickleball courts and a vibrant social calendar. All of this just minutes from the greatest of Palm Beach's shopping, dining, beaches, and highways. This is more than a home- it's a turnkey lifestyle opportunity in one of Palm Beach Gardens premier active adult communities.
/u.realgeeks.media/paradiserealtyfla/A_Veteran-Owned_Company.png)
Additional Information
- Hoa Fee
- $412
- Hoa Freq
- Monthly
- Heating
- Central
- Cooling
- Central Air
- Roof
- Concrete, Tile
- Sewer
- Public Sewer
- Water
- Public
- Exterior Features
- Outdoor Living Area, Room For Pool
- Community Features
- Home Owners Association, Gated, Property Manager On-Site, Street Lights
- Flooring
- Carpet, Ceramic Tile, Tile
- Construction
- Block
- Living Area
- 1,937
- Elementary School
- Pierce Hammock
- Middle School
- Osceola Creek
- High School
- Palm Beach Gardens
- Pets Allowed
- Breed Restrictions, Number Limit, Yes
Listing courtesy of RE/MAX Select Group. Contact: