6451 Tiara Drive, Boynton Beach, FL 33437
- $599,900
- 3
- BD
- 2
- BA
- 2,026
- SqFt







- List Price
- $599,900
- Price Change
- ▼ $25,100 1783539402
- MLS#
- R11145457
- Bedrooms
- 3
- Bathrooms
- 2
- Sq. Ft
- 2,026
- Lot Dimensions
- 0.181
- Subtype
- Single Family Residence
- County
- Palm Beach
- Subdivision
- Coral Lakes
- Region
- 4620
- Year Built
- 1998
Property Description
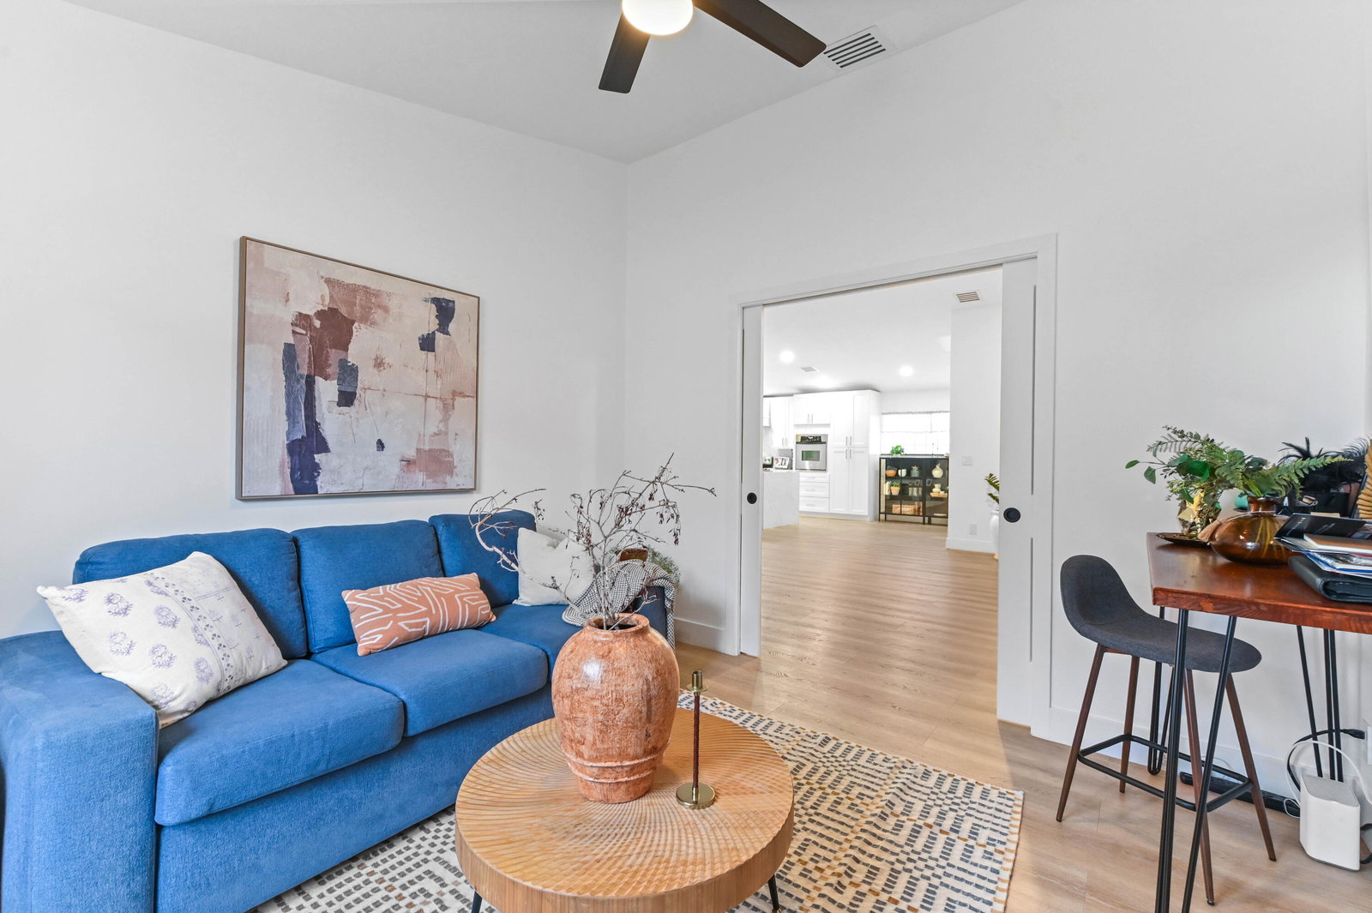
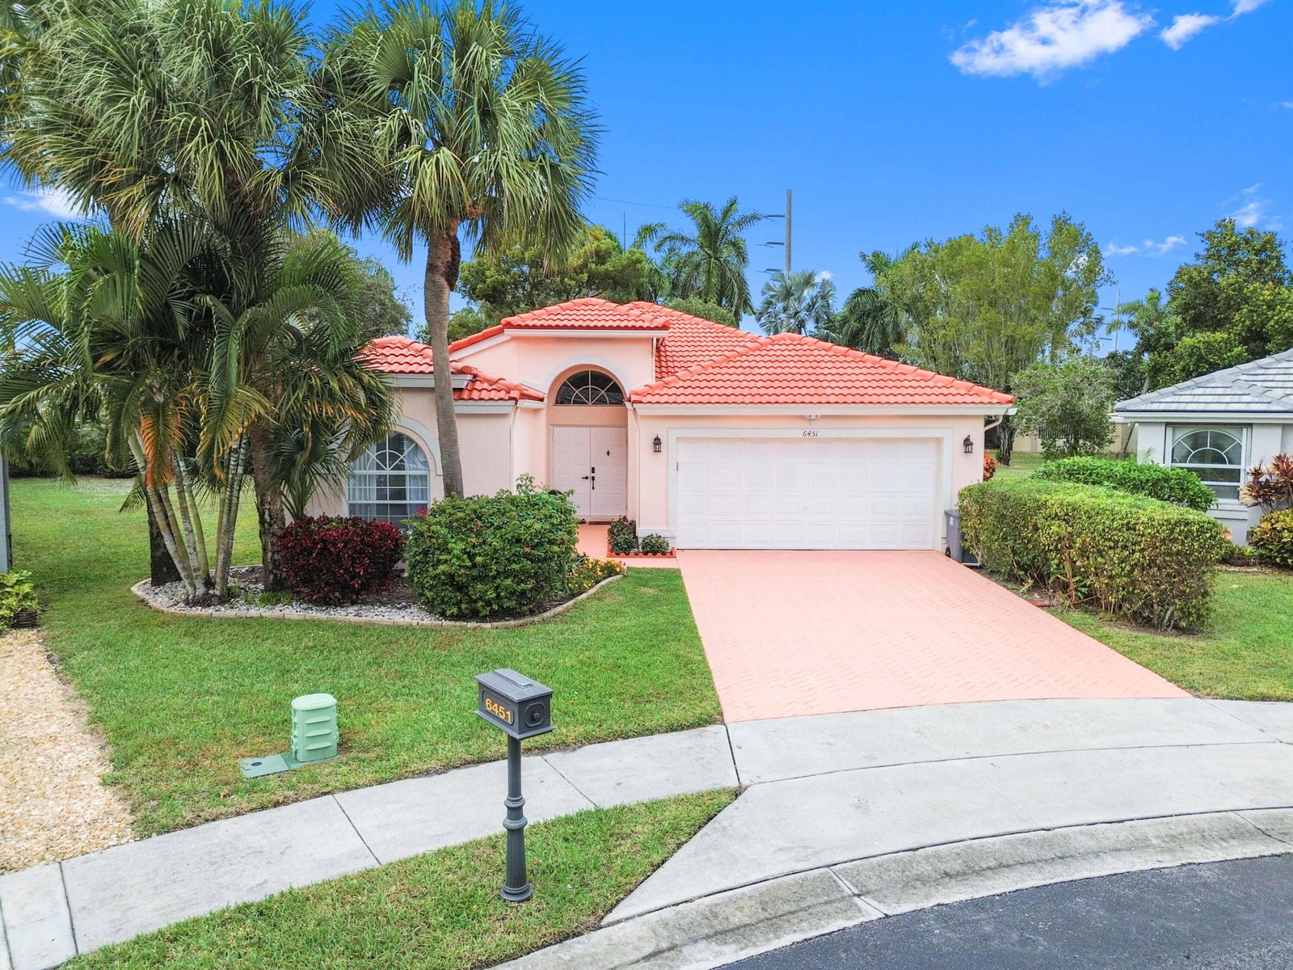
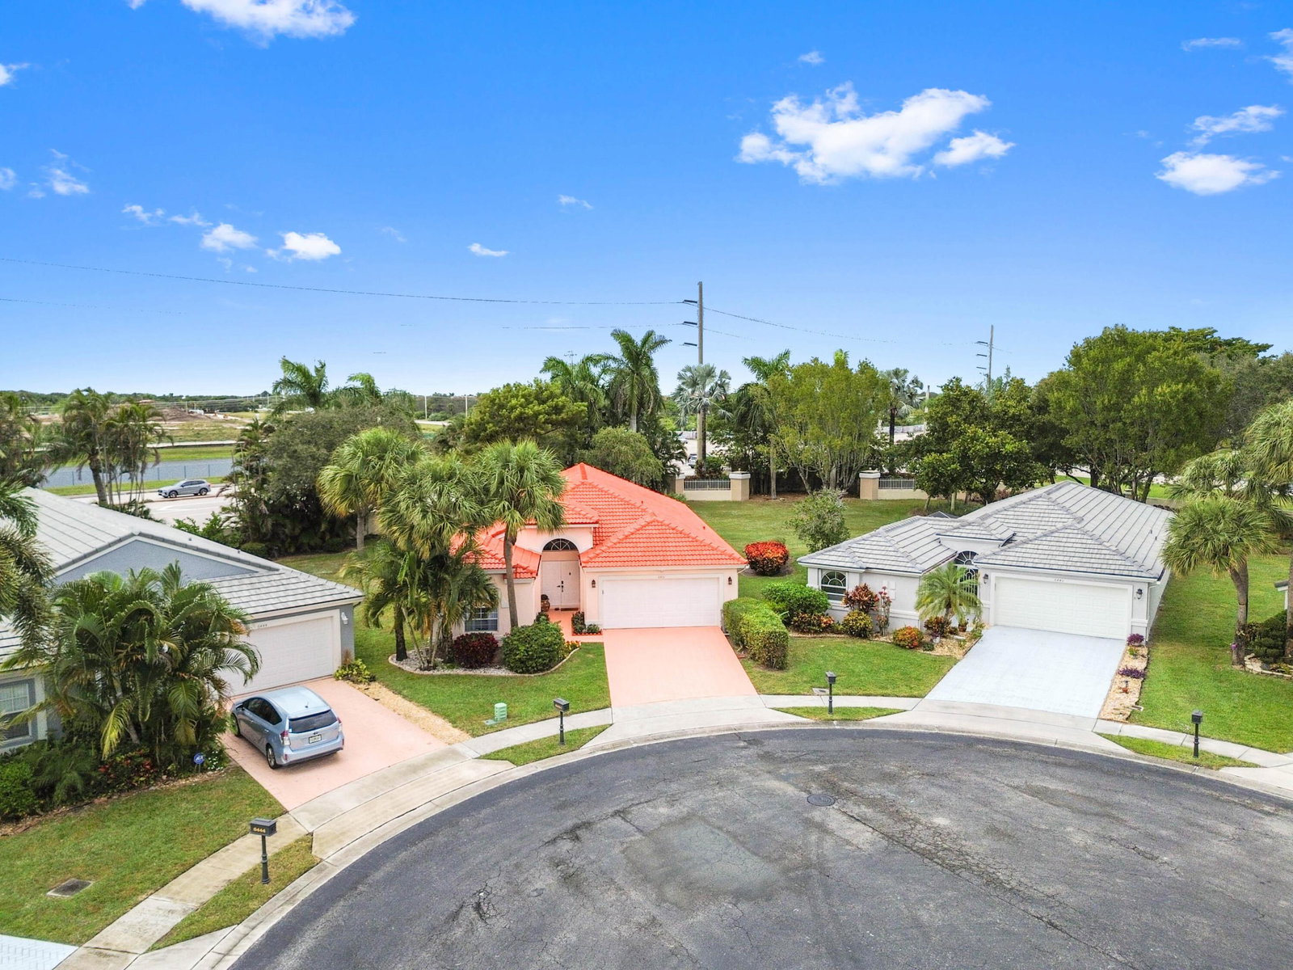
Prepare to be captivated by this stunning single-family home, perfectly situated in the sought-after 55+ gated community of Coral Lakes! This residence offers an unmatched resort lifestyle with luxury amenities including a spectacular clubhouse, multiple pools, a state-of-the-art fitness center, a café, theater, tennis courts, card rooms, and vibrant social clubs. Step through the Grand Double Door Entrance into a bright, open split floor plan designed for effortless living. The interior is defined by vaulted ceilings and elegant recessed lighting. The heart of the home is the beautiful eat-in kitchen, which features sophisticated granite countertops with a waterfall island, custom wood cabinets, a large pantry, and a suite of stainless-steel appliances. The impressive Master Bedroom offers a private retreat, complete with a generous sitting area and two expansive walk-in closets. The ensuite master bath is a spa-like sanctuary with dual sink vanities, a relaxing soaking tub, and a glass shower. The home is completed by a private, screened patio overlooking a quiet, lush tropical backyard, perfect for relaxation and entertaining. Practicality is assured with a two-car garage and a paver driveway. Located just minutes from fine dining, premiere shopping, the Turnpike, and I-95, this home offers the ultimate blend of luxury, convenience, and an active adult lifestyle.
/u.realgeeks.media/paradiserealtyfla/A_Veteran-Owned_Company.png)
Additional Information
- Hoa Fee
- $608
- Hoa Freq
- Monthly
- Heating
- Central, Electric
- Cooling
- Central Air, Ceiling Fan(s), Electric
- Roof
- Barrel, Concrete, Tile
- Sewer
- Public Sewer
- Water
- Public
- Exterior Features
- Outdoor Living Area
- Community Features
- Home Owners Association, Gated, Street Lights
- Flooring
- Carpet, Laminate
- Construction
- Block, Stucco
- Living Area
- 2,026
- Elementary School
- Hagen Road
- Middle School
- Carver Community
- High School
- Spanish River
- Pets Allowed
- Yes
Listing courtesy of KW Reserve Palm Beach. Contact: