2470 Harbour Cove Drive, Hutchinson Island, FL 34949
- $725,000
- 3
- BD
- 3
- BA
- 1,684
- SqFt




- List Price
- $725,000
- Price Change
- ▼ $14,000 1770267016
- MLS#
- R11064675
- Bedrooms
- 3
- Bathrooms
- 3
- Baths Half
- 1
- Sq. Ft
- 1,684
- Subtype
- Townhouse
- County
- St. Lucie
- Subdivision
- Coral Cove Beach Section 1
- Region
- 7020
- Year Built
- 1992
Property Description
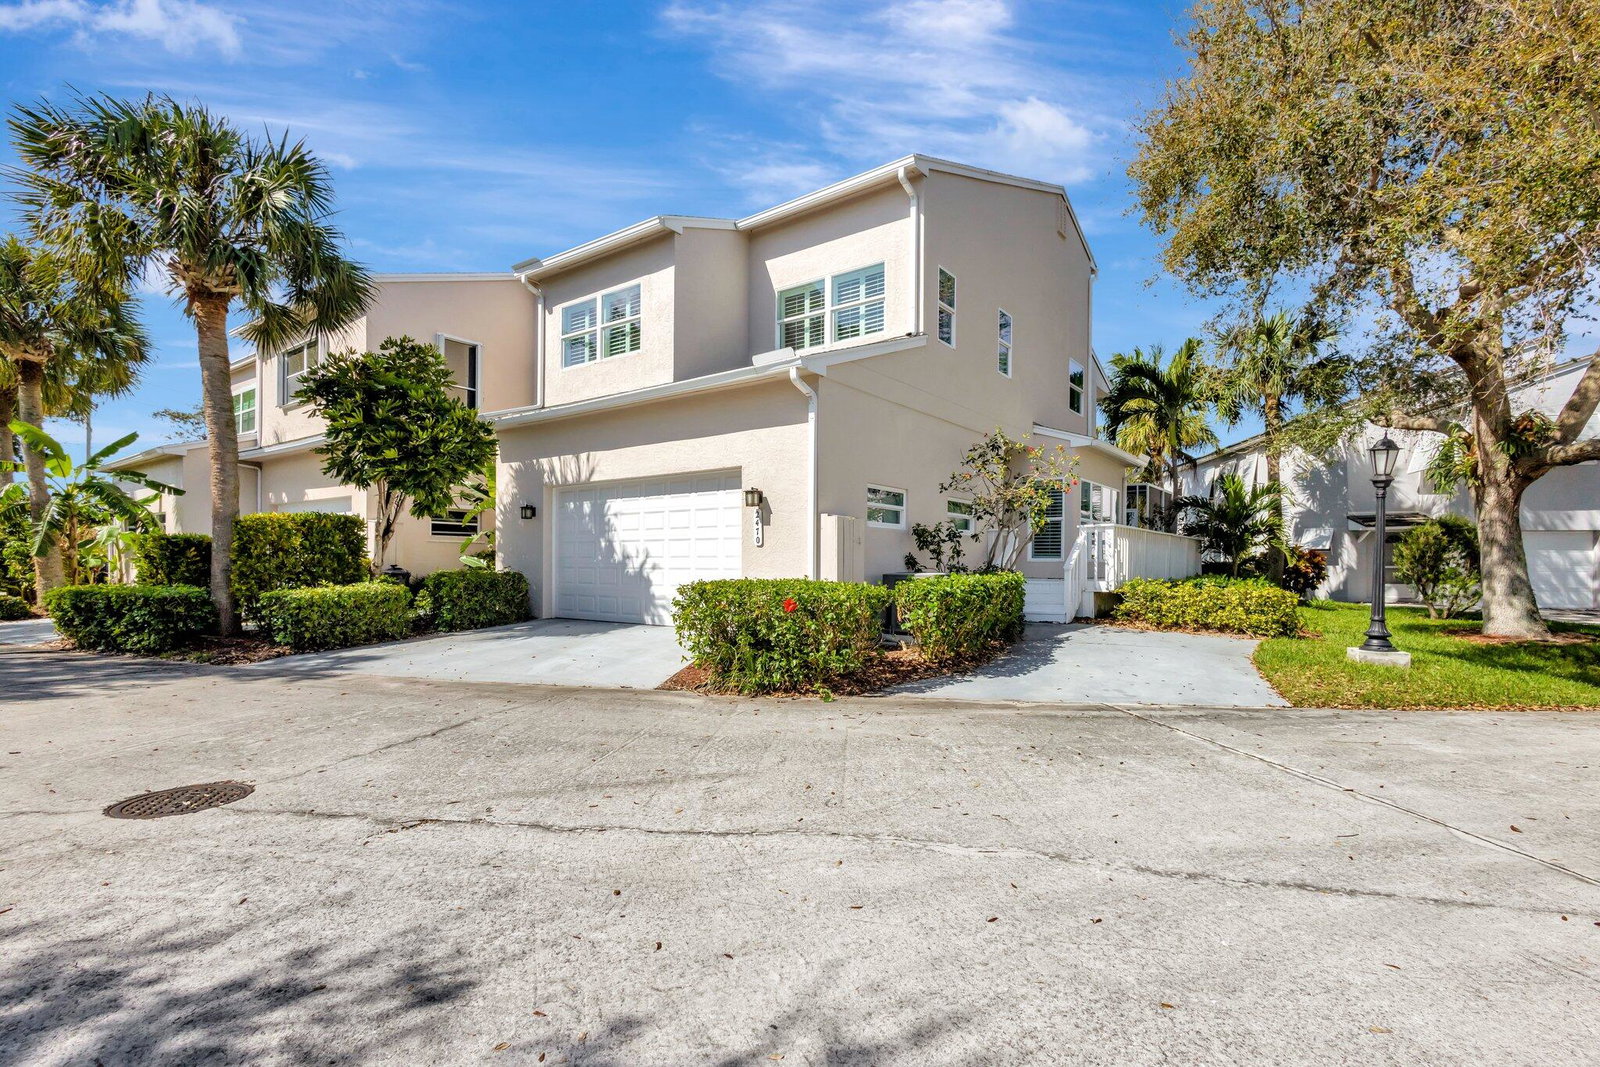
Renovated waterfront townhome with dock access - 2470 Harbour Cove Drive, Hutchinson Island This 3-bedroom, 2.5-bathroom, 2-car garage townhome offers breathtaking views of the Intracoastal Waterway and has been completely renovated. Upgrades include a new roof, impact glass throughout, and hurricane-rated doors and garage doors for peace of mind. The open-concept living space features a gourmet kitchen with custom hickory wood cabinetry, granite countertops, and stainless steel appliances. The spacious dining area is surrounded by large windows with plantation shutters, allowing for natural light and serene water views. A wet bar with built-in shelving adds to the home's functionality, perfect for entertaining. The primary suite offers a private balcony with expansive water views, an en-suite bath with a walk-in shower, dual vanities, and a soaking tub. The additional bedrooms are generously sized, featuring large windows, ceiling fans, and ample closet space. The updated bathrooms include hickory cabinetry, granite countertops, and tiled walk-in showers. Outdoor living is a highlight of this home, with a spacious screened-in porch overlooking the water, perfect for relaxing or dining al fresco. The attached garage provides ample storage, while the community dock offers easy water access. Located just minutes from pristine beaches, dining, and shopping, this home is a perfect blend of luxury and convenience. Schedule your private showing today!
/u.realgeeks.media/paradiserealtyfla/A_Veteran-Owned_Company.png)
Additional Information
- Hoa Fee
- $385
- Hoa Freq
- Monthly
- Heating
- Central, Electric, Individual
- Cooling
- Central Air, Ceiling Fan(s), Electric
- Roof
- Composition, Shingle
- Sewer
- Public Sewer
- Water
- Public
- Exterior Features
- Balcony, Outdoor Living Area
- Community Features
- Home Owners Association, Boat Facilities, Gated, Street Lights
- Flooring
- Carpet
- Construction
- Block, Stucco
- Living Area
- 1,684
- Elementary School
- Weatherbee
- Middle School
- Dan Mccarty
- High School
- Fort Pierce Westwood Academy
- Pets Allowed
- No Pet Restrictions, Yes
Listing courtesy of Dale Sorensen Real Estate Inc.. Contact: