366 Dorado Beach East, Dorado, PR 00646
- $12,800,000
- 9
- BD
- 11
- BA
- 9,312
- SqFt








- List Price
- $12,800,000
- MLS#
- PR9122087
- Bedrooms
- 9
- Bathrooms
- 11
- Baths Half
- 1
- Sq. Ft
- 9,312
- Lot Size
- 18,298
- Subtype
- Single Family
- County
- Dorado
- Community
- Clubhouse, Fitness Center, Gated Community - Guard, Golf Carts OK, Golf, Playground, Pool, Restaurant, Tennis Court(s), No Deed Restriction, Golf Community, Security
- Subdivision
- Dorado Beach East
- Region
- Dorado
- Year Built
- 2004
Property Description
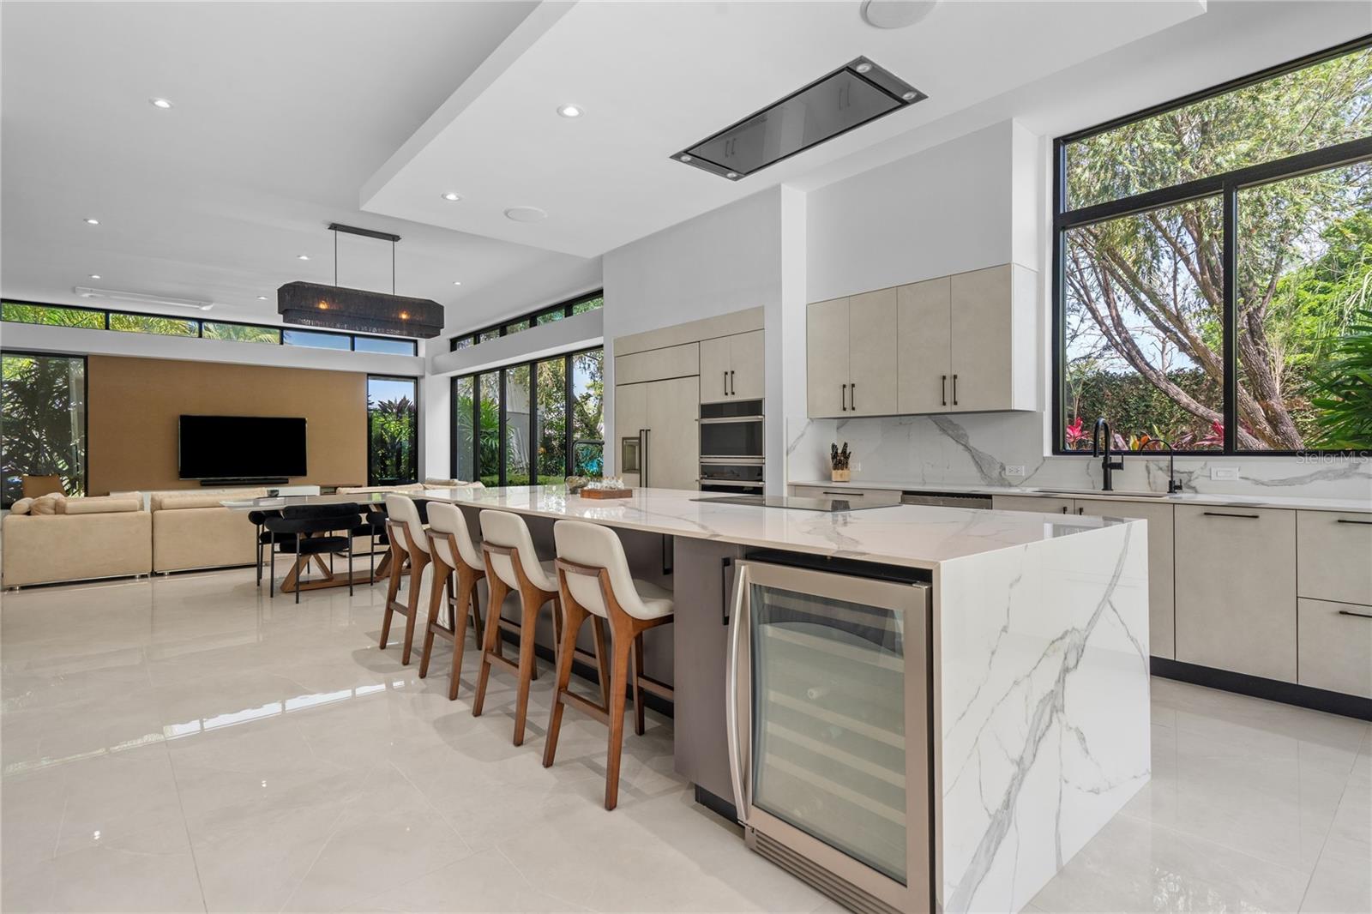
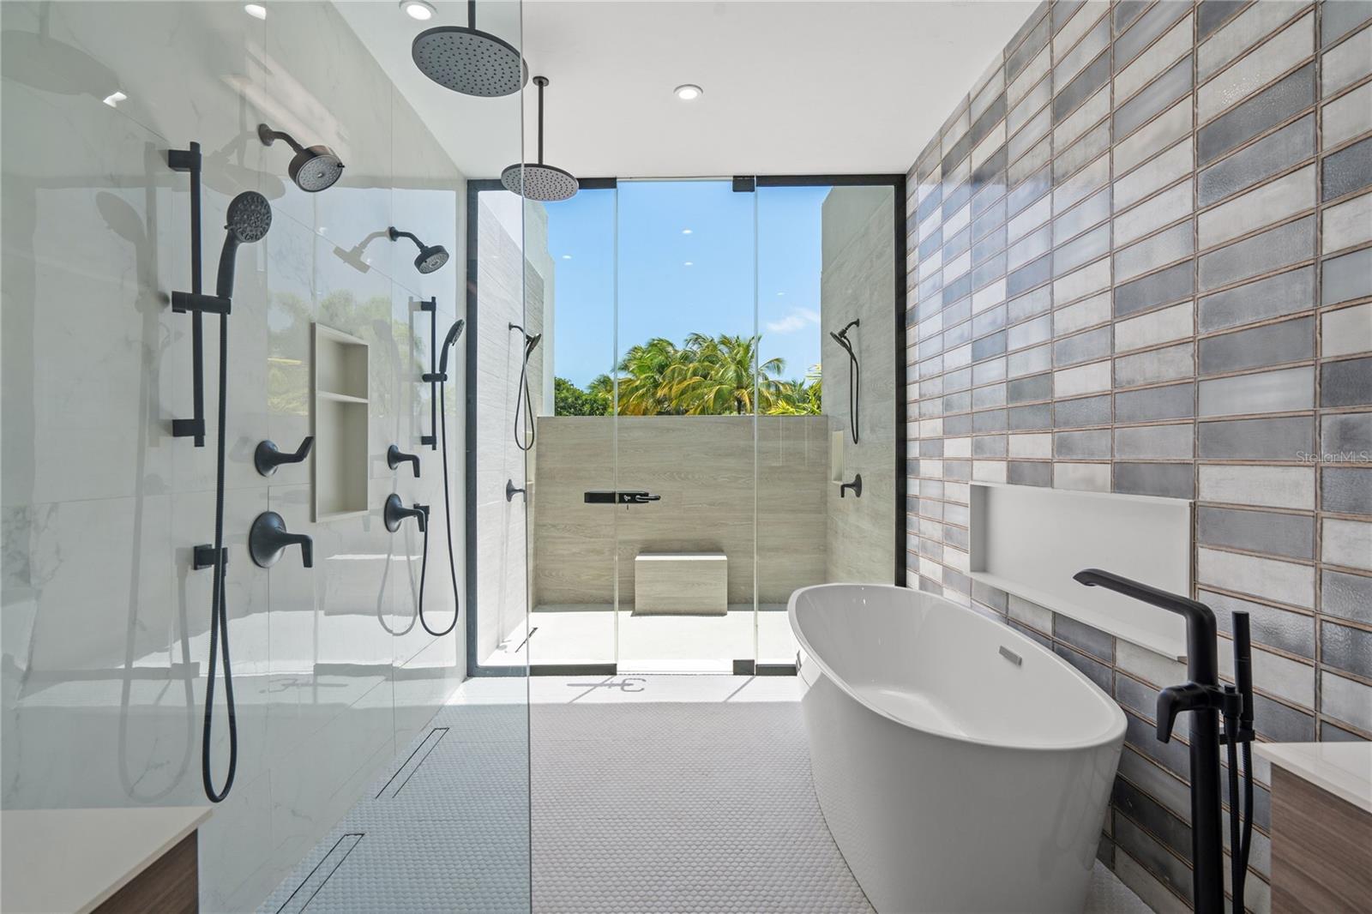
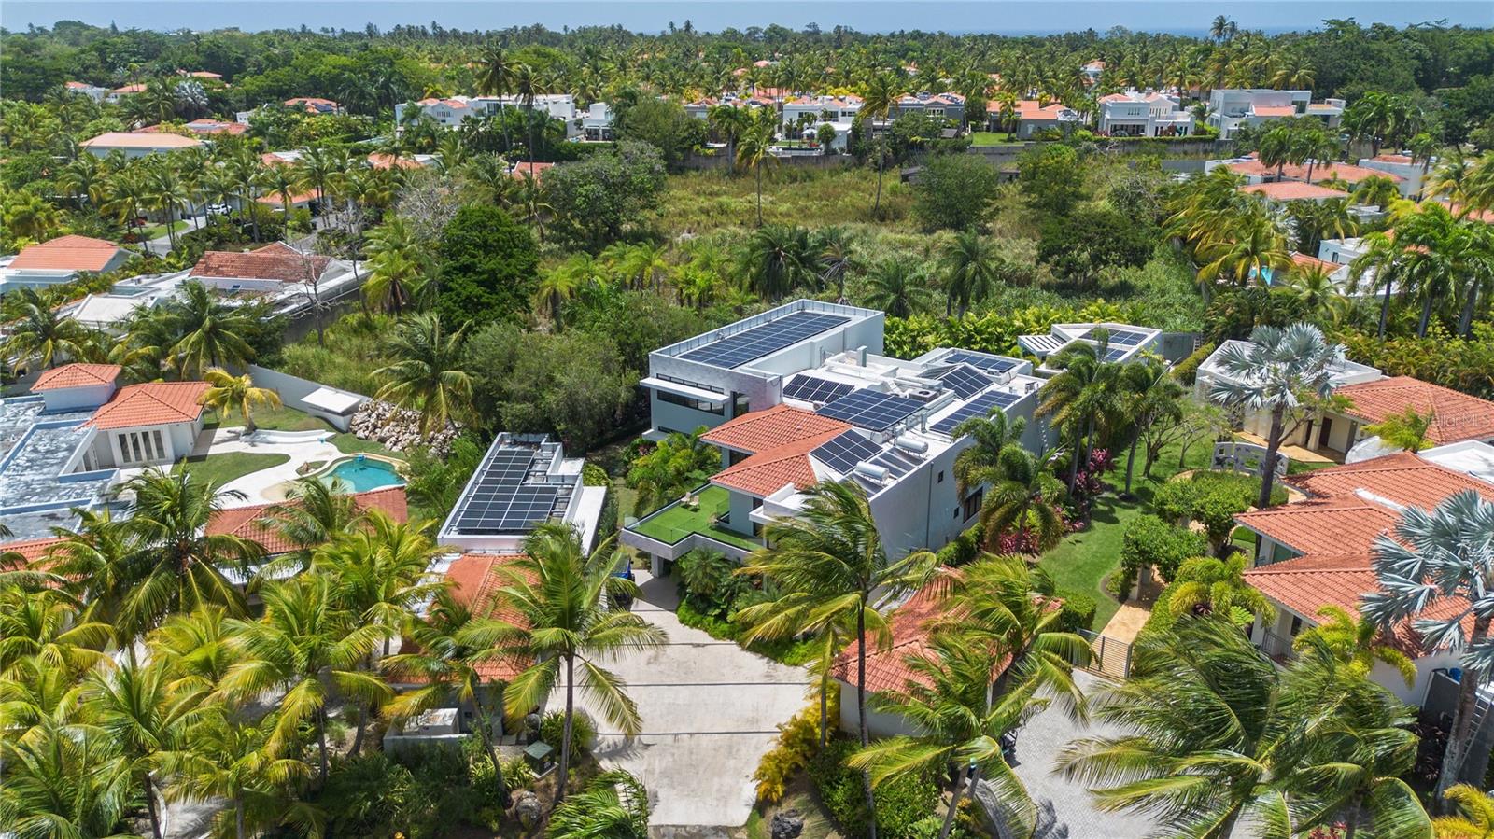
A rare opportunity to own a true entertainer’s estate, where seamless indoor-outdoor living, modern design, and resort-style amenities come together in one of Dorado Beach East’s only fully new construction offerings. Welcome to a truly exceptional residence, where thoughtful design and modern elegance create a private resort-style experience within Dorado Beach East. This is not just another home in the community, this is a rare, fully reimagined offering, unlike anything else currently available. Designed with entertaining at its core, the home’s expansive living areas flow effortlessly into a spectacular covered terrace, creating a natural connection between interior and exterior spaces. Floor-to-ceiling glass walls and doors flood the interiors with natural light while framing the home’s lush, beautifully landscaped grounds, allowing you to enjoy the outdoors from every space inside. The outdoor experience is nothing short of extraordinary, featuring covered terraces, a lap pool with hot tub, outdoor kitchen, and full bathroom, perfectly designed for hosting unforgettable gatherings or enjoying relaxed resort-style living at home. Inside, the home continues to impress with a stunning 1,500 sq ft game and TV room with kitchenette, truly a dream space and an incredible entertainment hub for all ages. Designed to comfortably accommodate large or multi-generational families, the home offers an expansive and thoughtfully laid-out floor plan with 7 bedrooms (4 upstairs, 3 downstairs) and 7 full + 1 half bathrooms, including a luxurious primary suite with dual walk-in closets, private terrace, and a spa-style bathroom featuring both indoor and outdoor showers. Complementing the main residence is a fully equipped 2-bedroom, 2-bathroom guesthouse with its own kitchen and laundry, perfect for hosting extended family or guests in complete privacy. At the heart of the home, a beautifully designed Euro-style kitchen with double refrigerators and dishwashers, expansive island, and pantry flows effortlessly into the family room and terrace, ideal for both everyday living and entertaining on a grand scale. Further elevating the home’s functionality and long-term value is a state-of-the-art infrastructure, including 99 solar panels with a 193 kWh battery system, diesel generator, and independent transformer, offering efficiency, sustainability, and true energy independence. With approximately 9,312 sq ft of interior living space, 12,215 sq ft total construction, and set on a 1,700 m² lot, this fully furnished, turnkey residence delivers scale, design, and functionality rarely found in today’s market. This is truly a “resort within the resort”, a home designed for entertaining, built for family living, and distinguished by the rare advantage of being completely new construction in an established, highly sought-after community.
/u.realgeeks.media/paradiserealtyfla/A_Veteran-Owned_Company.png)
Additional Information
- Hoa Fee
- $1,095
- Hoa Freq
- Monthly
- Heating
- Electric, Solar
- Cooling
- Central Air, Mini-Split Unit(s)
- Roof
- Concrete
- Sewer
- Public Sewer
- Exterior Features
- Garden, Lighting, Outdoor Grill, Outdoor Kitchen, Outdoor Shower, Private Entrance, Private Yard, Sliding Doors
- Community Features
- Clubhouse, Fitness Center, Gated Community - Guard, Golf Carts OK, Golf, Playground, Pool, Restaurant, Tennis Court(s)
- Construction
- Concrete
- Living Area
- 9,312
- Pool
- Yes
- Pets Allowed
- Yes
Listing courtesy of MARIANGEL MARTI. Contact: 787-647-8386