166 Winona Circle, Auburndale, FL 33823
- $399,900
- 3
- BD
- 2
- BA
- 1,960
- SqFt










- List Price
- $399,900
- MLS#
- P4939402
- Bedrooms
- 3
- Bathrooms
- 2
- Sq. Ft
- 1,960
- Lot Size
- 13,203
- Subtype
- Single Family
- County
- Polk
- Community
- Deed Restrictions, Sidewalks
- Subdivision
- Winona
- Region
- Auburndale
- Year Built
- 2002
Property Description
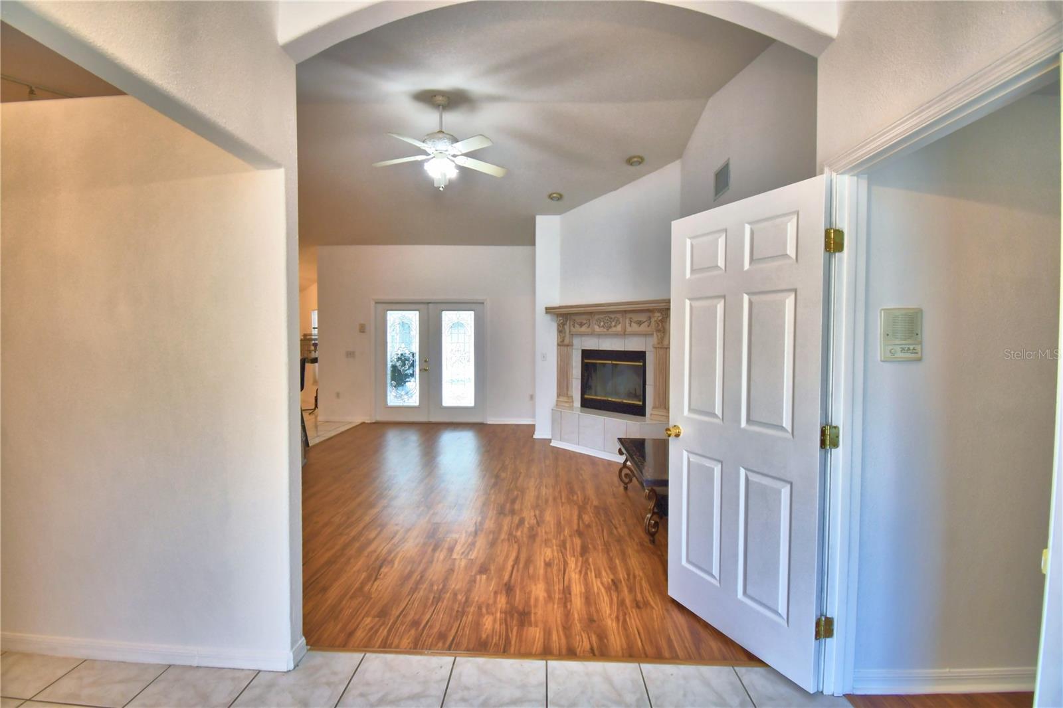
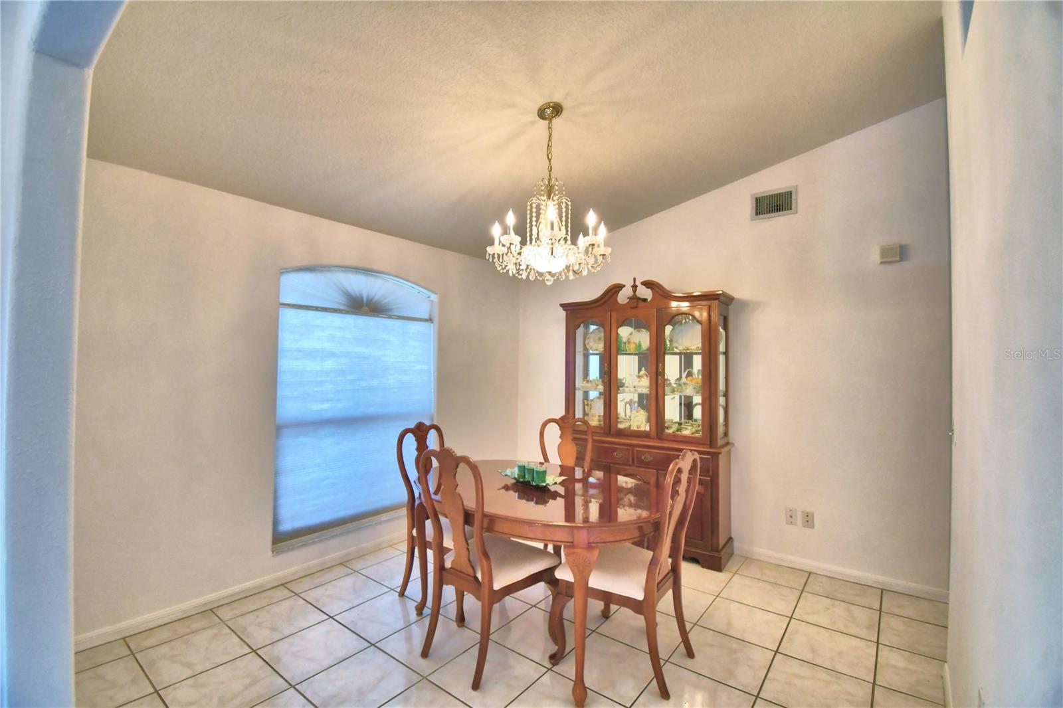
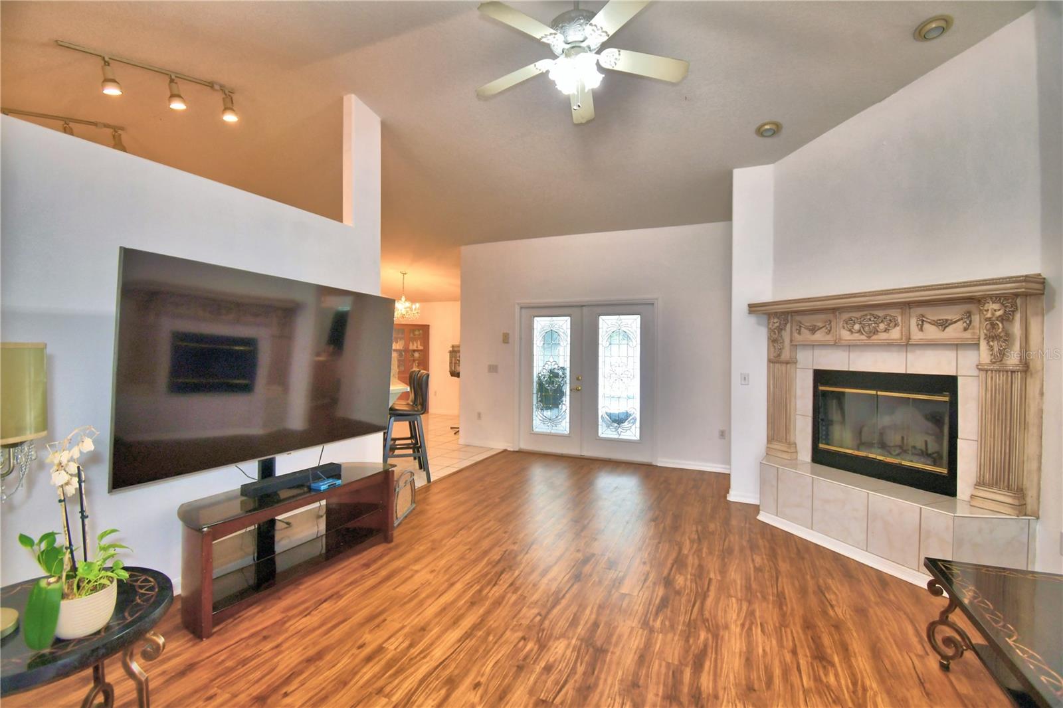
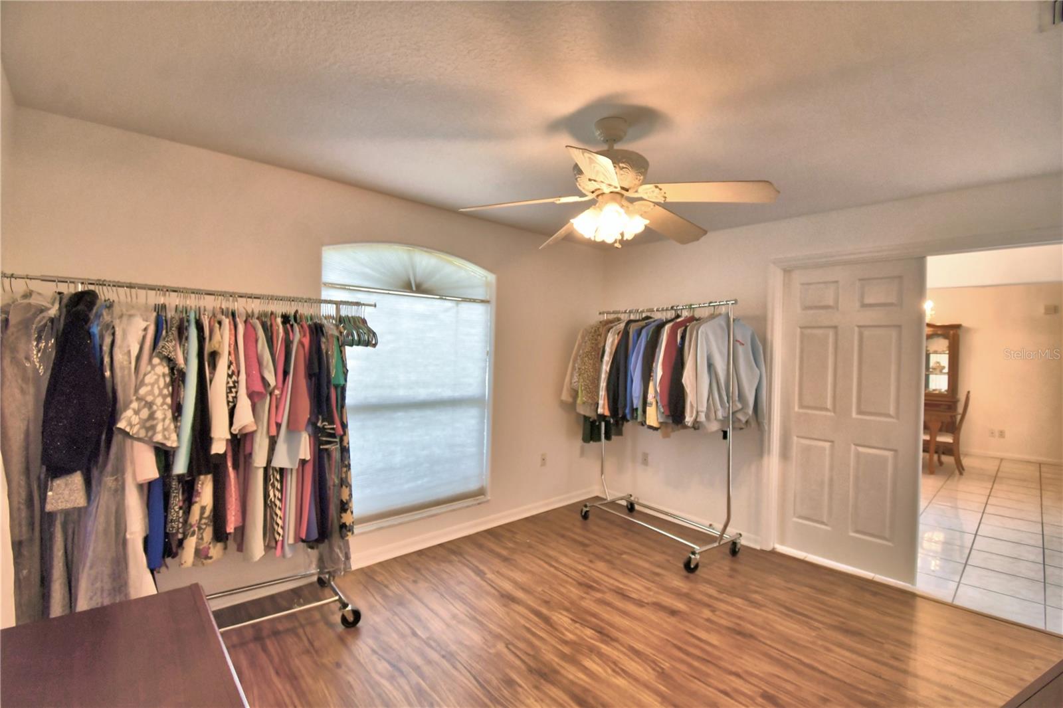
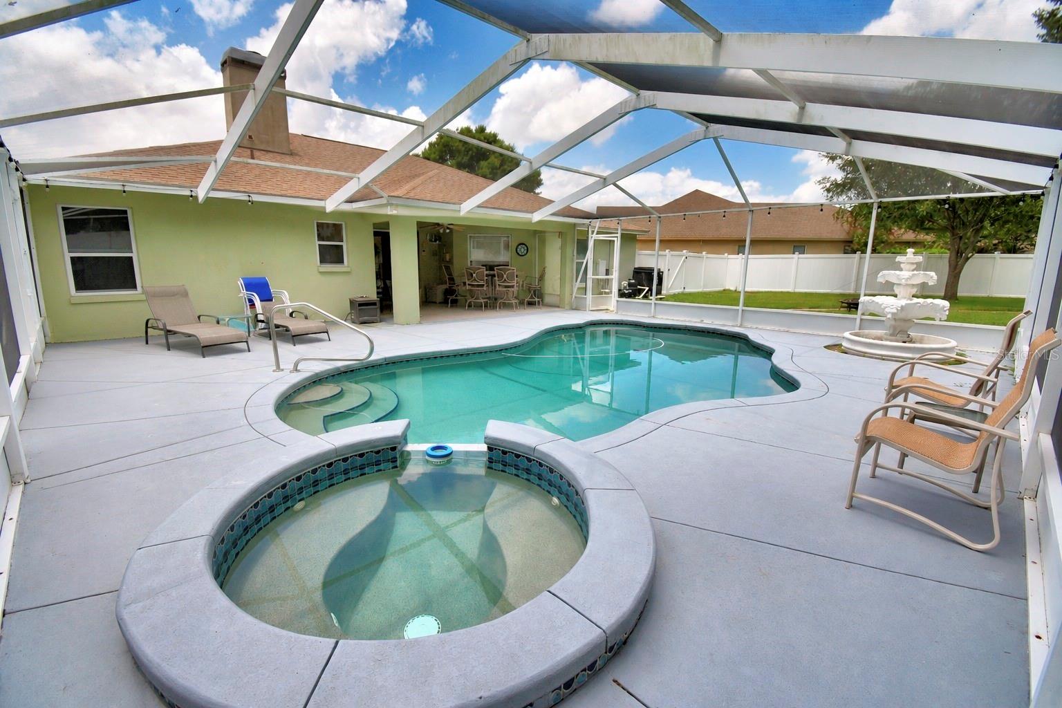
Welcome to this beautifully maintained 3-bedroom, 2-bath pool home with a dedicated office, offering a desirable split-bedroom floor plan designed for both comfort and functionality. The spacious layout includes a formal dining room, a bright breakfast room perfect for casual dining or morning coffee, and an inviting living room featuring a cozy fireplace as its focal point. The kitchen is equipped with wood cabinetry, stainless steel appliances, and ample workspace, making meal preparation and entertaining a breeze. The spacious primary suite provides a relaxing retreat with a large walk-in closet and an ensuite bath featuring a jetted soaking tub, separate walk-in shower, and dual-sink vanity. On the opposite side of the home, you'll find two additional bedrooms and a full guest bath with convenient access to the pool area. Step outside to your own private backyard oasis, where a sparkling screened pool overlooks a large, fenced backyard with plenty of room for pets, play, gardening, or outdoor entertaining. Whether you're hosting family and friends or simply unwinding after a long day, this outdoor space offers endless possibilities. For added peace of mind, the home features a new roof installed in 2025, providing lasting value for years to come. Conveniently located just minutes from I-4 and the Polk Parkway, this home offers easy access to Lakeland, Orlando, Tampa, and surrounding Central Florida destinations, making commuting, shopping, dining, and entertainment all within easy reach. With its thoughtful floor plan, exceptional outdoor living space, and prime location, this home is ready to welcome its next owners.
/u.realgeeks.media/paradiserealtyfla/A_Veteran-Owned_Company.png)
Additional Information
- Hoa Fee
- $125
- Hoa Freq
- Annually
- Heating
- Central
- Cooling
- Central Air
- Roof
- Shingle
- Sewer
- Public Sewer
- Exterior Features
- French Doors
- Community Features
- Deed Restrictions, Sidewalks
- Fireplace
- Yes
- Construction
- Block, Stucco
- Living Area
- 1,960
- Pool
- Yes
- Elementary School
- Caldwell Elem
- Middle School
- Stambaugh Middle
- High School
- Auburndale High School
- Pets Allowed
- Yes
Listing courtesy of CENTURY 21 MYERS REALTY. Contact: 863-875-5656