Share this with your friends


Paradise Realty FLA
4524 Stone Wall Lane, Plant City, FL 33567
- $899,000
- 4
- BD
- 4
- BA
- 3,942
- SqFt











- List Price
- $899,000
- Price Change
- ▼ $70,000 1788251108
- MLS#
- P4938768
- Bedrooms
- 4
- Bathrooms
- 4
- Baths Half
- 1
- Sq. Ft
- 3,942
- Lot Size
- 47,045
- Subtype
- Single Family
- County
- Hillsborough
- Community
- No Deed Restriction
- Subdivision
- Stone Hedge Sub
- Region
- Plant City
- Year Built
- 2008
Property Description
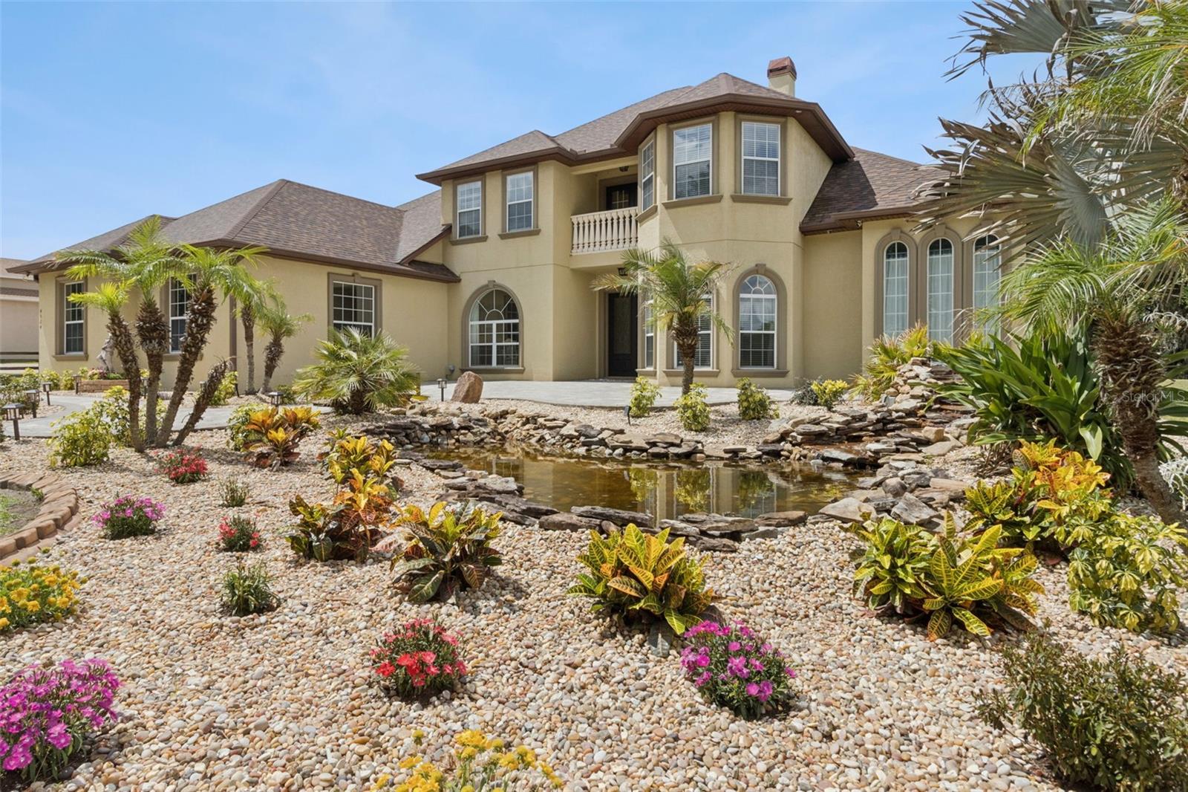
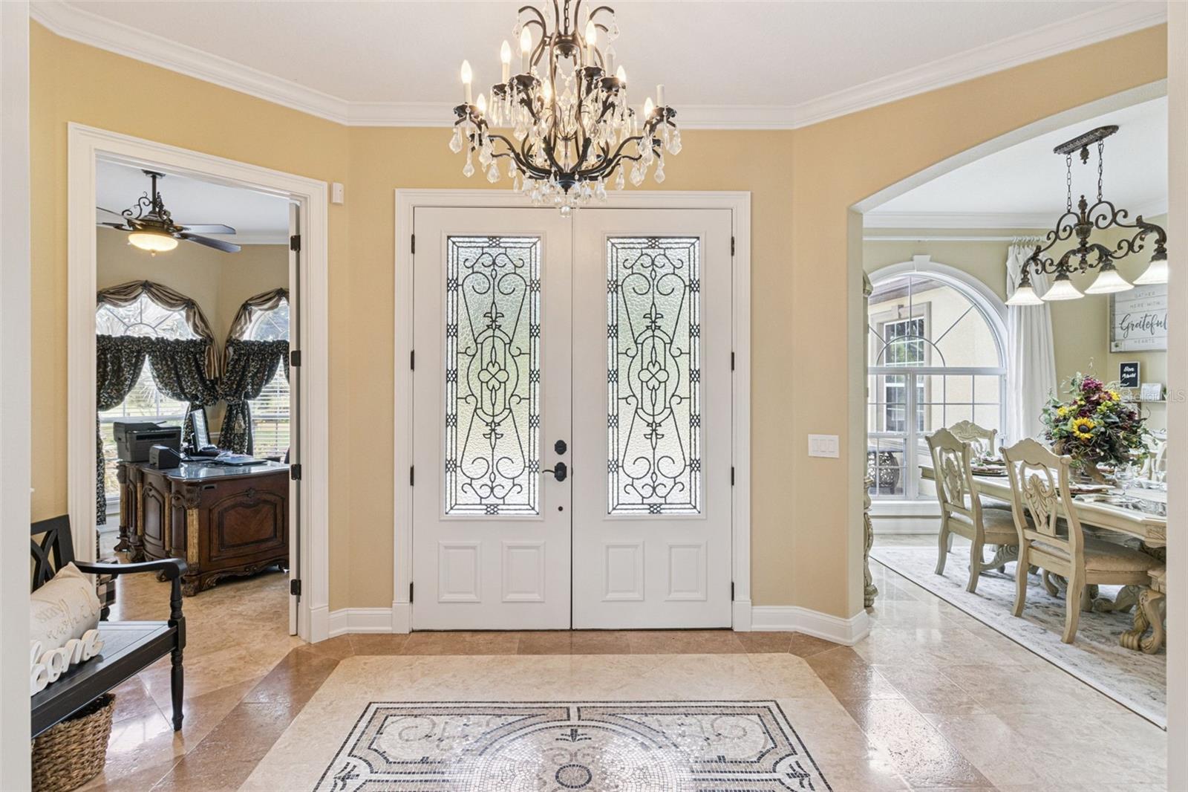
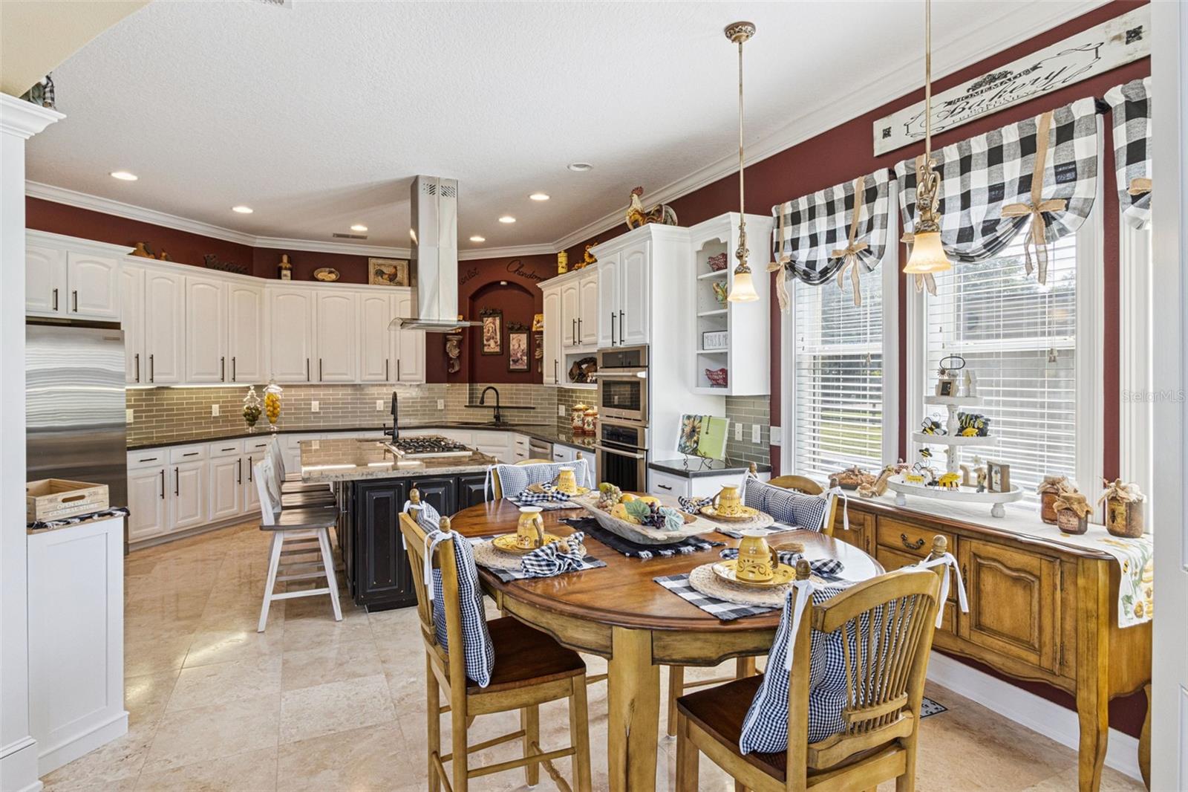
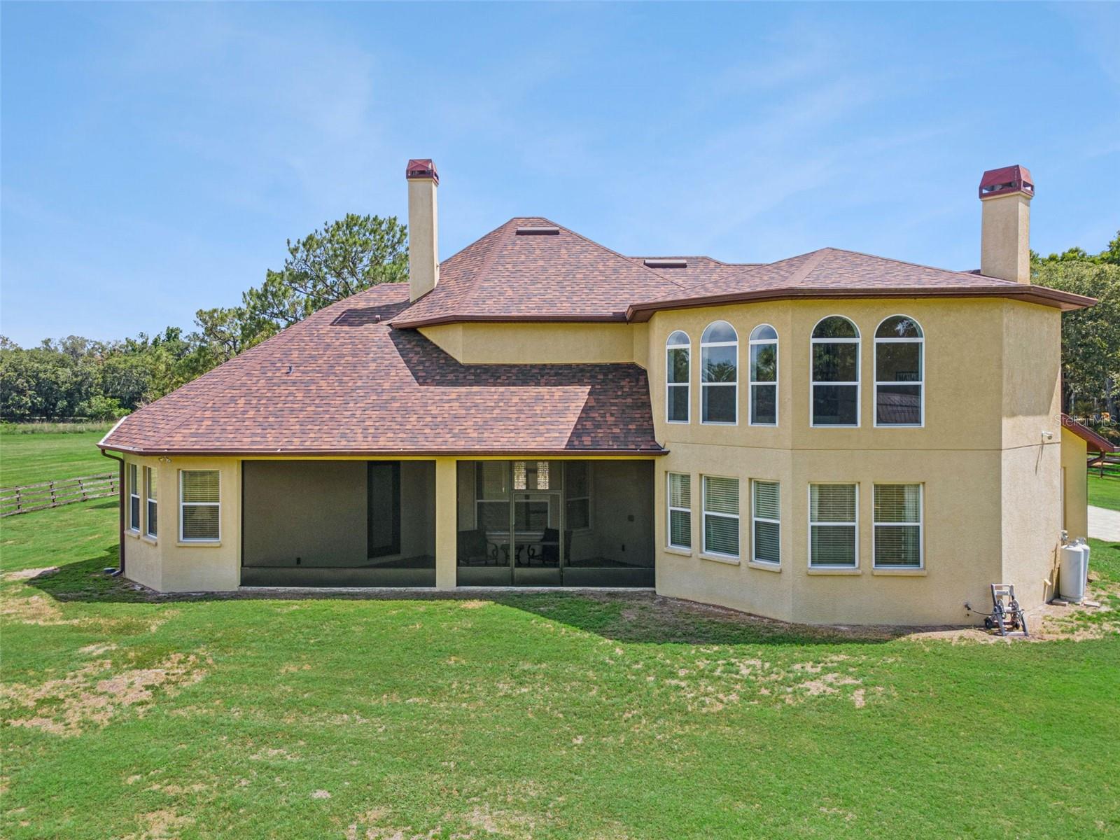
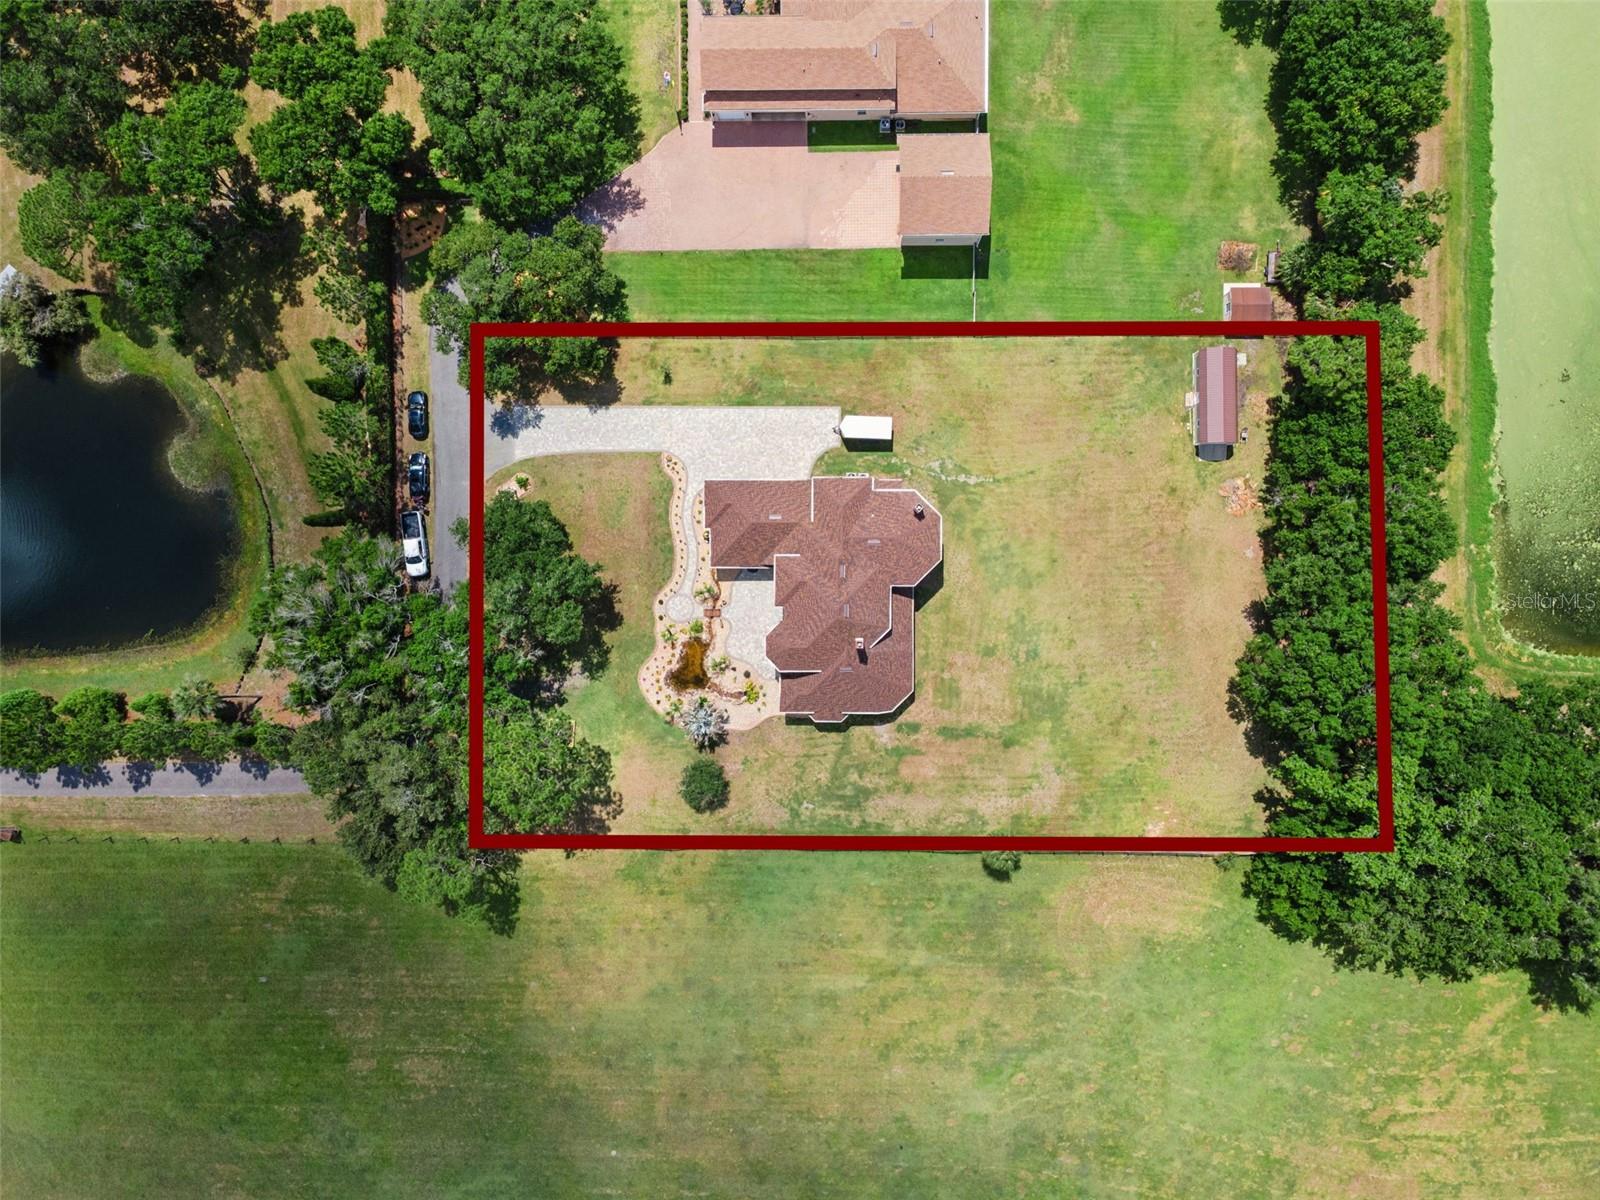
MAXIMUM PRIVACY, ULTIMATE PEACE OF MIND, AND NO HOA. Welcome to 4524 Stone Wall Lane, a stunning, custom-built estate sprawling across 1.08 pristine acres in south Plant City. Masterfully designed with 3,942 square feet of turn-key luxury, this 4-bedroom, 3.5-bathroom masterpiece features a BRAND NEW 2025 ROOF —delivering inherent annual property insurance savings and peace of mind. Drive down your long, private setback entrance into a secluded country sanctuary nestled just beyond the city limits, offering a perfect blend of peaceful privacy and exceptional convenience. Located a mere four miles from premier dining and essentials, and just minutes from the SR-60/SR-39 corridor for an effortless ~20 minute commute to Lakeland or the Tampa/Brandon area and easy access to Orlando and suurounding areas via I-4. Inside, soaring ceilings and sweeping natural light showcase true custom craftsmanship, anchoring a spectacular chef’s kitchen packed with premium, Electrolux ICON appliances, custom solid concrete countertops complete with formed sinks, a walk-in pantry, breakfast nook, and an abundant space for entertaining and everyday living. This home is an architectural work of art boasting high-end flooring throughout, punctuated by dramatic columns and arches, and enhanced by two cozy, gas fireplaces in the main living areas that invite you to relax and unwind. You will have your own dedicated home office with beautiful arched windows and quiet separation from the high-traffic areas, offering an uninterrupted space to focus. The luxurious main level master suite with its custom-designed sandblasted French door that leads to the back screened lanai, offers a spa-inspired en suite bath complete with a relaxing whirlpool tub, Roman shower, and expansive walk-in closets. The upstairs features three additional bedrooms, each with its own walk-in closet, including a second master suite with a private bath that provides ideal accommodations for guests or multigenerational living. Located adjacent to this suite is a quiet sitting area where you can enjoy the serene water views from the loft through the French doors or delight in peaceful mornings and evening sunsets from the private terrace balcony overlooking the picturesque grounds. The exterior of this estate is built for ultimate utility and relaxation. Park with ease in the spacious 3-car garage, and utilize the large 12’x 30’ detached storage shed for equipment, tools, or recreational toys. Retreat to your front yard paradise to enjoy your own cascading stone waterfall, a bubbling pond, and continuously flowing stream. This unmatched, tranquil escape is perfect for relaxing or hosting guests in a serene outdoor setting. The expansive, private acreage offers endless freedom create your own dream pool oasis. Skip the steep HOA fees and enjoy instant, worry-free luxury living today. View the immersive 4K drone flyover and walk-through tour now!
/u.realgeeks.media/paradiserealtyfla/A_Veteran-Owned_Company.png)
Additional Information
- Heating
- Central
- Cooling
- Central Air
- Roof
- Shingle
- Sewer
- Septic Tank
- Water
- Lake Front
- Water View
- Yes
- Exterior Features
- Balcony, Lighting, Storage
- Fireplace
- Yes
- Construction
- Block
- Living Area
- 3,942
- Elementary School
- Trapnell-Hb
- Middle School
- Turkey Creek-Hb
- High School
- Durant-HB
- Pets Allowed
- Yes
Listing courtesy of JOHN WOOD REALTY, INC.. Contact: 863-324-9663