2904 Old State Road 64 W, Avon Park, FL 33825
- $357,000
- 3
- BD
- 2
- BA
- 1,628
- SqFt






- List Price
- $357,000
- MLS#
- P4938715
- Bedrooms
- 3
- Bathrooms
- 2
- Sq. Ft
- 1,628
- Lot Size
- 12,160
- Subtype
- Single Family
- County
- Highlands
- Community
- Street Lights, No Deed Restriction
- Subdivision
- Red Hill Farms
- Region
- Avon Park/Avon Park AFB
- Year Built
- 2026
Property Description
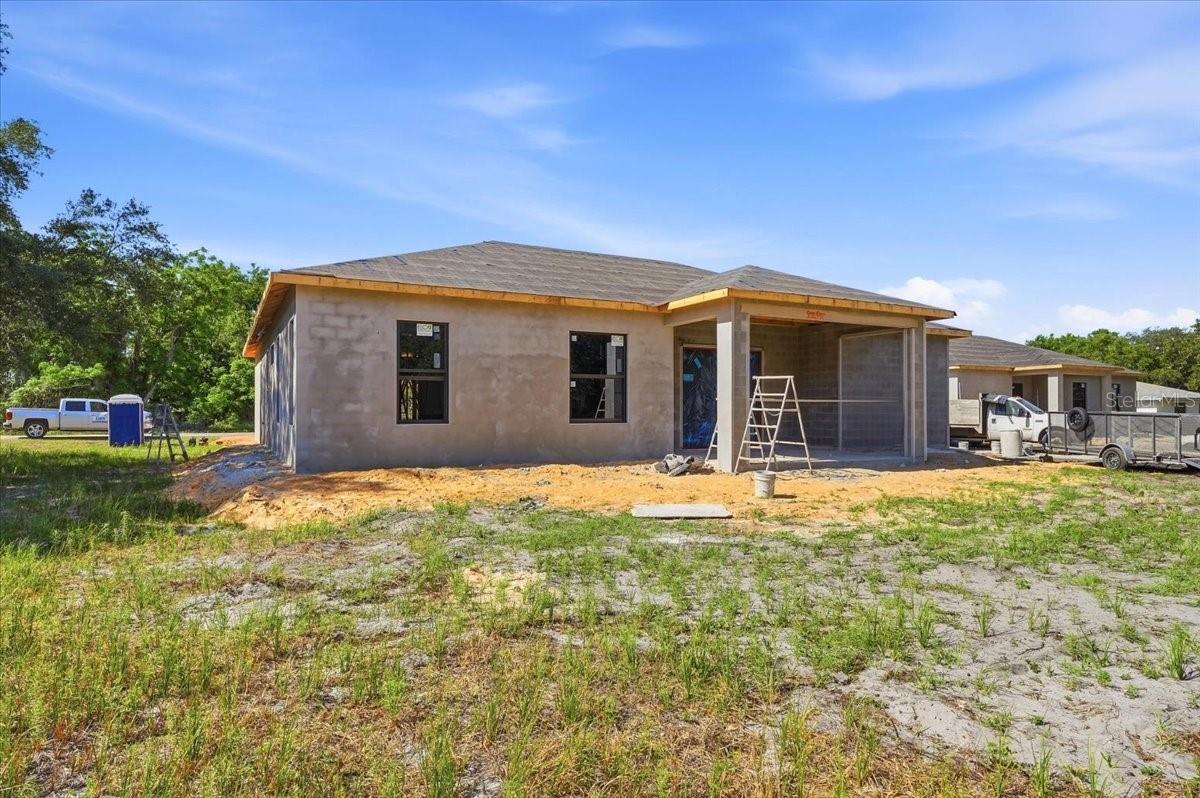
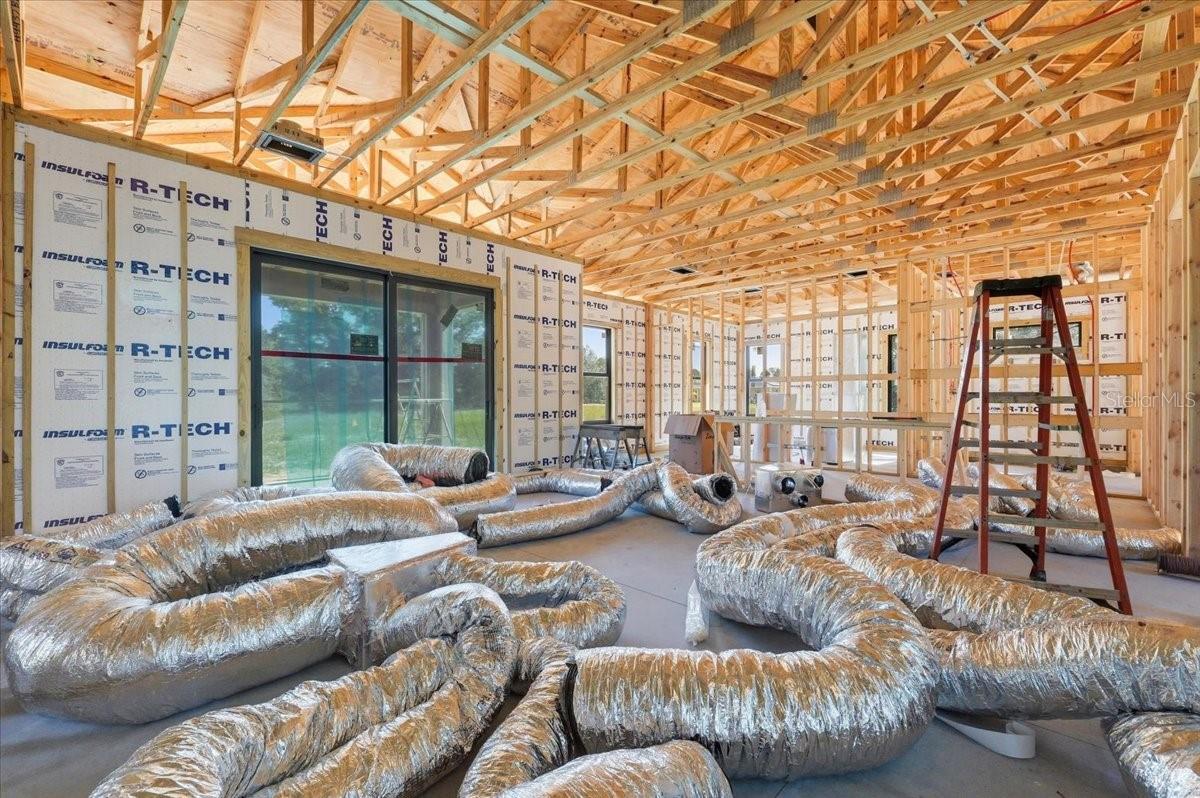
Under Construction. Under Construction, Seller is highly motivated and providing closing cost assistance, creating an outstanding opportunity for buyers to save on upfront costs while purchasing this beautifully crafted new construction home with premium finishes throughout. Stunning Home with Modern Finishes! This beautifully designed 3-bedroom, 2-bathroom home offers 1,628 sq ft of thoughtfully designed living space with the perfect blend of style, comfort, and quality craftsmanship. Featuring 10-foot walls and ceilings, this open-concept layout is loaded with upgrades throughout, including impact windows, impact entry doors, impact sliding glass doors, elegant French doors, and porcelain tile flooring throughout the home for added style, durability, and energy efficiency. The kitchen will showcase elegant quartz countertops, shaker-style cabinetry, modern fixtures, and included appliances, creating a sleek and timeless look. The spacious primary suite includes a tray ceiling, walk-in closets, and a luxurious bathroom featuring a double vanity with smart mirrors, glass shower doors, and upscale finishes. Additional highlights include an accent custom-built entertainment center, indoor laundry room, patio, shingle roof, exterior soffit lighting, a 4-inch submersible well with a 1-horsepower pump, and a 2-car garage. Enjoy the freedom of NO HOA and NO CDD fees. Conveniently located just minutes from US Hwy 27 and close to Main Street in Avon Park, offering easy access to shopping, dining, schools, medical facilities, and everyday conveniences. Don’t miss the opportunity to own this beautiful new construction custom home!
/u.realgeeks.media/paradiserealtyfla/A_Veteran-Owned_Company.png)
Additional Information
- Heating
- Central
- Cooling
- Central Air
- Roof
- Shingle
- Sewer
- Septic Tank
- Exterior Features
- French Doors, Lighting, Private Yard, Sliding Doors
- Community Features
- Street Lights
- Construction
- Block, Stucco
- Living Area
- 1,628
- Pets Allowed
- Yes
Listing courtesy of LA ROSA REALTY PRESTIGE. Contact: 863-940-4850