606 Orange Blossom Drive, Winter Haven, FL 33880
- $224,900
- 3
- BD
- 2
- BA
- 1,407
- SqFt




- List Price
- $224,900
- Price Change
- ▼ $13,000 1784930051
- MLS#
- P4938640
- Bedrooms
- 3
- Bathrooms
- 2
- Sq. Ft
- 1,407
- Lot Size
- 2,391
- Subtype
- Townhouse
- County
- Polk
- Community
- Deed Restrictions, Pool
- Subdivision
- Waters Edge Unit 01 A Rep 02
- Region
- Winter Haven/Eloise/JPV/Wahnetta
- Year Built
- 1994
Property Description
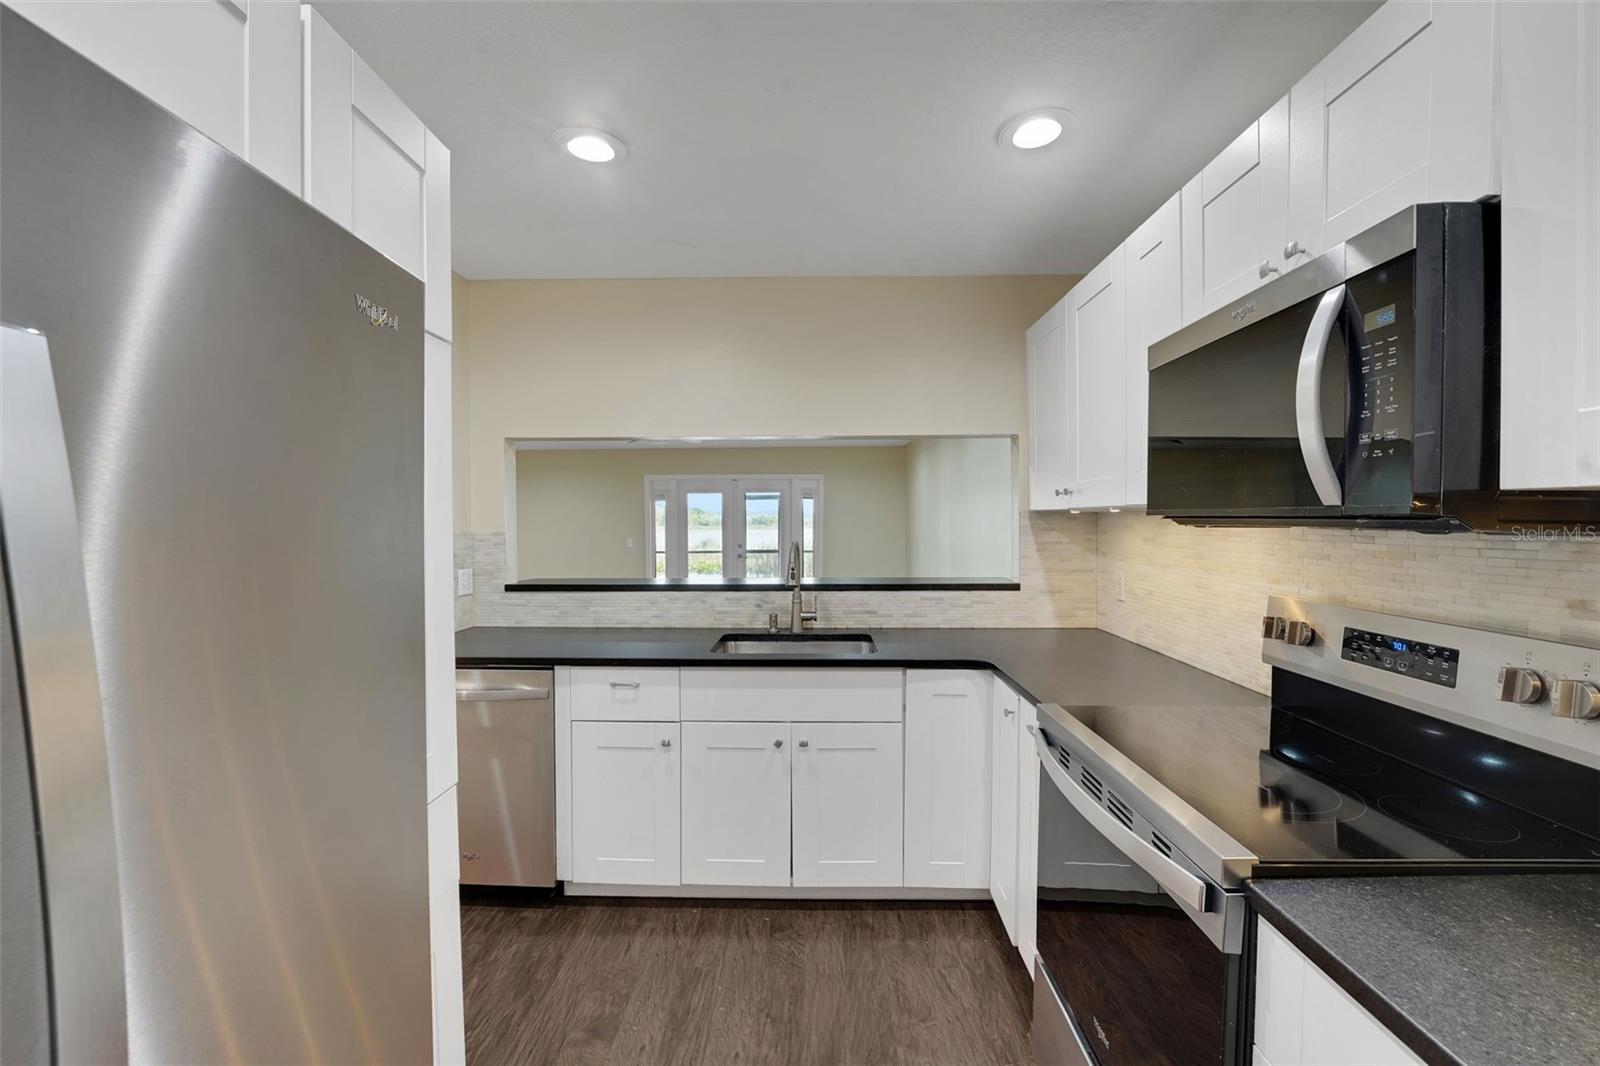
JUST REDUCED!!! NEW PRICE POINT ON THIS BEAUTIFUL CHAIN OF LAKES 3BEDROOM TOWNHOME ON LAKE LULU!!! Beautiful lakefront views & wildlife abound at this low-maintenance home on the water that has been updated, remodeled & ready to move in! You'll enjoy the open floor plan with modern, updated kitchen, stainless appliances and Corian countertops, spacious living area & downstairs powder room. French doors open to a tiled & screened lakefront lanai, and the sunsets are absolutely breathtaking from the back yard! Enjoy fishing, grilling or take your boat out for a cruise after a "dip" in the lakefront community pool. The townhome features a large private primary bedroom with an en-suite bath and lakefront balcony that offers incredible water views. There are two additional bedrooms & the guest bath is located on the second floor. There is an attached one-car garage, and the community offers additional fee-based recreational vehicle parking. Location, location! This gem is centrally located, and you can walk to local restaurants & Publix, and it's close to medical and a vibrant downtown Winter Haven area where you can enjoy the local farmers market, night life and great dining. This property is a slice of "Lakefront Paradise"! Call today to see this rare property!
/u.realgeeks.media/paradiserealtyfla/A_Veteran-Owned_Company.png)
Additional Information
- Hoa Fee
- $408
- Hoa Freq
- Monthly
- Heating
- Central
- Cooling
- Central Air
- Roof
- Shingle
- Sewer
- Public Sewer
- Water
- Lake Front
- Water Access
- Yes
- Exterior Features
- French Doors, Storage
- Community Features
- Deed Restrictions, Pool
- Construction
- Frame, Wood Siding
- Living Area
- 1,407
- Pool
- Yes
- Pets Allowed
- Yes
Listing courtesy of THE K TEAM REAL ESTATE SERVICES LLC. Contact: 863-604-1601