4193 Stone Creek Loop, Lake Wales, FL 33859
- $535,000
- 3
- BD
- 2
- BA
- 2,058
- SqFt




- List Price
- $535,000
- MLS#
- P4938293
- Bedrooms
- 3
- Bathrooms
- 2
- Sq. Ft
- 2,058
- Lot Size
- 8,050
- Subtype
- Single Family
- County
- Polk
- Community
- Clubhouse, Dog Park, Fitness Center, Gated Community - Guard, Golf Carts OK, Golf, Pool, Racquetball, Restaurant, Tennis Court(s), Street Lights, No Deed Restriction, Golf Community, Security
- Subdivision
- Lake Ashton Golf Club Ph 06
- Region
- Lake Wales
- Year Built
- 2010
Property Description
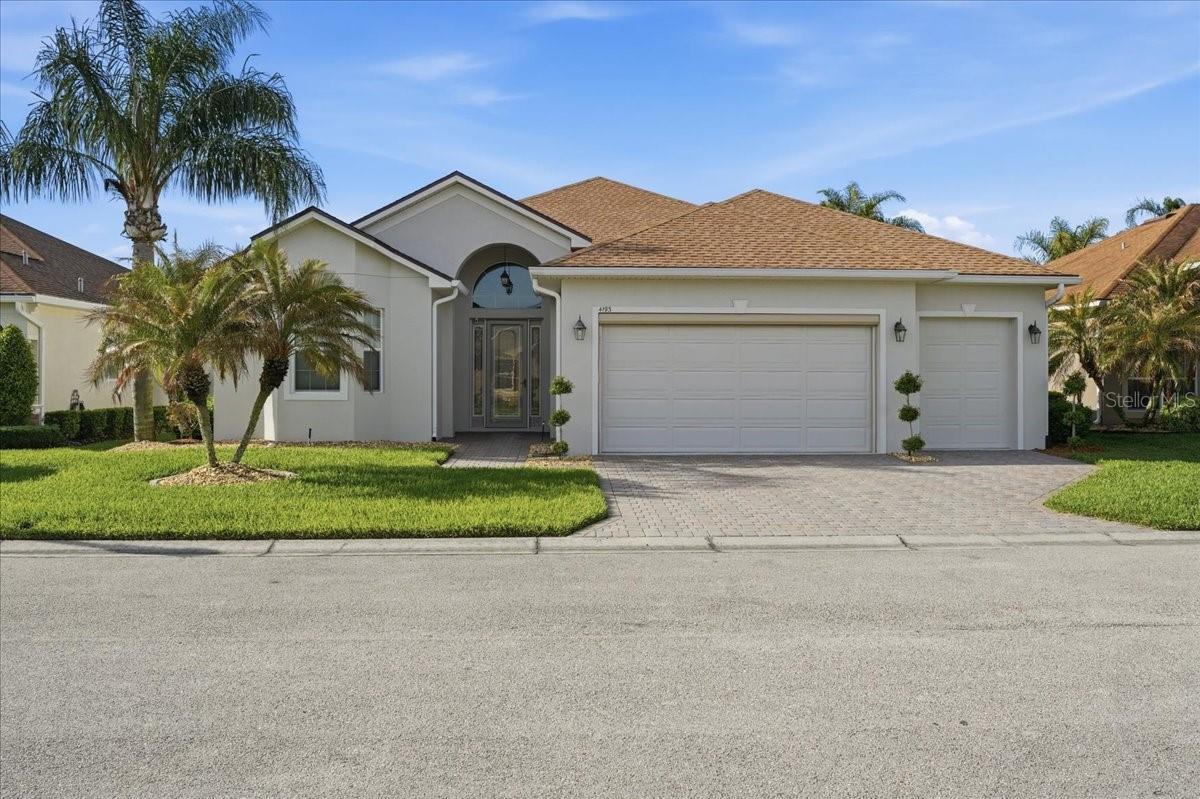
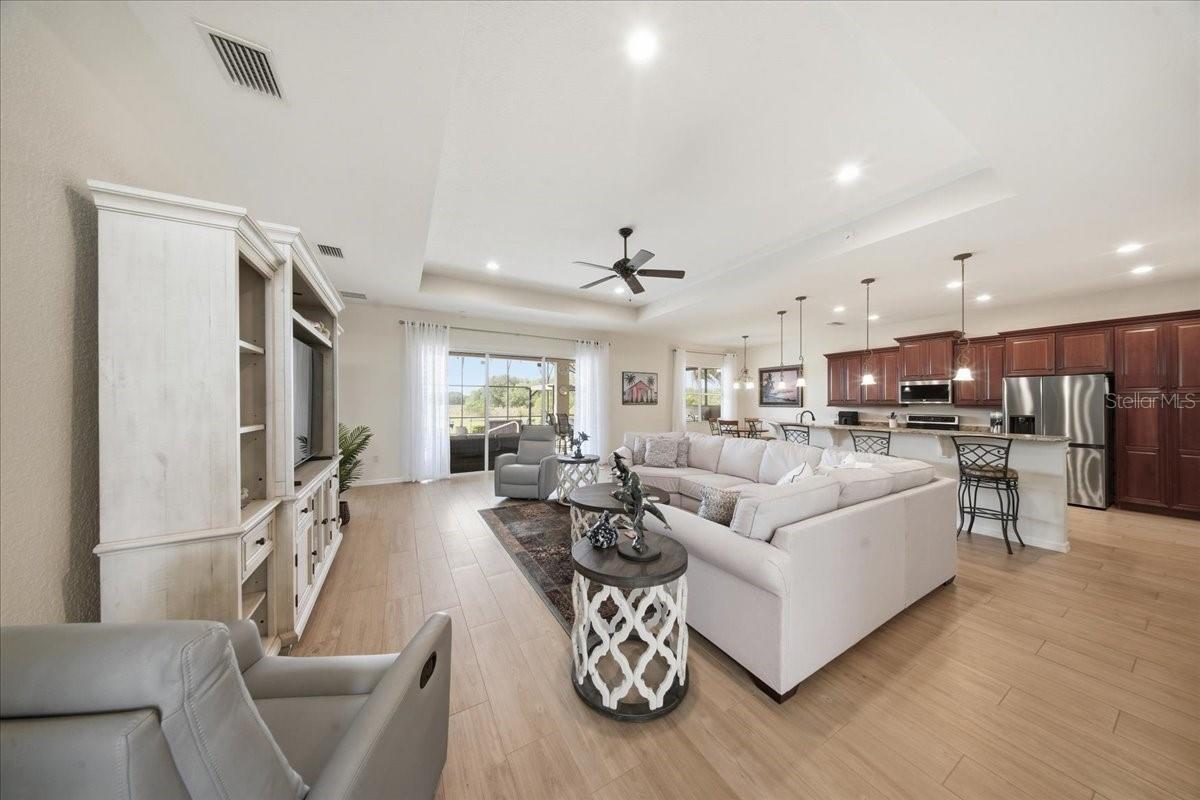
Welcome to your private slice of paradise—where luxury, comfort, and resort-style living come together in one unforgettable home. From the moment you arrive, the beautifully landscaped grounds, paver walkway, and inviting front porch set the tone for what’s inside. Step through the elegant glass front door into a bright, open-concept design that immediately feels like home. Triple sliding glass doors draw your eye straight to the showstopper—your own heated saltwater pool and spa retreat overlooking the 9th tee of the golf course, offering beautiful views and the perfect backdrop for outdoor living. This 3-bedroom, 2-bath residence was designed for both relaxation and entertaining. The outdoor space is nothing short of extraordinary, featuring a fully equipped outdoor kitchen with a gas grill with a smoker, gas burner, granite countertops, refrigerator, wine fridge, storage drawers, and dining space perfect for hosting unforgettable gatherings. The pool system is top-of-the-line with commercial-grade filtration, saltwater sanitation, and a variable-speed pump for efficiency and low maintenance. Inside, the heart of the home is a chef-inspired kitchen boasting 42” upper cabinets, under-cabinet lighting, granite countertops, stainless steel appliances, reverse osmosis system, pull-out pantry shelving, and abundant storage. Whether you’re hosting holidays or enjoying a quiet evening, the spacious dining areas offer the perfect setting. The primary suite is a true retreat, featuring two custom walk-in closets and a luxurious en suite bath complete with dual vanities, a walk-in glass shower with floor-to-ceiling tile, and a relaxing garden tub. Guest spaces are just as thoughtful, with a second bedroom offering a Murphy bed with built-in storage and a third bedroom with a built-in desk—ideal for hobbies or a home office. Every detail has been carefully considered, including fresh interior and exterior paint, new landscaping, a brand-new roof (2025), irrigation system, gutters, skeeter beater, and a spacious 2-car garage plus golf cart garage. A separate dining room and indoor laundry with sink add even more convenience. And beyond your front door? A lifestyle that feels like a year-round vacation. Enjoy an incredible array of amenities including golf, tennis, pickleball, bowling, fitness center, indoor lap pool, movie theater, restaurant, social clubs, and a full-time activities director to keep your calendar as full—or as relaxed—as you’d like. Perfectly located near shopping, dining, medical facilities, and entertainment, this home offers not just a place to live—but a lifestyle to love. This is more than move-in ready… this is where your next chapter begins.
/u.realgeeks.media/paradiserealtyfla/A_Veteran-Owned_Company.png)
Additional Information
- Hoa Fee
- $60
- Hoa Freq
- Annually
- Heating
- Central
- Cooling
- Central Air
- Roof
- Shingle
- Sewer
- Public Sewer
- Water
- Lake Front
- Water Access
- Yes
- Exterior Features
- Lighting, Outdoor Kitchen, Private Mailbox, Rain Gutters, Sliding Doors
- Community Features
- Clubhouse, Dog Park, Fitness Center, Gated Community - Guard, Golf Carts OK, Golf, Pool, Racquetball, Restaurant, Tennis Court(s), Street Lights
- Construction
- Block, Stucco
- Living Area
- 2,058
- Pool
- Yes
- Pets Allowed
- Yes
Listing courtesy of CENTURY 21 WATSON & MYERS REALTY. Contact: 863-324-1000