8533 Sw 91st Circle, Ocala, FL 34481
- $645,000
- 3
- BD
- 2
- BA
- 2,969
- SqFt










- List Price
- $645,000
- MLS#
- OM731729
- Bedrooms
- 3
- Bathrooms
- 2
- Sq. Ft
- 2,969
- Lot Size
- 13,504
- Subtype
- Single Family
- County
- Marion
- Community
- Clubhouse, Community Mailbox, Deed Restrictions, Dog Park, Fitness Center, Gated Community - Guard, Golf Carts OK, Golf, Pool, Racquetball, Restaurant, Tennis Court(s), Golf Community
- Subdivision
- Candler Hills Wset
- Region
- Ocala
- Year Built
- 2022
Property Description
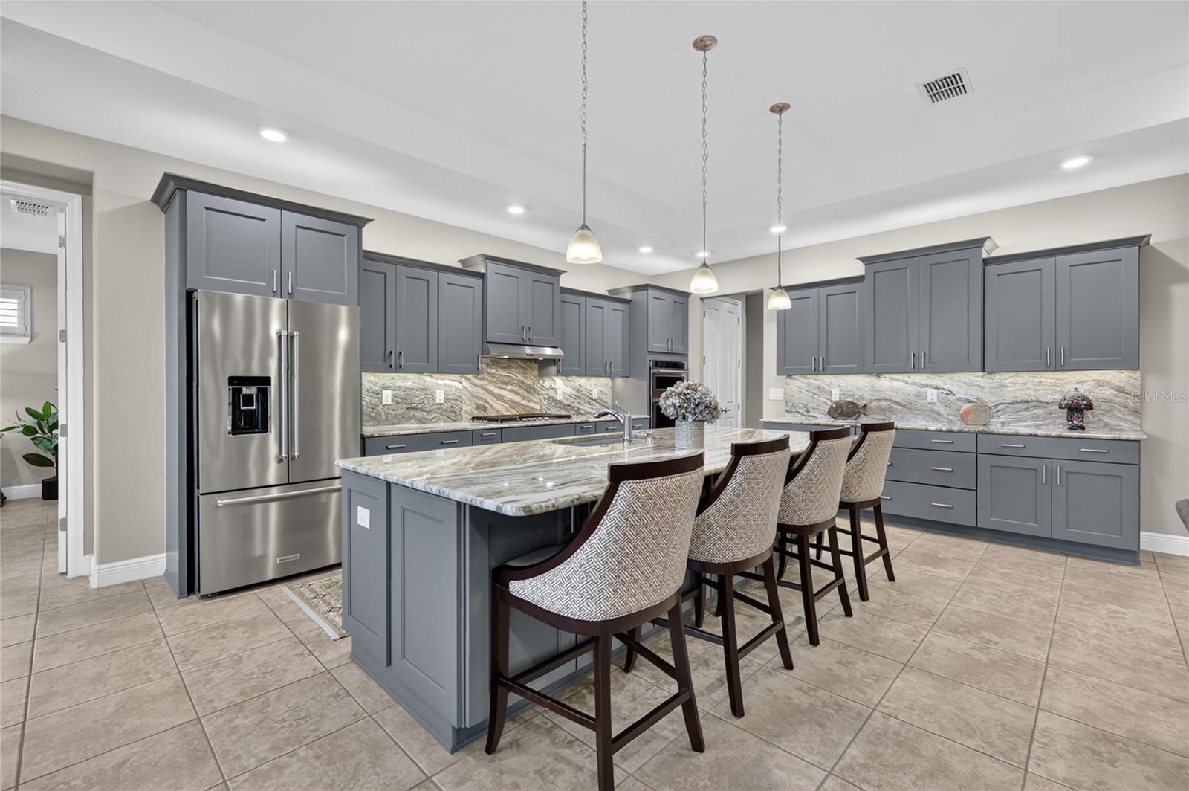
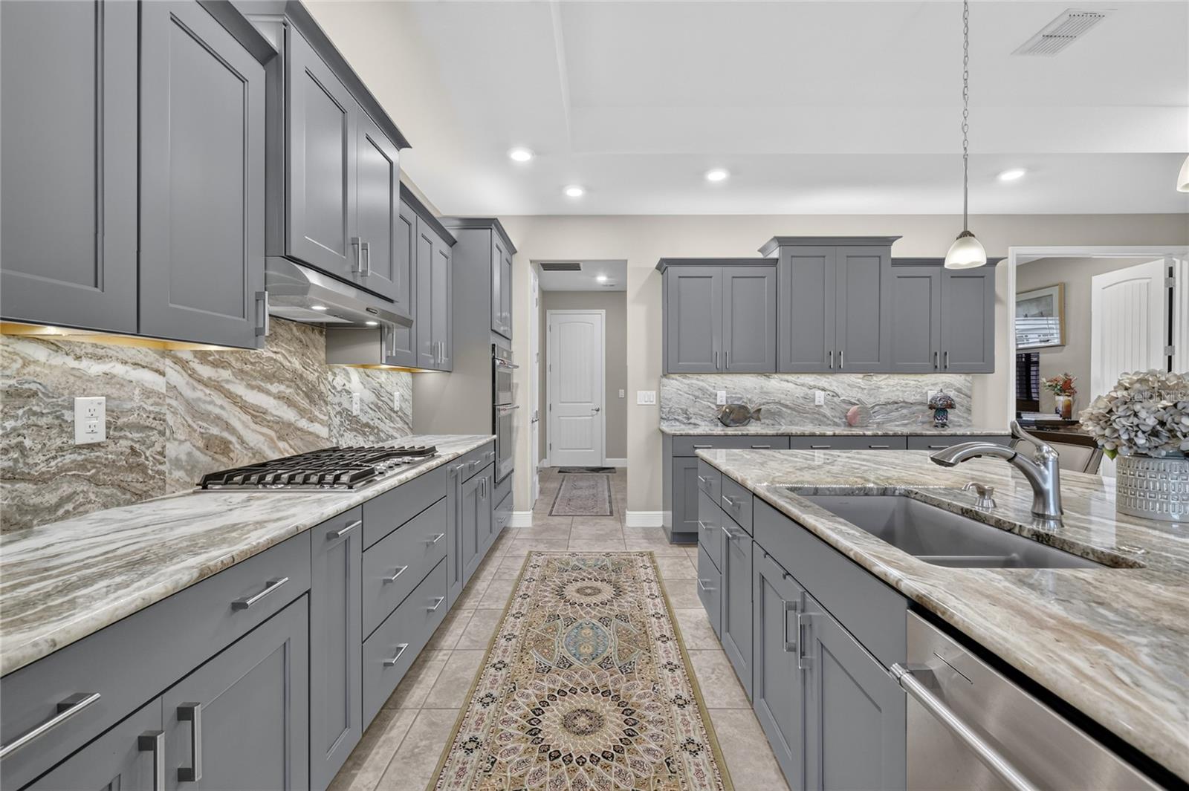
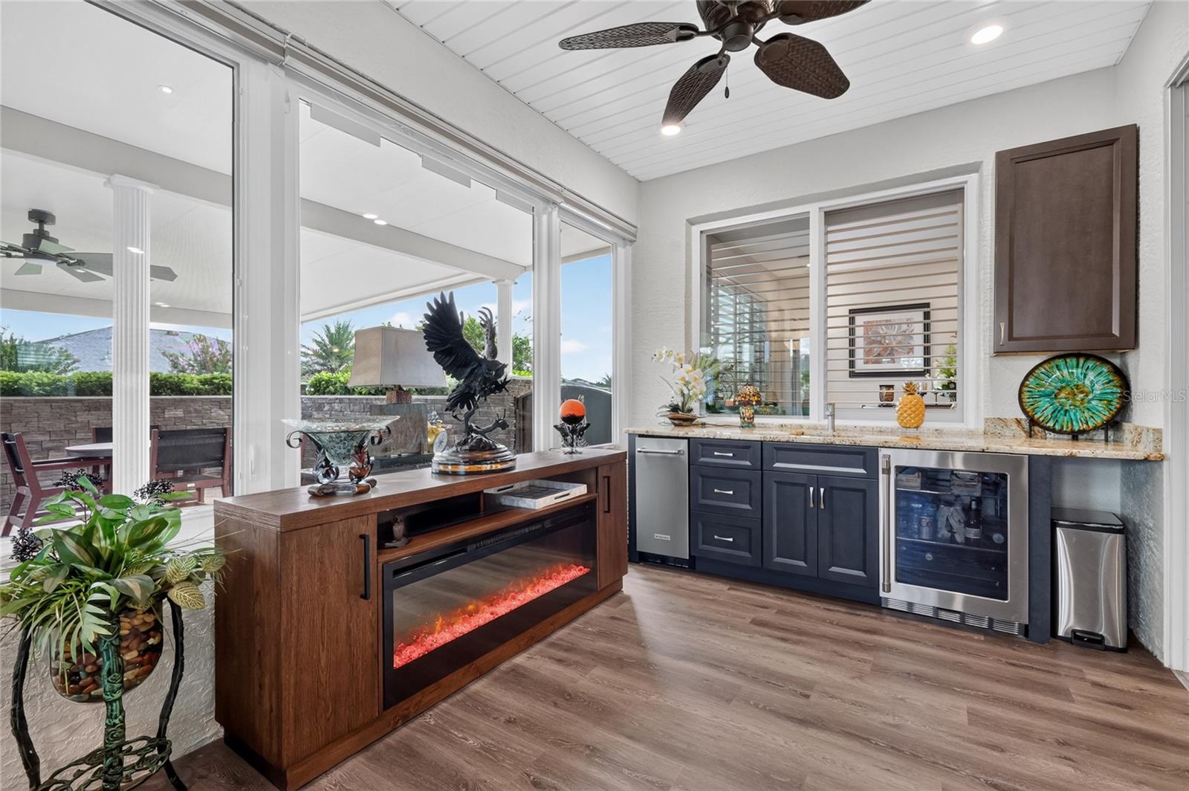
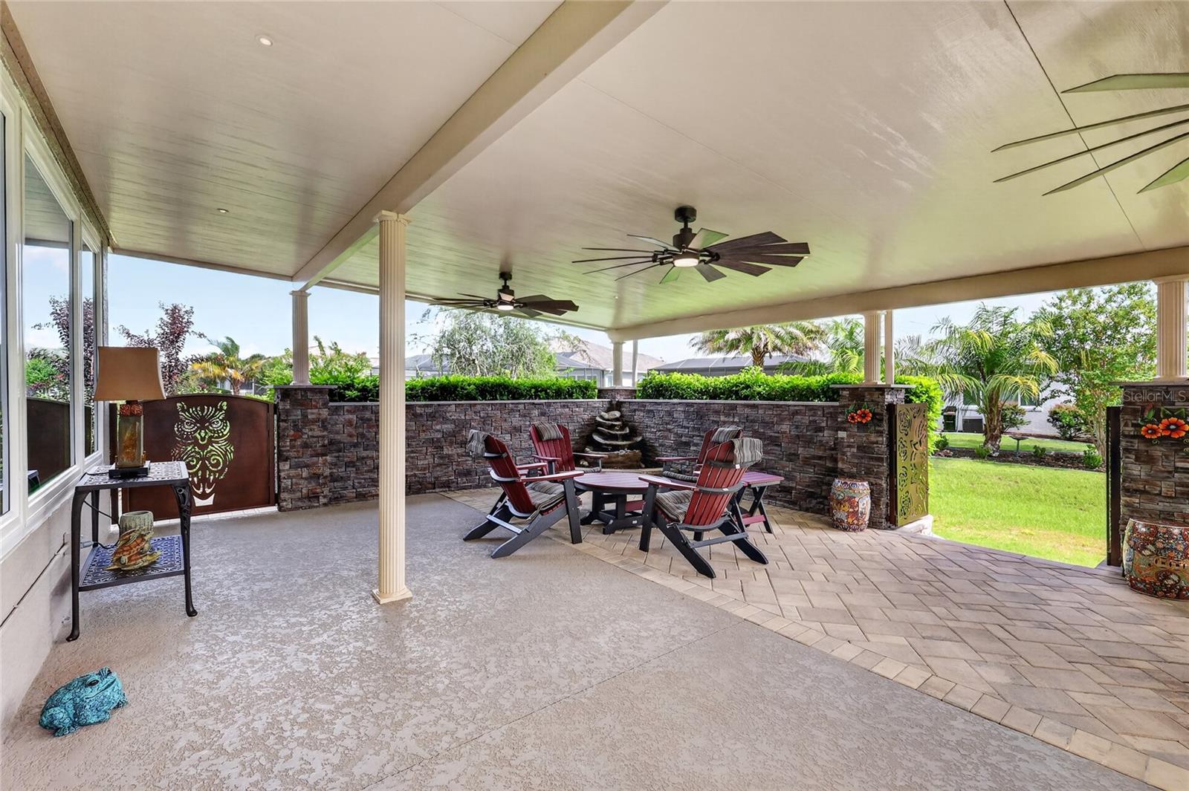
STUNNING FURNISHED NORTHHAMPTON IN ALENDEL, CANDLER HILLS! This exceptional home offers the perfect blend of elegance, comfort, privacy, and resort-style living. Lovingly enjoyed by its owners for only three months each year, this beautifully maintained residence is filled with quality finishes, thoughtful upgrades, and spectacular indoor-outdoor living spaces. From the attractive hardscape and landscaping to the moment you step inside, you'll appreciate the attention to detail throughout. The welcoming foyer opens to a bright, airy interior featuring tile flooring throughout, tall tray ceilings, and custom plantation shutters. The spacious kitchen is beautifully appointed with granite countertops and matching backsplash, plus a large island with seating for four. The adjacent dining room provides an effortless flow for entertaining. A dedicated game room offers the perfect space for cards and games with friends, while the cozy media room is ideal for relaxing with a favorite book or movie. One of the home's true highlights is the impressive 31' x 10' climate-controlled sunroom, complete with a wet bar, under-cabinet ice maker, refrigerator, and remote-controlled top-down/bottom-up blinds. The blinds can be raised or lowered together or individually at the touch of a button. From the sunroom, step outside to the spectacular 33' x 20' brick-paver covered porch, where ceiling fans, a lighted fountain, and a four-foot brick privacy wall create the perfect setting for relaxing or entertaining. Three decorative gates lead to an open patio featuring large palm-filled planters, extensive brickwork, and beautiful landscaping. The spacious primary suite is conveniently located off the kitchen and features a luxurious ensuite bath with a Roman-style shower, dual vanity, and private water closet. The primary closet includes a custom California Closet system for exceptional organization. The three-car garage offers a convenient owner's entry with custom cabinetry and includes a Tesla charger. And the lifestyle is just as impressive! Candler Hills residents enjoy access to three golf courses, 27 pickleball courts, 12 tennis courts, bocce, softball, RC car and airplane fields, resort-style pools, state-of-the-art fitness centers, on-site dining, entertainment venues, and a vibrant town square with year-round activities. This is more than a home—it's an opportunity to enjoy an active, social, and resort-style lifestyle in a welcoming community. Some personal items are marked with stickers and will be removed by the seller prior to closing. Please check out video as well !
/u.realgeeks.media/paradiserealtyfla/A_Veteran-Owned_Company.png)
Additional Information
- Hoa Fee
- $366
- Hoa Freq
- Monthly
- Heating
- Central, Electric
- Cooling
- Central Air
- Roof
- Shingle
- Sewer
- Public Sewer
- Exterior Features
- Lighting
- Community Features
- Clubhouse, Community Mailbox, Deed Restrictions, Dog Park, Fitness Center, Gated Community - Guard, Golf Carts OK, Golf, Pool, Racquetball, Restaurant, Tennis Court(s)
- Construction
- Block, Concrete, Stucco
- Living Area
- 2,969
- Pool
- Yes
- Pets Allowed
- Yes
Listing courtesy of RE/MAX PREMIER REALTY. Contact: 352-732-3222