745 Se 66th Terrace, Ocala, FL 34472
- $359,900
- 5
- BD
- 3
- BA
- 2,661
- SqFt












- List Price
- $359,900
- MLS#
- OM731625
- Bedrooms
- 5
- Bathrooms
- 3
- Sq. Ft
- 2,661
- Lot Size
- 10,890
- Subtype
- Single Family
- County
- Marion
- Community
- Deed Restrictions
- Subdivision
- Deer Path North
- Region
- Ocala
- Year Built
- 2022
Property Description
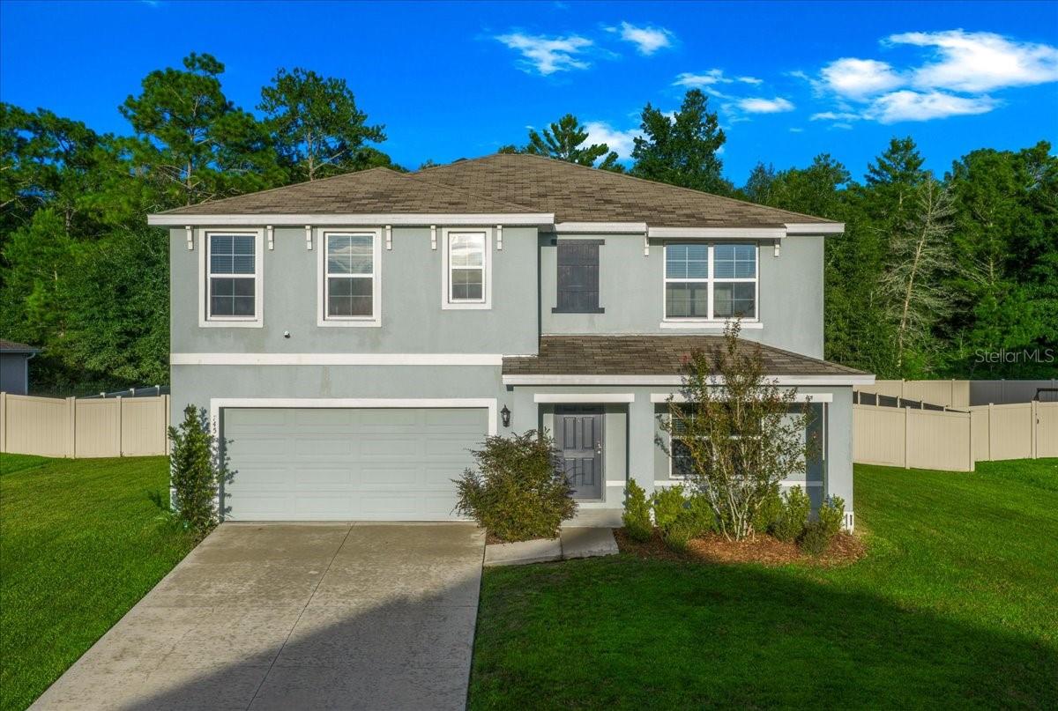
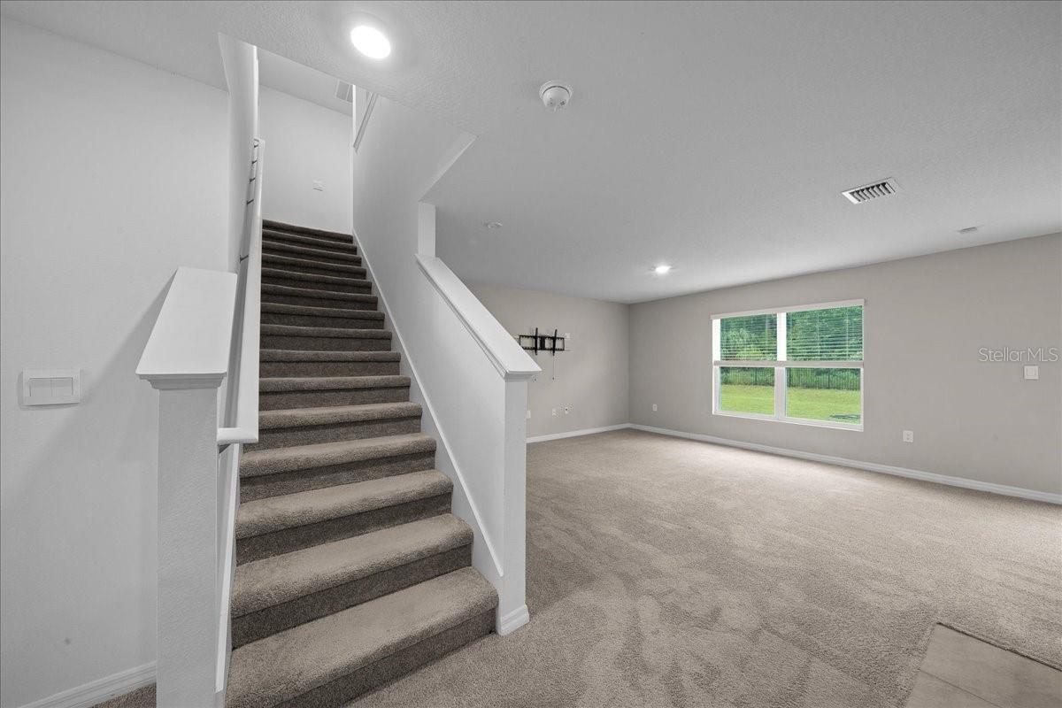
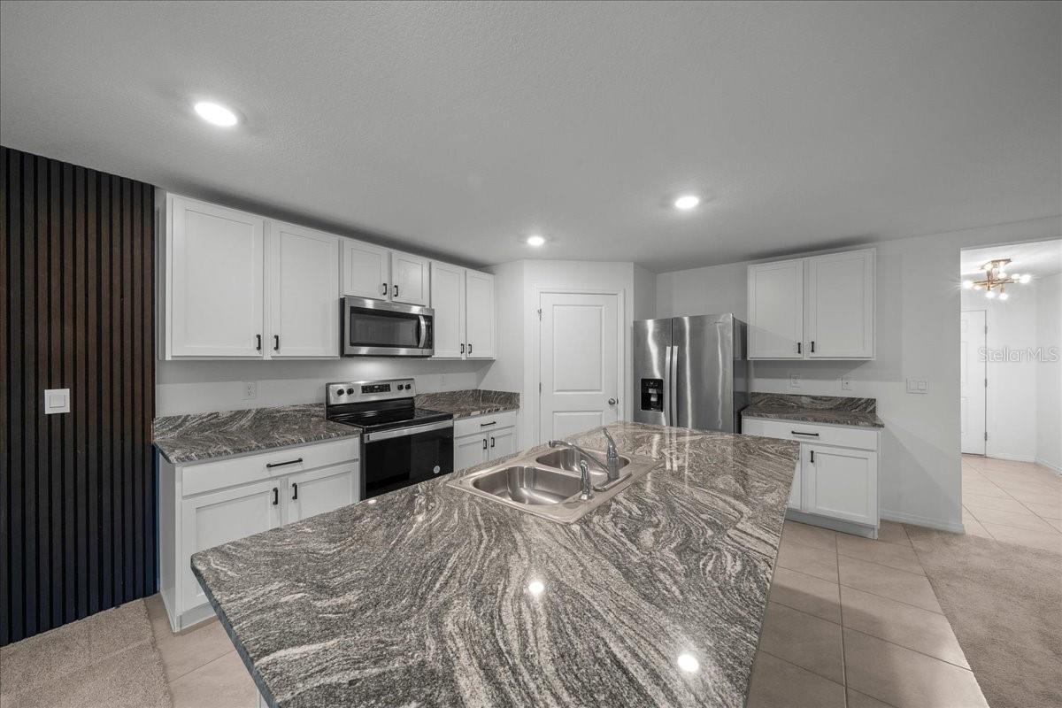
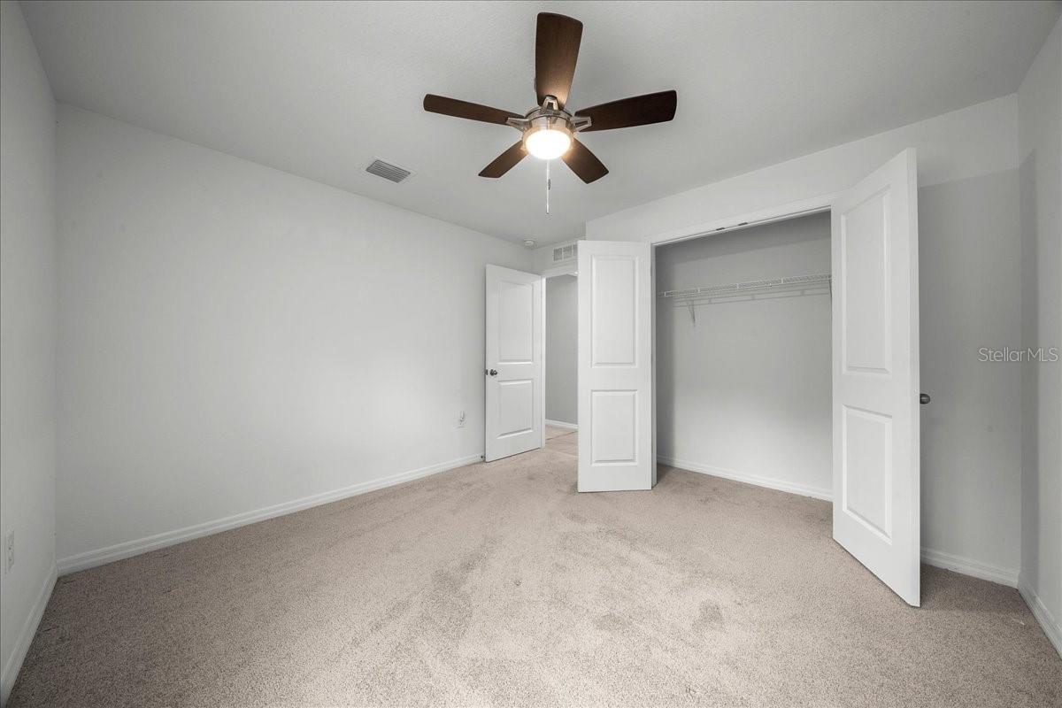
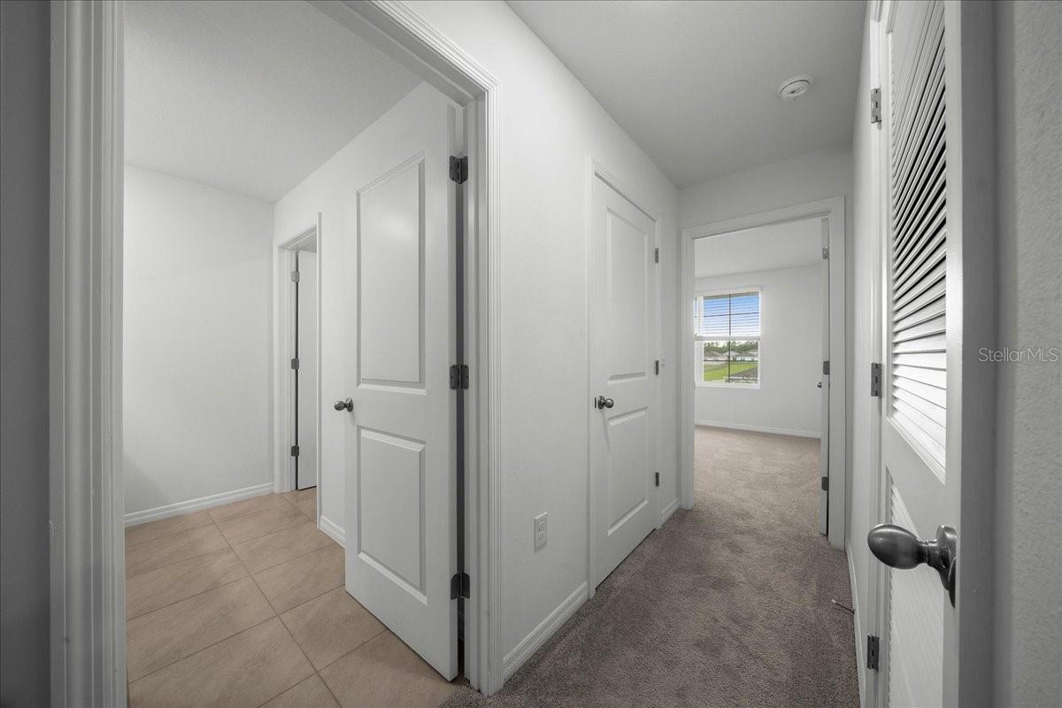
Spacious 5-bedroom, 3-full-bath Hayden model with over 2,600 sq. ft. of living space, a 2-car garage, first-floor bedroom and full bath, upstairs loft, flex room and fenced backyard, all in desirable SE Ocala! The open-concept first floor brings the kitchen, dining and living areas together, creating a spacious layout for everyday living and entertaining. The kitchen features granite countertops, a large center island, stainless-steel appliances, tall wood cabinetry, abundant cabinet and counter space, and a spacious pantry. A separate flex room adds even more versatility and is ideal for a home office, formal dining room, playroom or additional living space. A first-floor bedroom with a full bathroom nearby is a standout feature, offering a convenient setup for overnight guests, extended family or multigenerational living. Upstairs, the spacious primary suite features an en-suite bath with a double vanity and walk-in closet. Three additional bedrooms, an upstairs laundry room and a large second living area/loft provide even more flexible space for a game room, media room, TV room, home office or additional family room. Outside, enjoy a fenced backyard that combines privacy with peaceful nature views. Vinyl privacy fencing runs along both sides, while attractive wrought-iron-style fencing across the rear keeps the natural backdrop open for enjoying the surroundings and watching visiting wildlife. Conveniently located in SE Ocala, just a short drive to Downtown Ocala and the Greenway, with convenient access to WEC and The Villages and easy day trips to either Florida coast.
/u.realgeeks.media/paradiserealtyfla/A_Veteran-Owned_Company.png)
Additional Information
- Hoa Fee
- $40
- Hoa Freq
- Monthly
- Heating
- Central, Heat Pump
- Cooling
- Central Air
- Roof
- Shingle
- Sewer
- Public Sewer
- Exterior Features
- Lighting, Private Mailbox, Private Yard, Sidewalk
- Community Features
- Deed Restrictions
- Construction
- Block, Concrete, Stucco
- Living Area
- 2,661
- Pets Allowed
- Yes
Listing courtesy of PROFESSIONAL REALTY OF OCALA. Contact: 352-426-0379