14919 Sw 24 Place, Ocala, FL 34481
- $274,900
- 3
- BD
- 2
- BA
- 1,439
- SqFt




- List Price
- $274,900
- MLS#
- OM731390
- Bedrooms
- 3
- Bathrooms
- 2
- Sq. Ft
- 1,439
- Lot Size
- 10,018
- Subtype
- Single Family
- County
- Marion
- Community
- No Deed Restriction
- Subdivision
- Rainbow Park
- Region
- Ocala
- Year Built
- 2026
Property Description
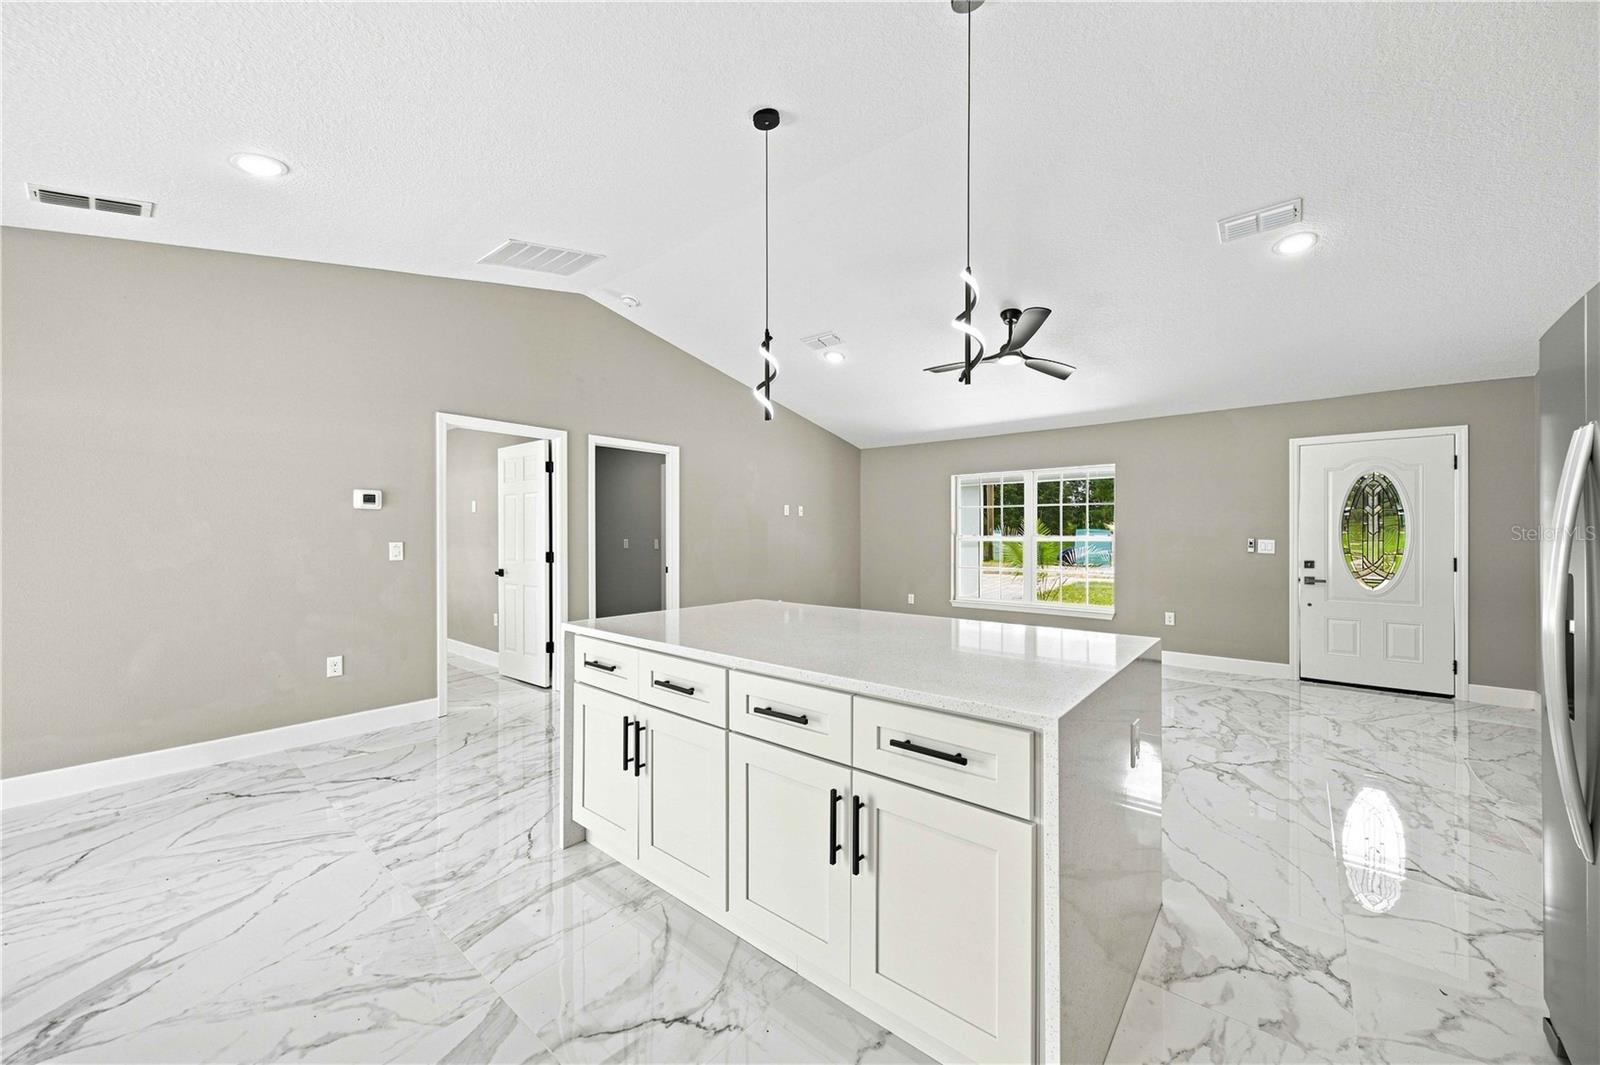
Welcome to this beautifully designed new construction home in Rainbow Park, offering 3 bedrooms, 2 bathrooms, and 1,439 square feet of modern, elegant living space with NO HOA. From the moment you enter, you’ll appreciate the open and inviting main living areas, where porcelain tile flows throughout the home and creates a clean, sophisticated feel. The modern kitchen is designed for both everyday living and entertaining, featuring granite countertops, generous counter space, and a convenient walk-in pantry. The spacious primary suite offers a peaceful retreat, highlighted by elegant tray ceilings, a generous walk-in closet, and a beautifully appointed en-suite bathroom. The primary bath features dual sinks and a luxurious rainhead shower, creating a stylish and relaxing space to start and end your day. The split-bedroom floor plan provides added privacy, with two comfortable secondary bedrooms and a well-appointed guest bathroom situated away from the primary suite. Thoughtfully designed finishes and a modern layout make the secondary living spaces equally inviting and functional. Step outside to enjoy the benefits of a fenced yard with durable vinyl fencing, offering privacy and plenty of room to enjoy the outdoors. With modern finishes, a desirable layout, and no HOA, this home offers the flexibility and convenience today's buyers are looking for. Ideally located just minutes from the World Equestrian Center (WEC) and close to shopping, dining, and everyday conveniences, this home combines modern living with an excellent location. Whether you're looking for a primary residence, second home, or investment opportunity, this move-in-ready new construction home is one to see.
/u.realgeeks.media/paradiserealtyfla/A_Veteran-Owned_Company.png)
Additional Information
- Heating
- Central
- Cooling
- Central Air
- Roof
- Shingle
- Sewer
- Septic Tank
- Exterior Features
- Lighting, Rain Gutters
- Construction
- Block, Concrete, Stucco
- Living Area
- 1,439
- Elementary School
- Dunnellon Elementary School
- Middle School
- Dunnellon Middle School
- High School
- Dunnellon High School
Listing courtesy of CENTRAL CITY REALTY. Contact: 352-456-1941