10586 Sw 98th Place, Ocala, FL 34481
- $549,900
- 3
- BD
- 3
- BA
- 2,703
- SqFt












- List Price
- $549,900
- MLS#
- OM731055
- Bedrooms
- 3
- Bathrooms
- 3
- Sq. Ft
- 2,703
- Lot Size
- 9,583
- Subtype
- Single Family
- County
- Marion
- Community
- Association Recreation - Owned, Buyer Approval Required, Clubhouse, Community Mailbox, Deed Restrictions, Dog Park, Fitness Center, Gated Community - No Guard, Golf Carts OK, Golf, Park, Playground, Pool, Restaurant, Special Community Restrictions, Tennis Court(s), Golf Community
- Subdivision
- On Top Of The World Central Longleaf Ridge Phase V
- Region
- Ocala
- Year Built
- 2023
Property Description
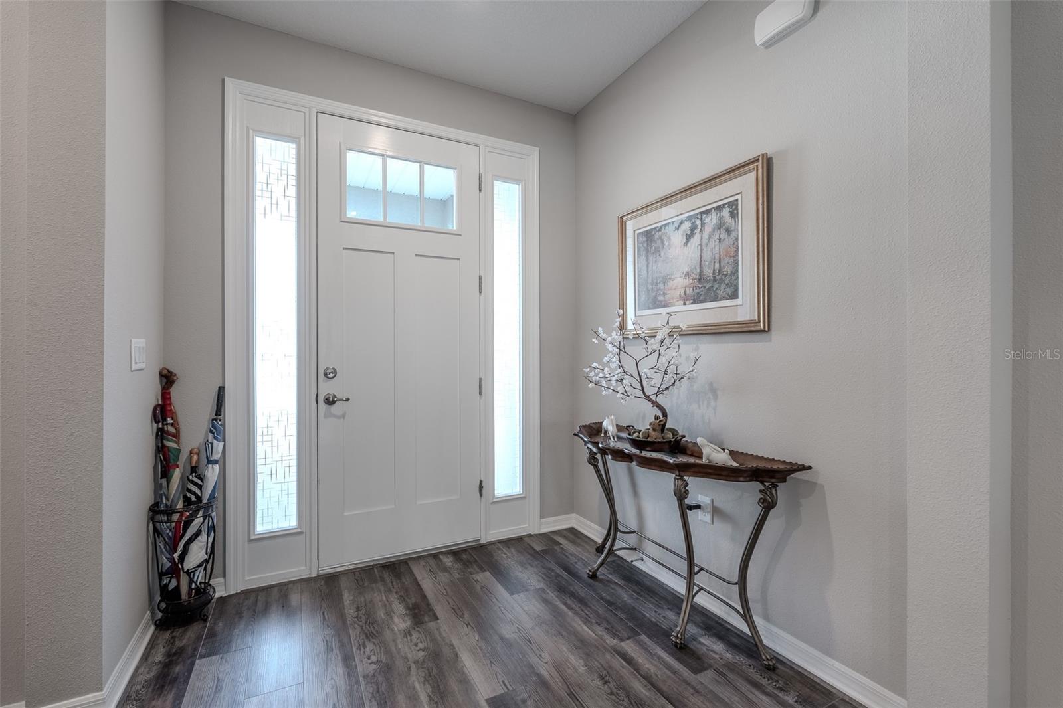
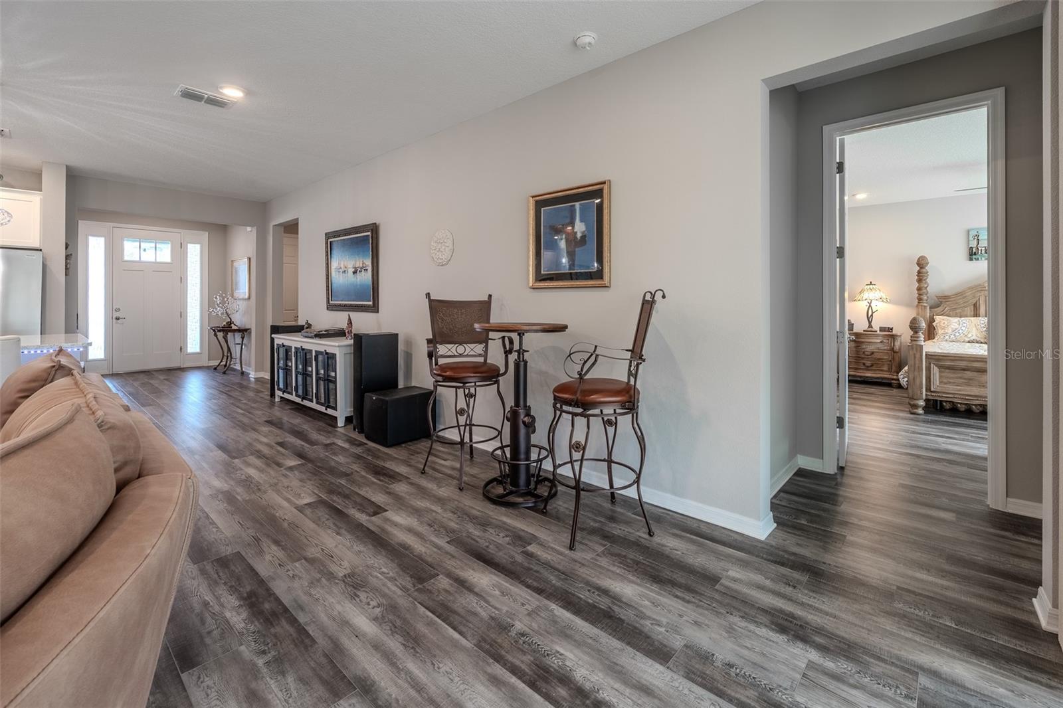
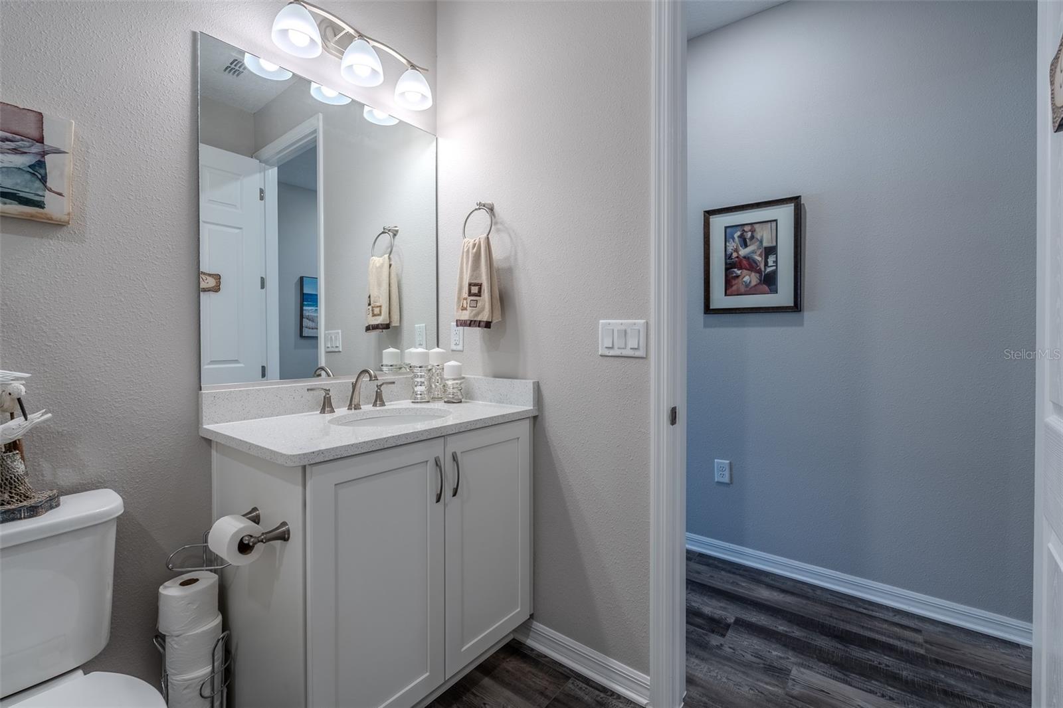
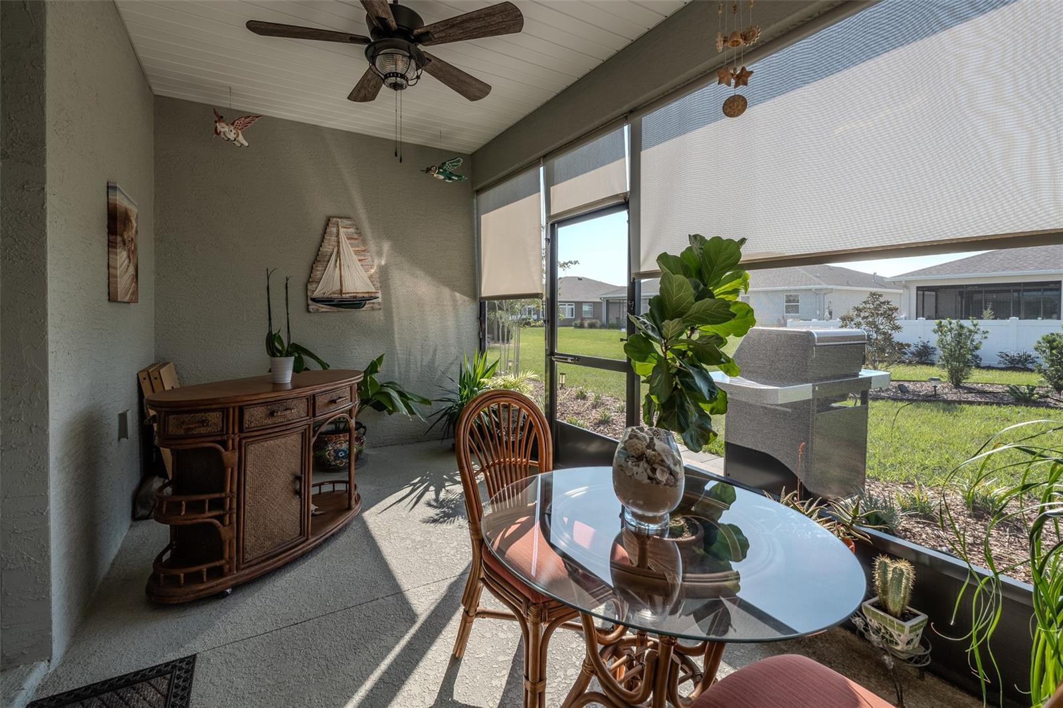
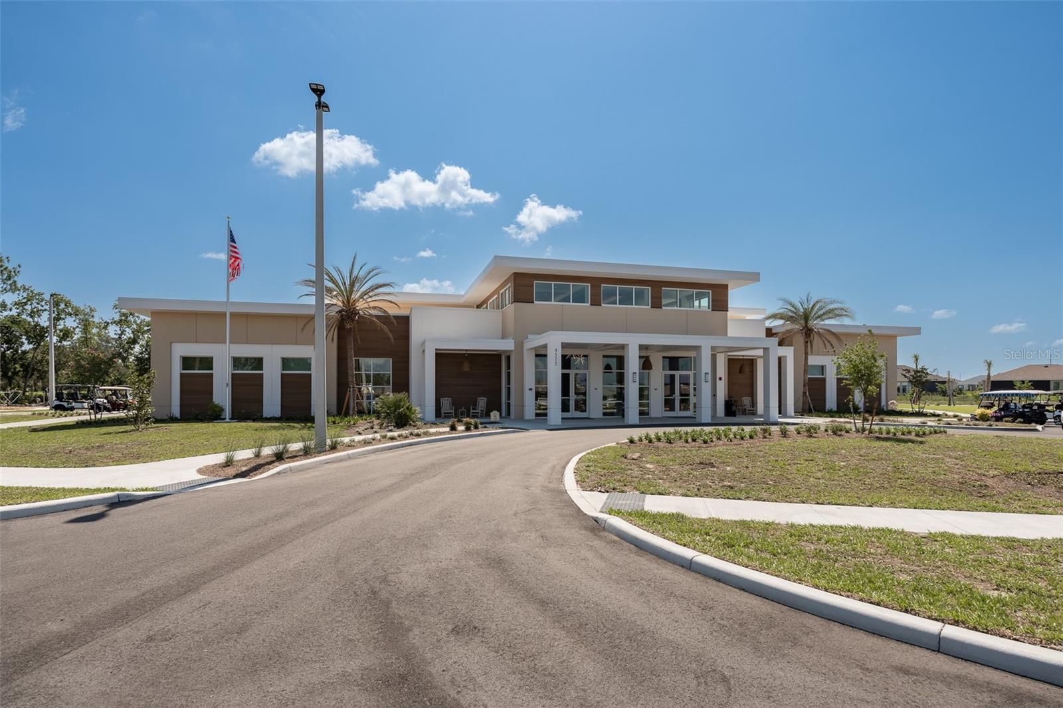
TWO PRIMARY SUITES • 2,703 SQ FT • BUILT IN LATE 2023 • MULTIGENERATIONAL LIVING DONE RIGHT. A true multigenerational living opportunity. This spacious Willem model in Longleaf Ridge V at On Top of the World features 3 bedrooms, with two separate primary suites each with private ensuite baths, perfect for an in-law, parent, adult child, long-term guest, or anyone who wants privacy and comfort under one roof. Luxury vinyl plank flooring runs throughout the home, creating a clean, cohesive look with easy maintenance. The open gourmet kitchen and living area are ideal for everyday living and entertaining, offering an oversized island with generous seating, a large pantry, gas cooktop, gas wall oven and microwave, stainless steel appliances, upgraded modern lighting, and abundant soft-close cabinetry. A FULL DINING ROOM is just off the kitchen. The adjoining living room is anchored by a CUSTOM FLOATING FIREPLACE and stylish ceiling fan, adding a modern focal point. The main primary suite includes a spacious walk-in closet, both ensuite baths feature a tiled walk-in shower with built-in bench, handheld shower, and grab bar for added safety and comfort. A versatile FLEX ROOM provides excellent space for a home office, hobby room, den, or additional sitting area. The Laundry Room includes a large-capacity washer and gas dryer. The screened lanai extends the living space outdoors and includes roll-down shades for privacy and sun control. The backyard features upgraded landscaping for enhanced view and privacy. These original owners purchased in early 2024, making this home gently used just over 2 years. The home has received numerous thoughtful improvements, including SMART-HOME FEATURES, custom color-matched gutters, privacy film on select windows, upgraded lighting, lanai shades, window blinds throughout, and a local-channel outdoor TV antenna. A recent POST-CONSTRUCTION INSPECTION was completed by a certified home inspector. The paver driveway leads to an oversized garage with an ADDITIONAL 4 FEET OF DEPTH, professionally installed overhead metal storage, and ample room for vehicles, a golf cart, tools, and hobbies. If you’re seeking a newer home with generous square footage, smart upgrades, flexible living areas, outstanding storage, and a true TWO SUITE FLOOR PLAN, this Willem model delivers. One home, multiple living possibilities, and room for everyone to live comfortably. On Top of the World offers gated 55+ living with golf, multiple clubhouses, indoor and outdoor pools, fitness centers, pickleball, tennis, walking trails, restaurants, entertainment, clubs, and hundreds of resident activities. The HOA includes community pools, structured maintenance, landscaping, curbside trash and recycling, High Speed Internet and house painting every 7 years. HOA includes insurance coverage on the outside of structure; homeowner is only required to cover HO6 coverage.
/u.realgeeks.media/paradiserealtyfla/A_Veteran-Owned_Company.png)
Additional Information
- Hoa Fee
- $493
- Hoa Freq
- Monthly
- Heating
- Electric, Heat Pump
- Cooling
- Central Air
- Roof
- Shingle
- Sewer
- Public Sewer
- Exterior Features
- Rain Gutters
- Community Features
- Association Recreation - Owned, Buyer Approval Required, Clubhouse, Community Mailbox, Deed Restrictions, Dog Park, Fitness Center, Gated Community - No Guard, Golf Carts OK, Golf, Park, Playground, Pool, Restaurant, Special Community Restrictions, Tennis Court(s)
- Fireplace
- Yes
- Construction
- Block, Concrete, Stucco
- Living Area
- 2,703
- Pool
- Yes
- Pets Allowed
- Yes
Listing courtesy of RE/MAX PREMIER REALTY. Contact: 352-732-3222