4745 Sw 83rd Loop, Ocala, FL 34476
- $269,000
- 3
- BD
- 2
- BA
- 1,482
- SqFt










- List Price
- $269,000
- Price Change
- ▼ $6,000 1788887983
- MLS#
- OM730928
- Bedrooms
- 3
- Bathrooms
- 2
- Sq. Ft
- 1,482
- Lot Size
- 5,663
- Subtype
- Single Family
- County
- Marion
- Community
- Clubhouse, Community Mailbox, Deed Restrictions, Fitness Center, Park, Playground, Pool
- Subdivision
- Marion Ranch Ph 2
- Region
- Ocala
- Year Built
- 2025
Property Description
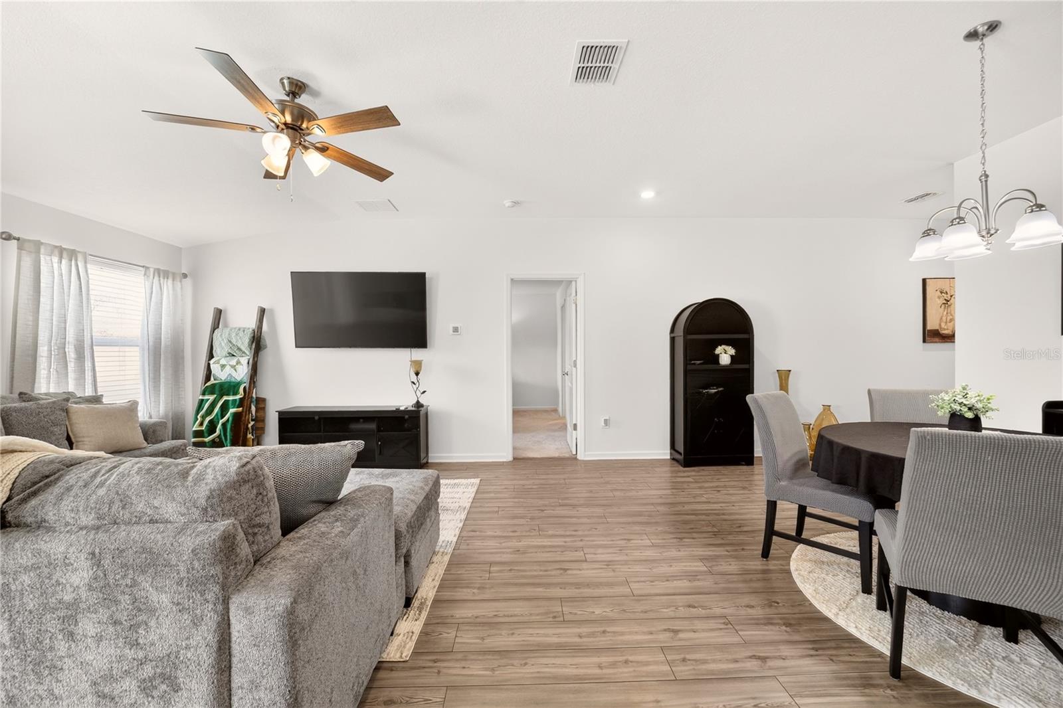
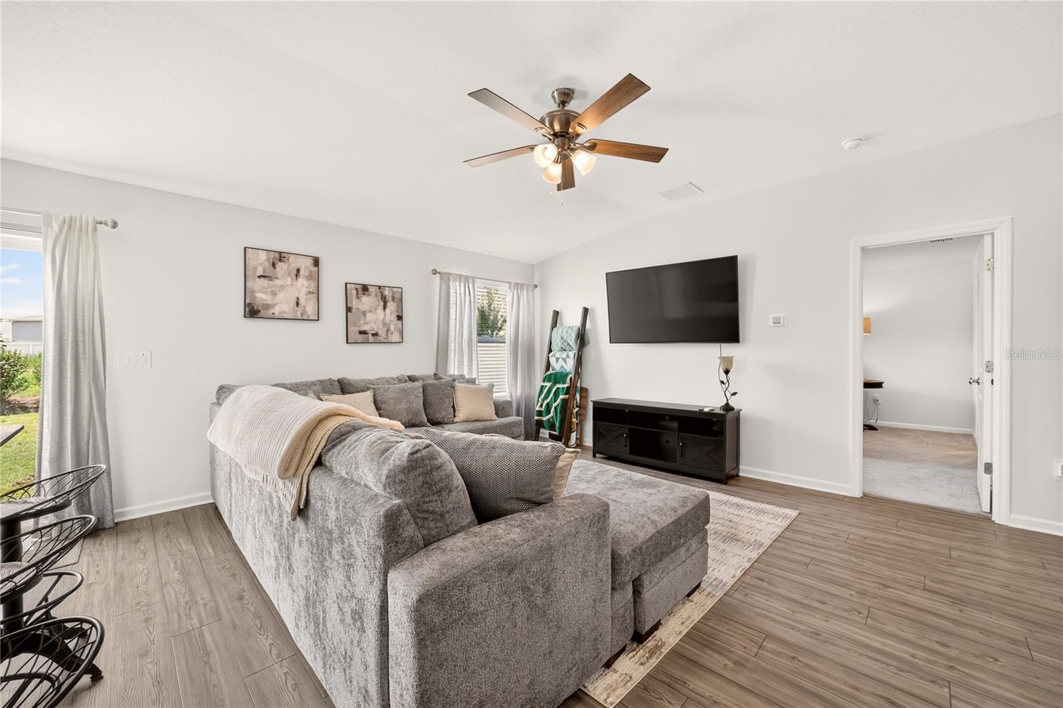
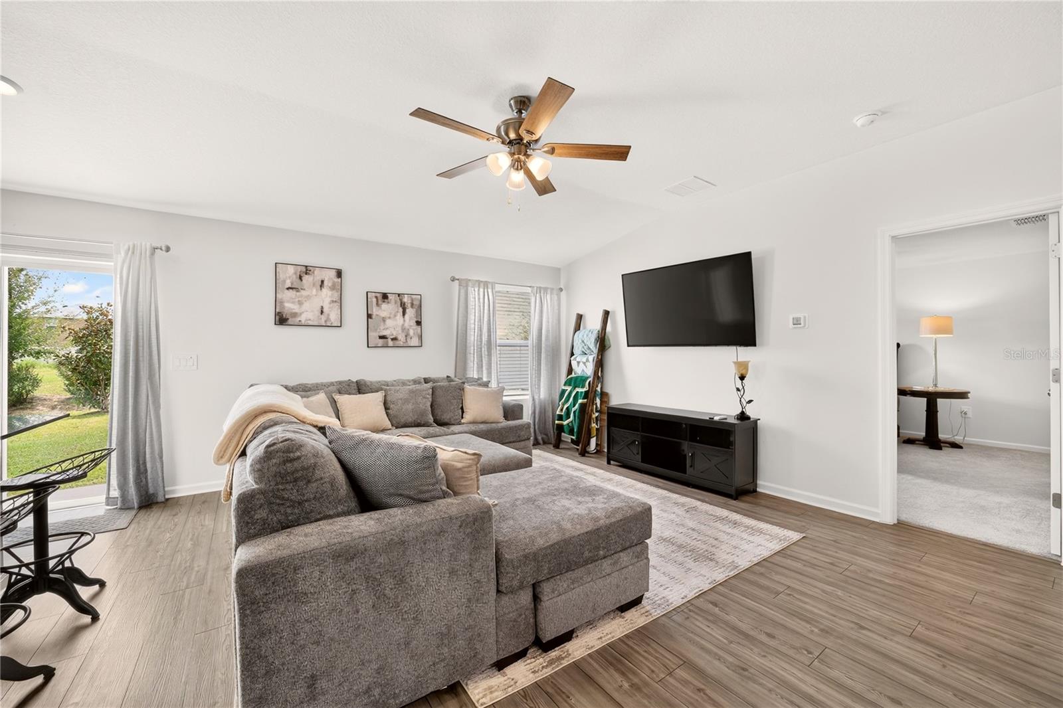
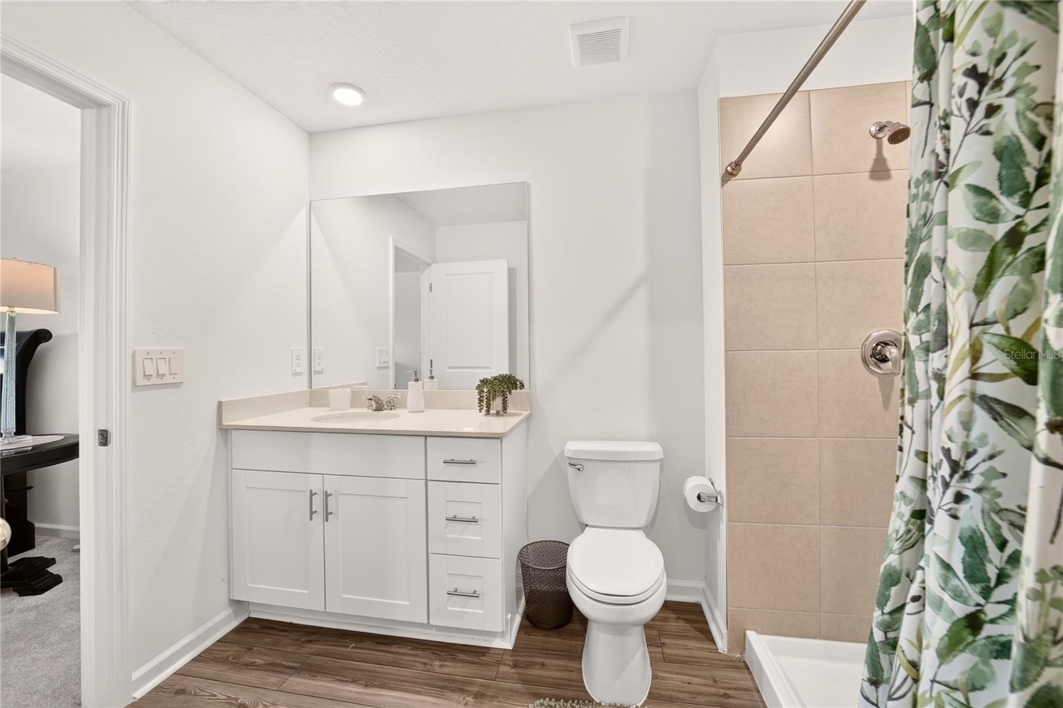
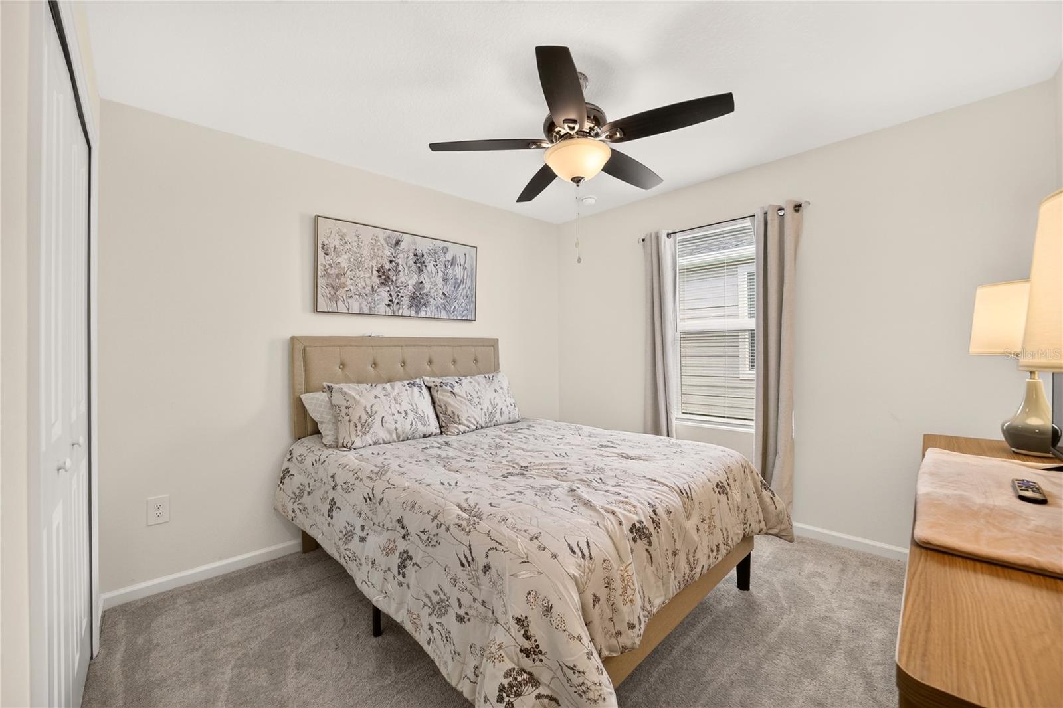
THE ONE YOU HAVE BEEN WAITING FOR!! This practically new home (2025) is laid out on a single level, offering low-maintenance living while maximizing space and convenience. The open-concept design brings together the family room, dining room, and kitchen around a central island. The kitchen is fully equipped with stainless steel appliances and offers plenty of cabinet space plus a pantry — perfect for easy entertaining. The primary bedroom is spacious and includes an ensuite bathroom with a large, glass-enclosed tiled shower. You'll love the oversized walk-in closet. Two secondary bedrooms share a bathroom in the hall at the front of the home. A two-car garage with opener, along with a patio accessible through glass sliding doors, completes the home. The owner has added ceiling fans, upgraded lighting, and window treatments — nice touches that add real value. The location is ideal: it's close to the clubhouse, which features a large resort style pool with beach entry and a separate splash pad for the younger ones. The playground is fenced for safety and shaded by trees for comfortable outdoor enjoyment. There are even 6 lighted pickleball courts. Inside the clubhouse, you'll find a well-equipped fitness center, a large aerobics studio and several meeting rooms, including a larger one with its own kitchen that can be reserved for bigger gatherings. Don't miss this opportunity to live in a great community in southwest Ocala.
/u.realgeeks.media/paradiserealtyfla/A_Veteran-Owned_Company.png)
Additional Information
- Hoa Fee
- $229
- Hoa Freq
- Monthly
- Heating
- Central, Electric
- Cooling
- Central Air
- Roof
- Shingle
- Sewer
- Public Sewer
- Exterior Features
- Sidewalk
- Community Features
- Clubhouse, Community Mailbox, Deed Restrictions, Fitness Center, Park, Playground, Pool
- Construction
- HardiPlank Type, Frame
- Living Area
- 1,482
- Pool
- Yes
- Elementary School
- Hammett Bowen Jr. Elementary
- Middle School
- Liberty Middle School
- High School
- West Port High School
- Pets Allowed
- Yes
Listing courtesy of SELLSTATE NEXT GENERATION REALTY. Contact: 352-387-2383