Share this with your friends


Paradise Realty FLA
3628 Sapphire Hollow Way, Fort Pierce, FL 34981
- $360,000
- 3
- BD
- 2
- BA
- 1,594
- SqFt










- List Price
- $360,000
- MLS#
- OM729782
- Bedrooms
- 3
- Bathrooms
- 2
- Sq. Ft
- 1,594
- Lot Size
- 5,120
- Subtype
- Single Family
- County
- St Lucie
- Community
- Street Lights, No Deed Restriction
- Subdivision
- Carriage Pointe Estates Rep
- Region
- Fort Pierce
- Year Built
- 2021
Property Description
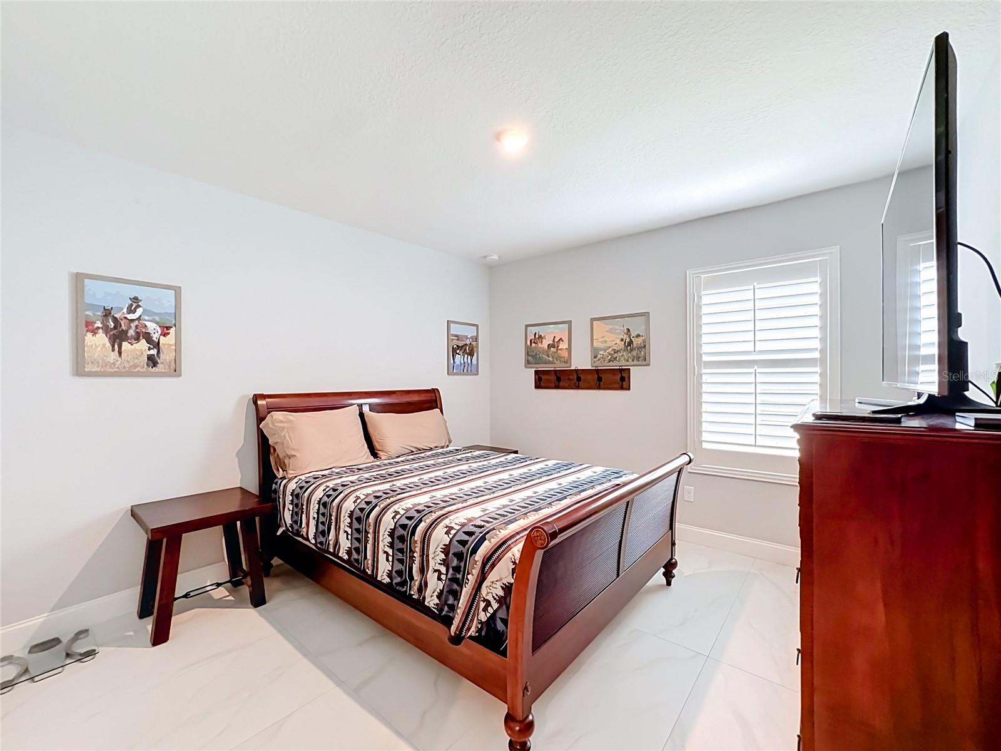
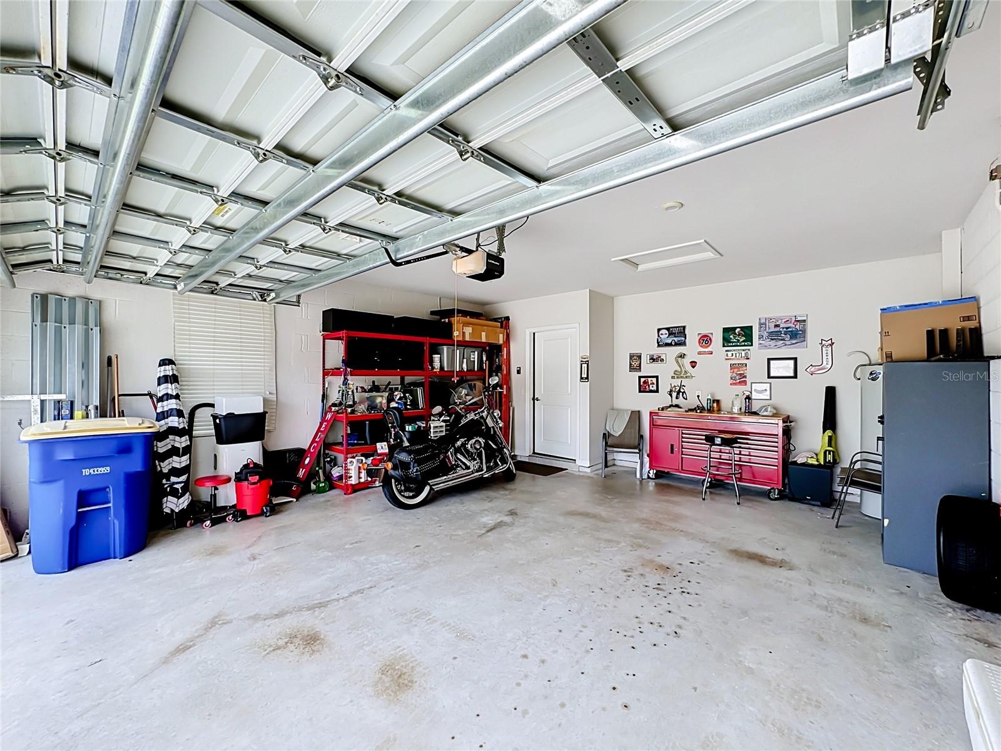
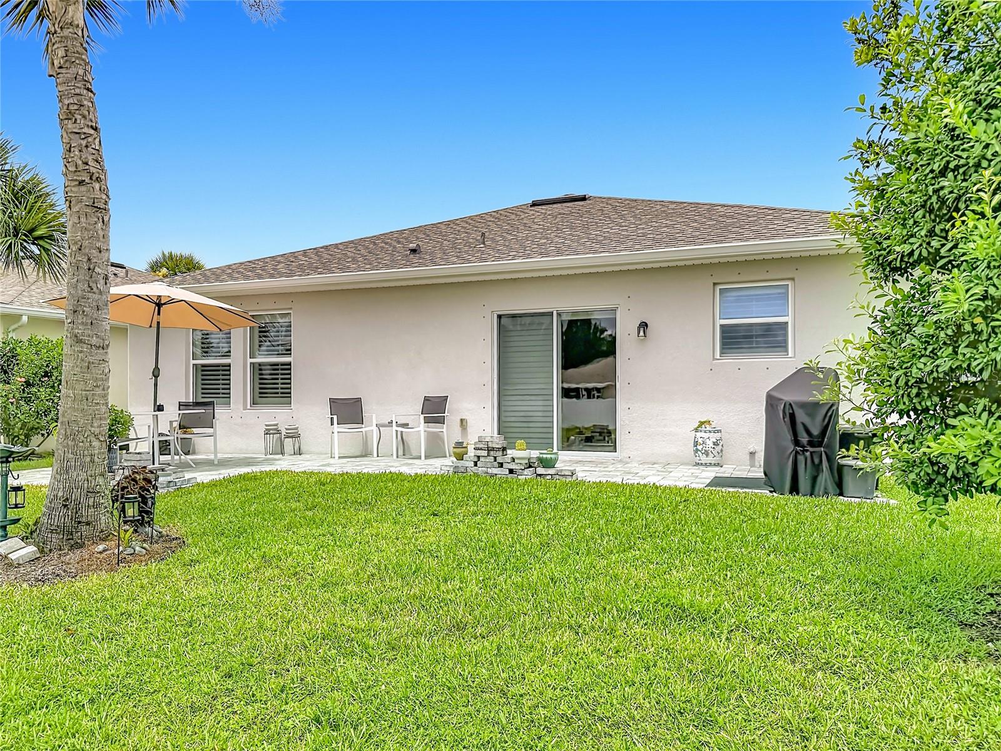
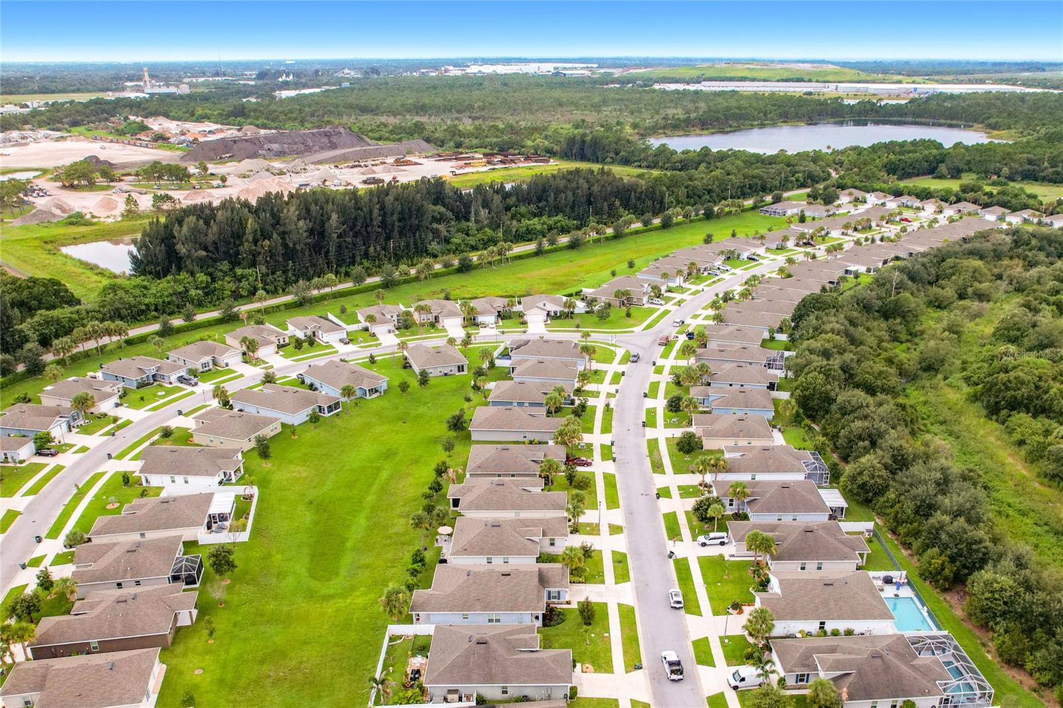
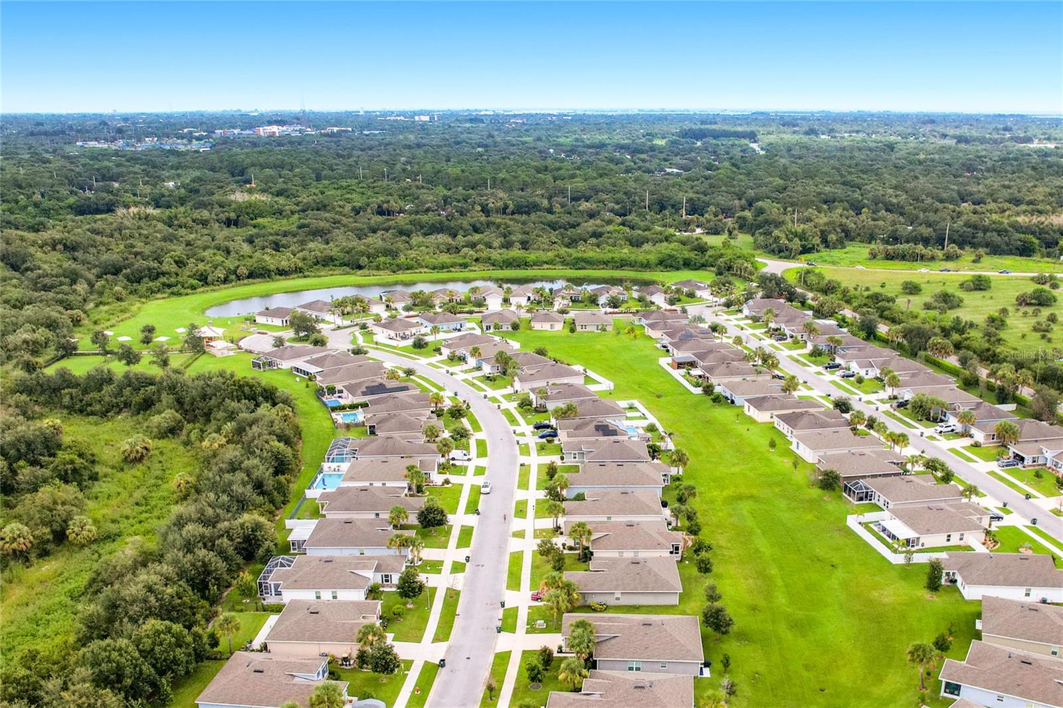
Welcome home to this beautifully maintained home in the desirable Carriage Pointe community. Offering a spacious and thoughtfully designed floor plan, this home combines modern comfort with everyday functionality. The open-concept living area flows seamlessly into the kitchen and dining spaces, creating the perfect setting for entertaining family and friends or simply enjoying Florida life. The well-appointed kitchen features ample cabinetry, generous counter space, and a breakfast bar overlooking the main living area, making it easy to stay connected while preparing meals. The private primary suite is a relaxing retreat with en-suite bath and spacious walk-in closet, while the additional bedrooms provide flexibility for family, guests, or a home office. Step outside to enjoy the covered patio and low maintenance backyard, ideal for morning coffee, weekend barbecues, or quiet evenings outdoors. Located in the sought-after Carriage Pointe community, residents enjoy a convenient location close to shopping, dining, schools, parks, and major commuter routes, with easy access to I-95 and Florida's beautiful Treasure Coast beaches. Whether you're a first-time homebuyer, growing family, seasonal resident, or investor, this move-in ready home offers the perfect combination of comfort, convenience, and value. Don't miss your opportunity to make 3628 Sapphire Hollow Way your new Florida home—schedule your private showing today!
/u.realgeeks.media/paradiserealtyfla/A_Veteran-Owned_Company.png)
Additional Information
- Hoa Fee
- $525
- Hoa Freq
- Quarterly
- Heating
- Heat Pump
- Cooling
- Central Air
- Roof
- Shingle
- Sewer
- Public Sewer
- Exterior Features
- Hurricane Shutters, Lighting, Rain Gutters
- Community Features
- Street Lights
- Construction
- Block, Stucco
- Living Area
- 1,594
- Pets Allowed
- Yes
Listing courtesy of ASHLAR REALTY. Contact: 352-299-0087