13560 Sw 106th Place, Dunnellon, FL 34432
- $385,000
- 2
- BD
- 2
- BA
- 3,126
- SqFt








- List Price
- $385,000
- MLS#
- OM729394
- Bedrooms
- 2
- Bathrooms
- 2
- Sq. Ft
- 3,126
- Lot Size
- 37,462
- Subtype
- Single Family
- County
- Marion
- Community
- No Deed Restriction
- Subdivision
- Rolling Ranch Estate
- Region
- Dunnellon
- Year Built
- 1984
Property Description
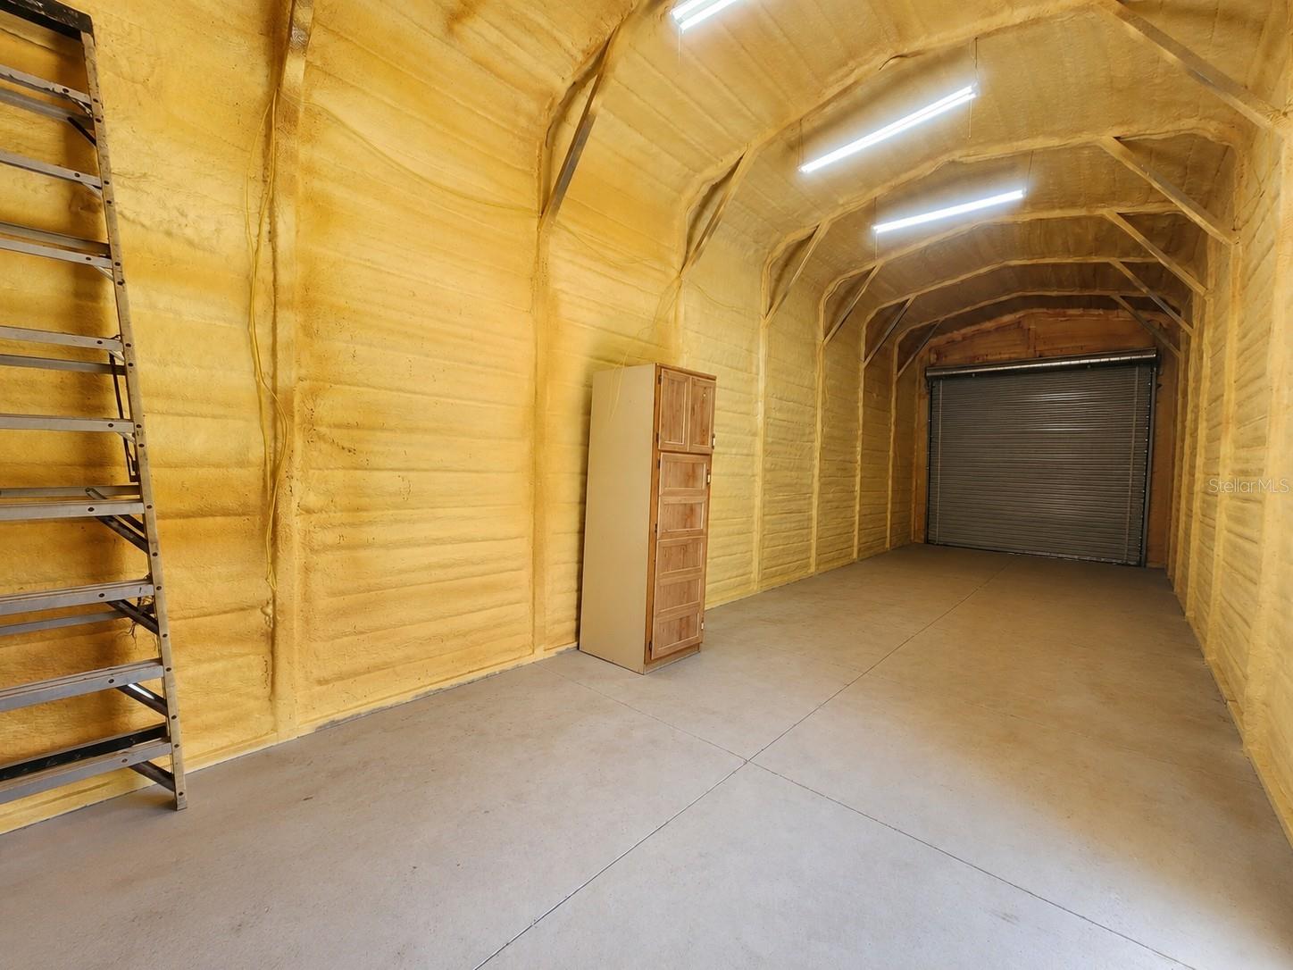
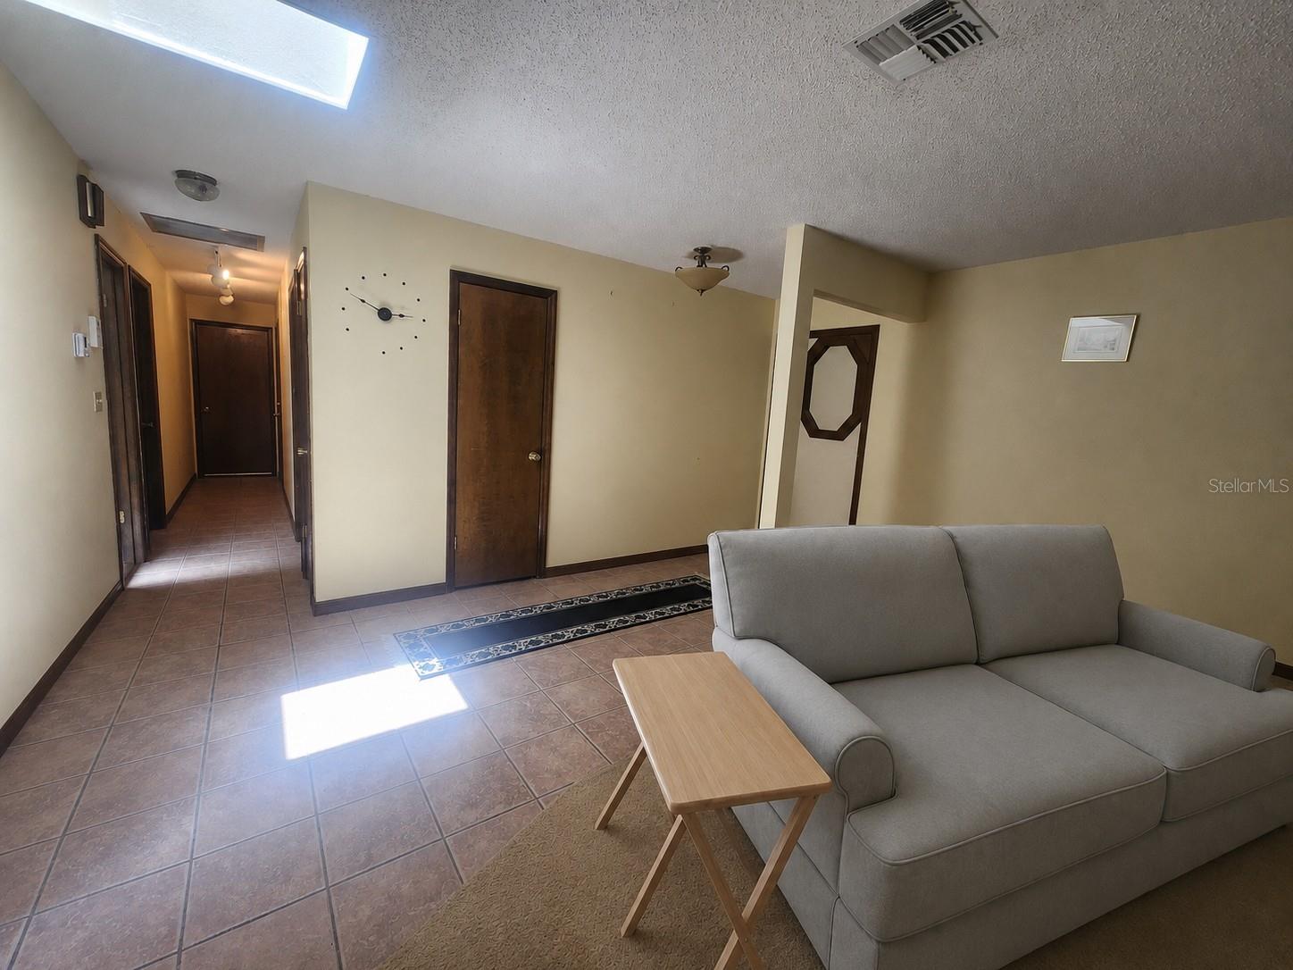
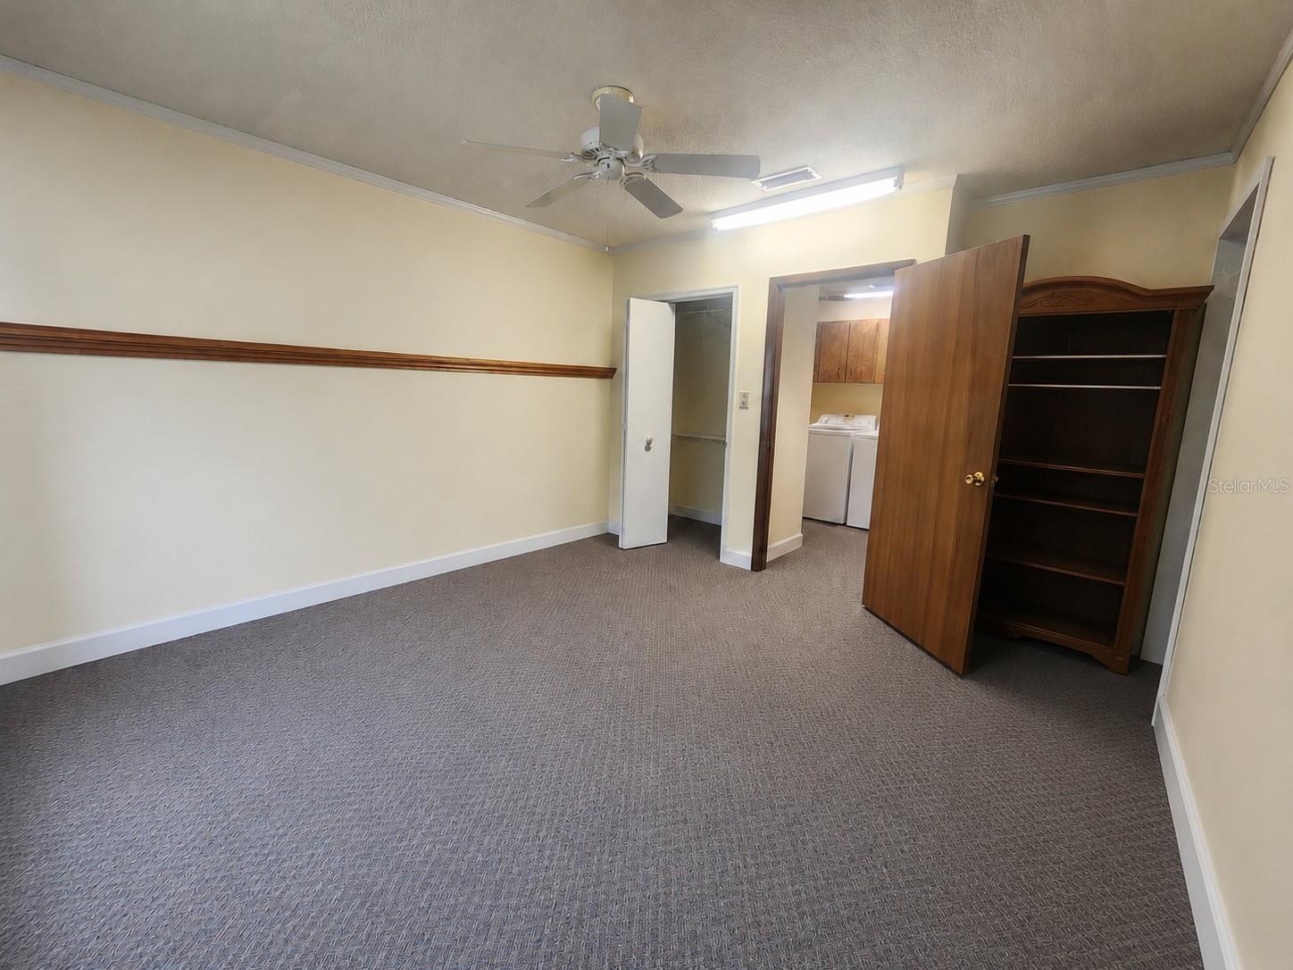
Virtually Staged. HANDYMAN SPECIAL with a HUGE UPSIDE! Almost an acre (.86 acres), fully FENCED with three GATED entrances, access from two roads, and plenty of room for all your plans. This CBS home offers TONS OF LIVING SPACE with 3 BEDROOMS, 2 BATHROOMS, 2 LIVING ROOMS, a BONUS ROOM, a spacious kitchen with an island, and a primary suite with direct pool access—more than 2,300 square feet in the main house alone! Connected to the laundry room by a covered, paved breezeway is a separate, nearly 800-square-foot 1/1 GUEST COTTAGE or IN-LAW SUITE featuring a full kitchen, large living room, separate bedroom, oversized walk-in closet, and an extra-large shower. Outside, the FULL-SIZE IN-GROUND POOL with a deep end is surrounded by an expansive 50' x 35' POOL DECK with a birdcage, screened patio space, and plenty of covered outdoor living area. Need storage or workshop space? This property includes 2 WORKSHOPS plus an additional shed. You’ll find a 30' x 40' INSULATED METAL BUILDING with 14-foot height, two large roll-up BAY DOORS, and dedicated 220V SERVICE, plus a second INSULATED 40' x 12' Quonset-style workshop with a roll-up door and its own 220V ELECTRICAL PANEL. Additional features include two screened porches, a large utility room, paved driveway, WHOLE-HOUSE GENERATOR, updated plumbing and electrical, and a NEW ROOF installed in 2024. Bring your dreams and your tool belt—this property needs work, but it is priced to reflect the opportunity. Restore it, reimagine it, and create the kind of property that is nearly impossible to find at this price! You are buying the house, not the owner's personal belongings, so personal belongings have been digitally removed from photos.
/u.realgeeks.media/paradiserealtyfla/A_Veteran-Owned_Company.png)
Additional Information
- Heating
- Central
- Cooling
- Central Air
- Roof
- Shingle
- Sewer
- Septic Tank
- Exterior Features
- RV Hookup, Sidewalk, Storage
- Fireplace
- Yes
- Construction
- Block, Stucco
- Living Area
- 3,126
- Pool
- Yes
- Elementary School
- Dunnellon Elementary School
- Middle School
- Dunnellon Middle School
- High School
- Dunnellon High School
Listing courtesy of EXP REALTY LLC. Contact: 888-883-8509