Share this with your friends


Paradise Realty FLA
8213 Sw 78th Terrace Road, Ocala, FL 34476
- $249,965
- 2
- BD
- 2
- BA
- 1,495
- SqFt








- List Price
- $249,965
- Price Change
- ▼ $6,685 1790818942
- MLS#
- OM729392
- Bedrooms
- 2
- Bathrooms
- 2
- Sq. Ft
- 1,495
- Lot Size
- 7,405
- Subtype
- Single Family
- County
- Marion
- Community
- Association Recreation - Owned, Buyer Approval Required, Clubhouse, Community Mailbox, Deed Restrictions, Dog Park, Fitness Center, Gated Community - No Guard, Golf Carts OK, Pool, Street Lights
- Subdivision
- Indigo East
- Region
- Ocala
- Year Built
- 2017
Property Description
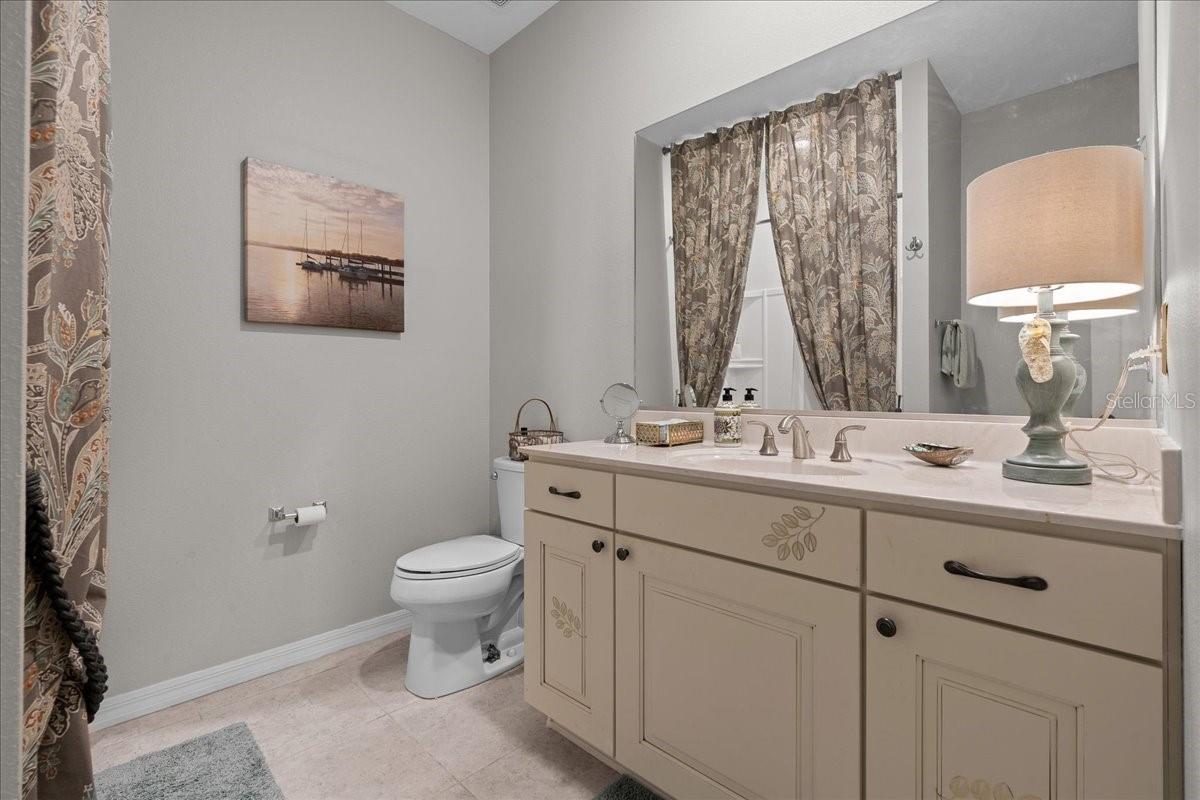
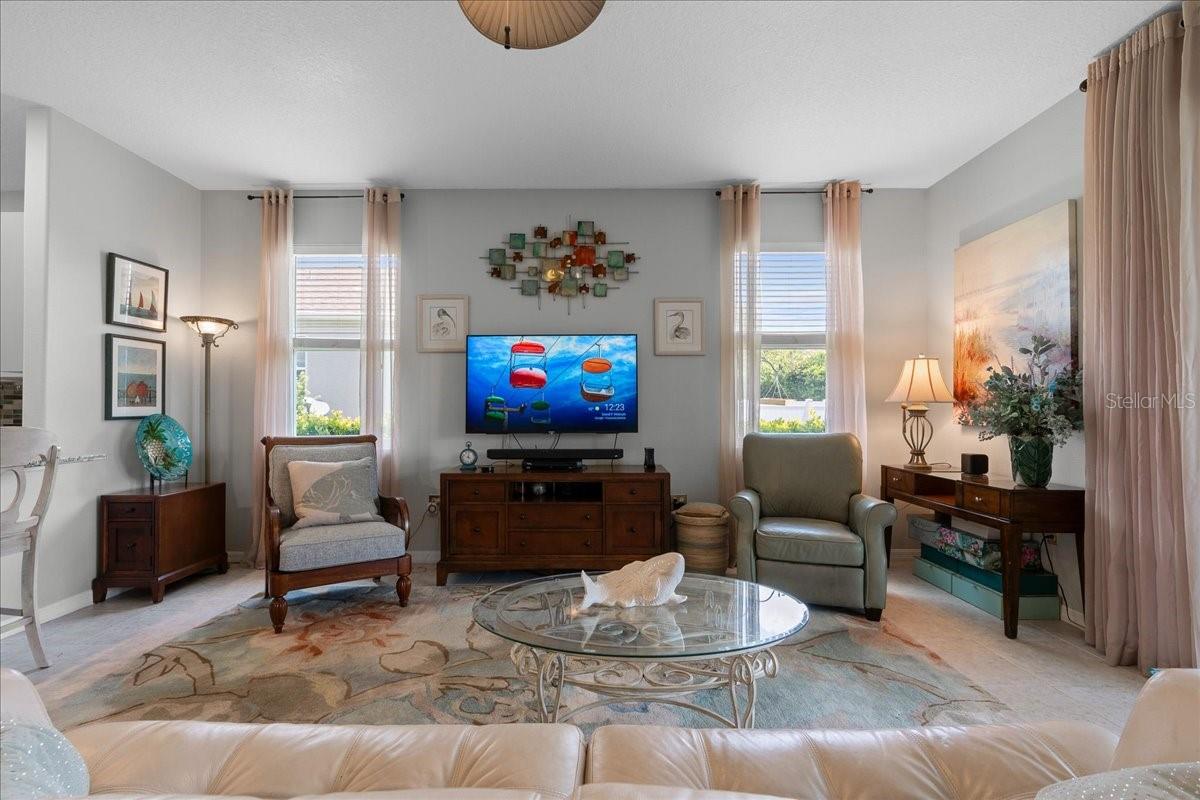
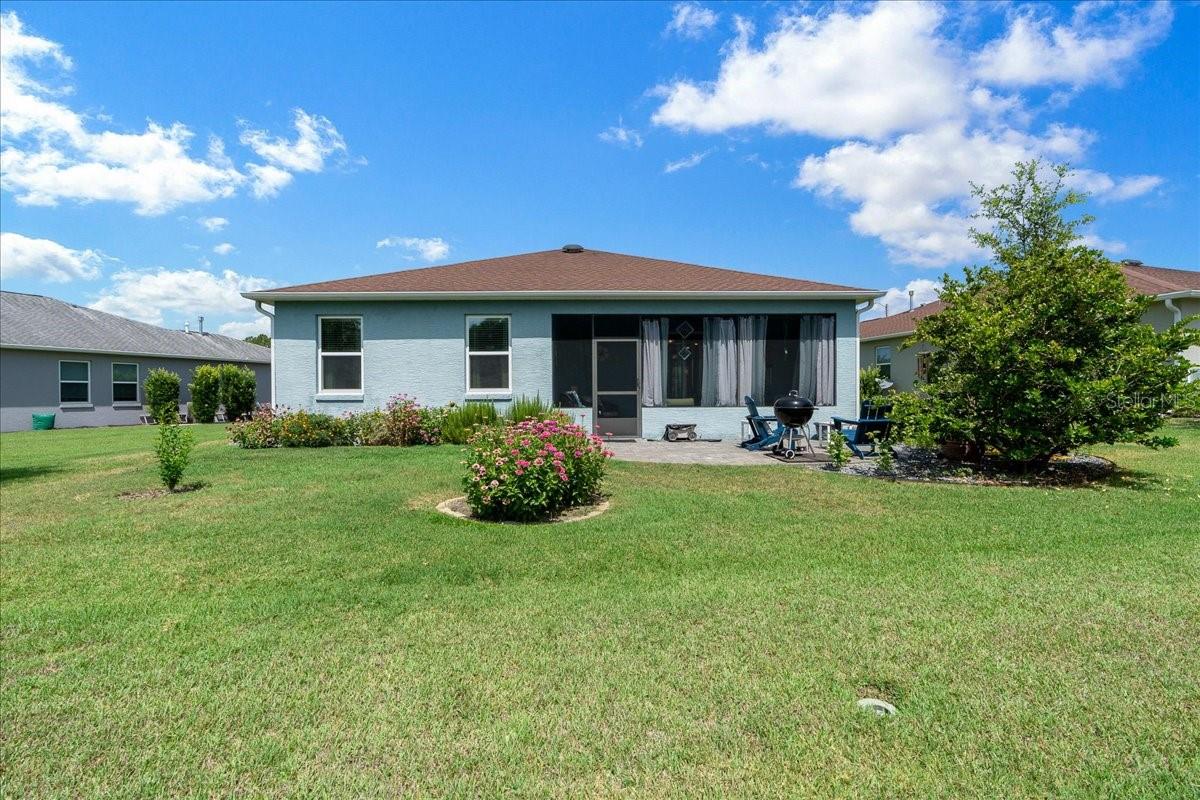
SELLER SAYS "LET'S MAKE A DEAL"! This beautifully maintained Aster model offers the perfect opportunity to enjoy Florida's premier 55+ lifestyle today in Indigo East, one of On Top of the World's most desirable neighborhoods. This move-in-ready home features 2 bedrooms with a split-bedroom floor plan, 2 baths, a 2-car garage, and 1,495 sq. ft. of thoughtfully designed living space (2,270 sq. ft. under roof). With luxury vinyl plank and tile flooring throughout—no carpet—the open-concept layout is ideal for both everyday living and entertaining. Outstanding curb appeal begins with a manicured lawn, attractive landscaping, and a peaceful green-space island across the street. Relax on the inviting covered front porch before stepping inside to a bright foyer with abundant natural light and an open view extending to the screened lanai. The gourmet kitchen is the heart of the home, featuring stainless steel appliances, upgraded cabinetry, beautiful countertops, custom tile backsplash, pantry, under-cabinet lighting, under-sink on demand hot water pump, and a spacious L-shaped island with seating, making it perfect for gatherings. A cozy breakfast area provides additional dining space. Privately situated at the rear of the home, the owner's suite offers a large walk-in closet with expanded hanging space and an en suite bath with a custom tiled, glass-enclosed roll-in shower and quartz vanity. The guest bedroom and full bath are thoughtfully located on the opposite side of the home, providing privacy for family and visitors. An inside laundry closet and a spacious 2-car garage with overhead storage and an additional refrigerator add everyday convenience. Step outside to the screened lanai and the distinctive paver patio, creating an ideal setting for outdoor dining, relaxing, or entertaining while enjoying Florida's year-round sunshine. Located on a private homesite in the heart of Indigo East, you'll be just minutes from the community's two resort style pools, fitness center, clubhouse, dog park, walking trails, curbside mail delivery and waste pickup, and all the exceptional lifestyle opportunities that On Top of the World is known for. Residents can purchase a yearly Gateway Pass to enjoy even more amenities in OTOW Central. Centrally located 20 minutes from the World Equestrian Center, easy drive to 4 cruise ports and/or airports, and within a close proximity to entertainment complexes in Orlando.
/u.realgeeks.media/paradiserealtyfla/A_Veteran-Owned_Company.png)
Additional Information
- Hoa Fee
- $267
- Hoa Freq
- Monthly
- Heating
- Natural Gas
- Cooling
- Central Air
- Roof
- Shingle
- Sewer
- Public Sewer
- Community Features
- Association Recreation - Owned, Buyer Approval Required, Clubhouse, Community Mailbox, Deed Restrictions, Dog Park, Fitness Center, Gated Community - No Guard, Golf Carts OK, Pool, Street Lights
- Construction
- Block, Stucco
- Living Area
- 1,495
- Pool
- Yes
- Pets Allowed
- Yes
Listing courtesy of RE/MAX FOXFIRE - HWY200/103 S. Contact: 352-479-0123