4950 Sw 45th Circle, Ocala, FL 34474
- $209,900
- 3
- BD
- 3
- BA
- 1,542
- SqFt






- List Price
- $209,900
- MLS#
- OM729255
- Bedrooms
- 3
- Bathrooms
- 3
- Baths Half
- 1
- Sq. Ft
- 1,542
- Lot Size
- 1,742
- Subtype
- Townhouse
- County
- Marion
- Community
- Clubhouse, Community Mailbox, Deed Restrictions, Fitness Center, Gated Community - No Guard, Pool, Tennis Court(s)
- Subdivision
- Wynchase Twnhms
- Region
- Ocala
- Year Built
- 2006
Property Description
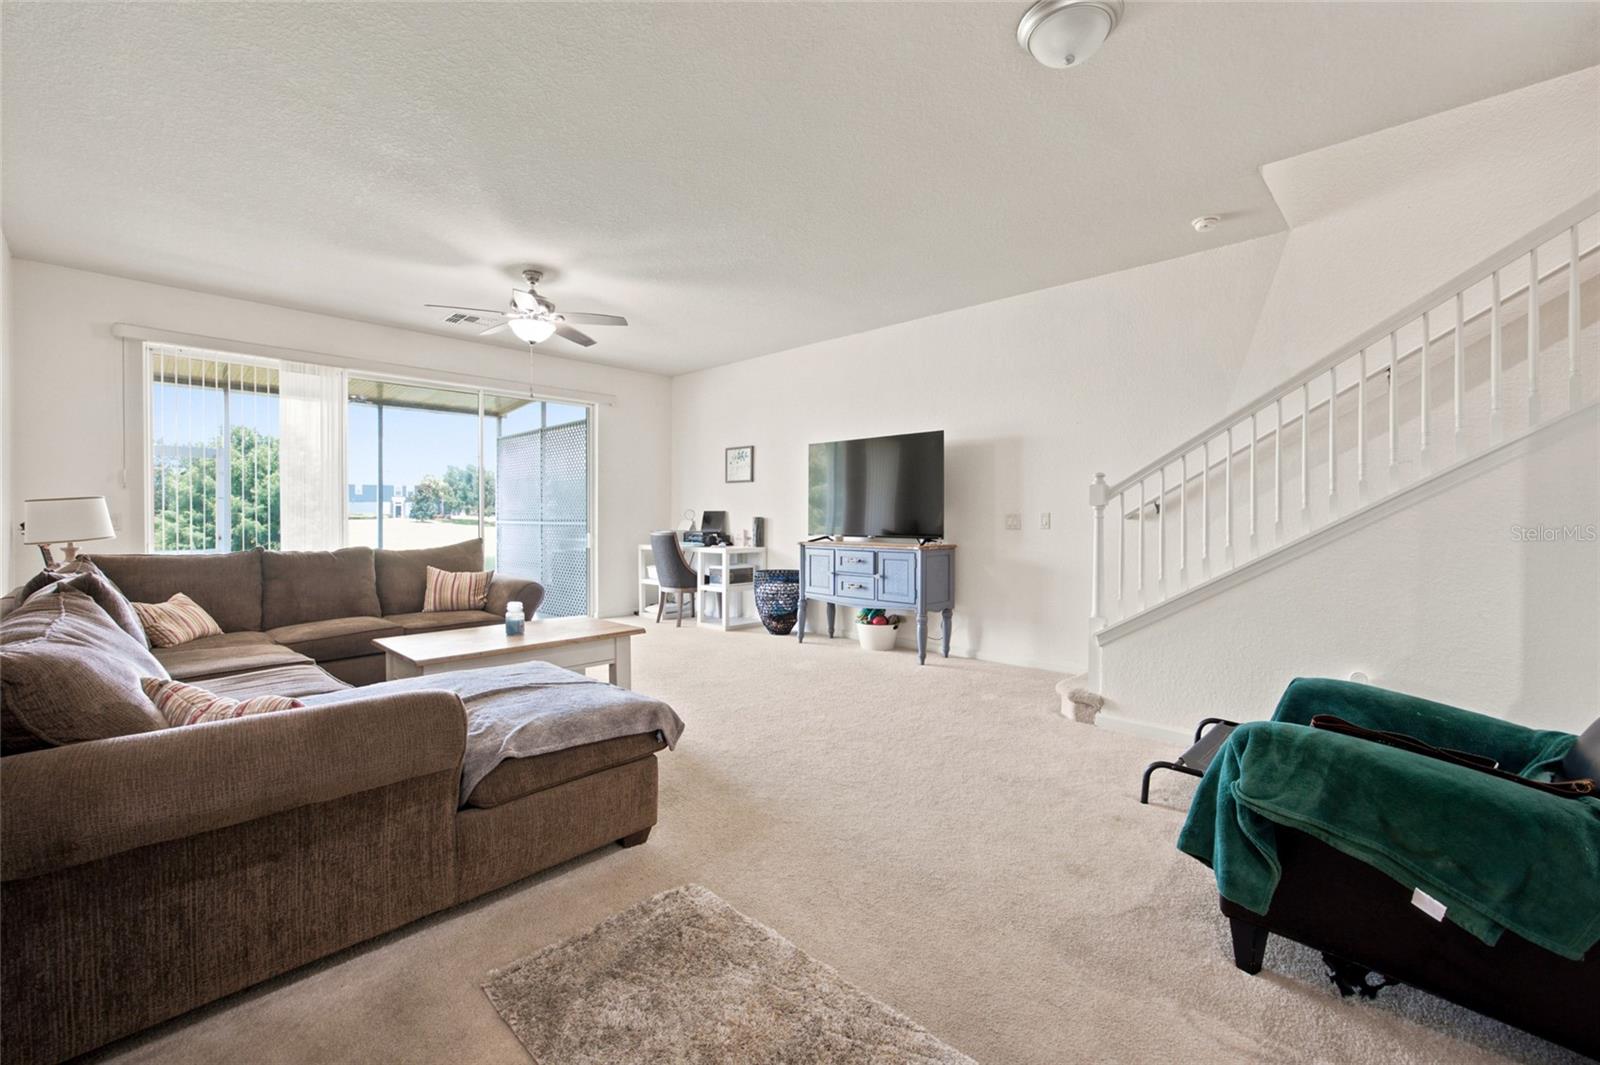
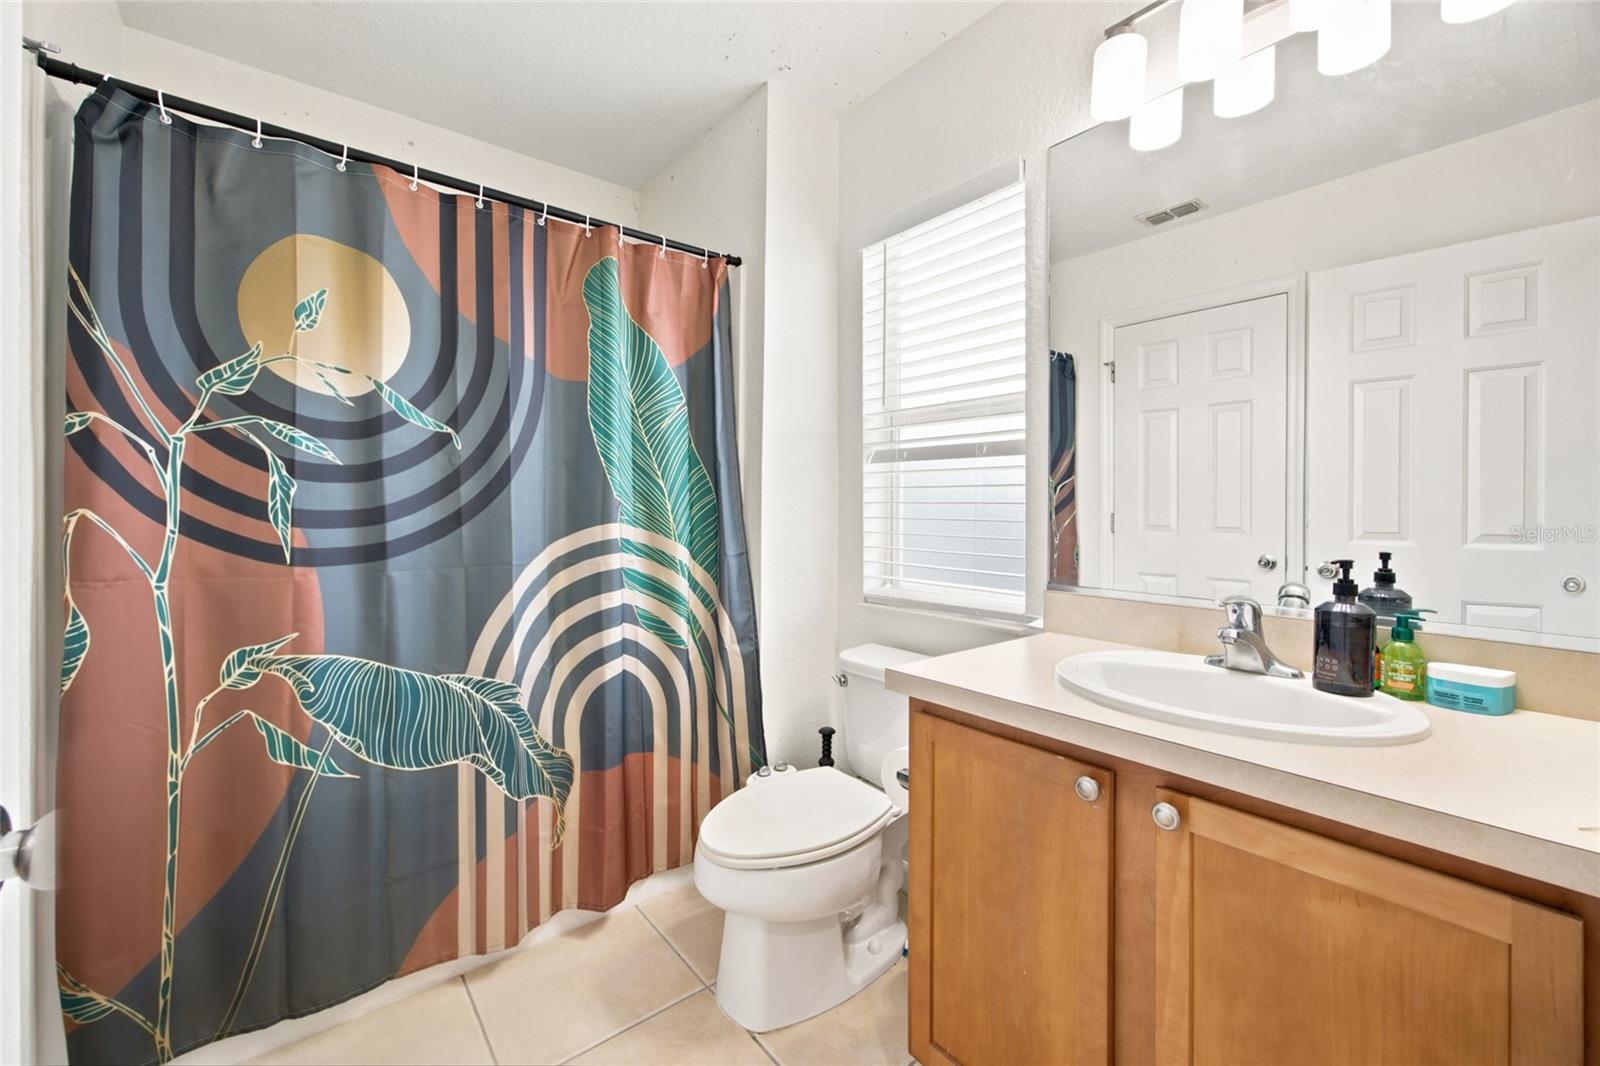
When location is everything, this end-unit townhome in the community of Wynchase at Fore Ranch checks all the boxes. Minutes from I-75 and the SR 200 corridor of shopping and dining as well as a short distance to the hospital, this 3-bedroom, 2.5-bath townhome is in one of the best locations in SW Ocala. Filled with natural light, the open floor plan features a spacious living room that flows seamlessly into the dining area and kitchen which features stainless appliances, ample cabinet and counter space. There is also a half bath and access to the attached one-car garage just off the kitchen. The screened lanai overlooks a peaceful greenbelt, creating the perfect space to relax or entertain. Upstairs, you wll find the generously sized primary bedroom with an en-suite bath along with two additional bedrooms, a full guest bath, and a conveniently located laundry area. Wynchase residents will find some outstanding resort-style amenities which were all built around providing a vibrant lifestyle including a clubhouse, fitness center, sparkling community pool, tennis and pickleball courts, playground and dog park. There are beautifully landscaped common areas and sidewalk-lined streets that complete the neighborhood's appeal all within a secure gated entrance. As a perfect primary home or investment property, this exceptional property is ready for its new owner.
/u.realgeeks.media/paradiserealtyfla/A_Veteran-Owned_Company.png)
Additional Information
- Hoa Fee
- $333
- Hoa Freq
- Monthly
- Heating
- Central, Electric, Heat Pump
- Cooling
- Central Air
- Roof
- Shingle
- Sewer
- Public Sewer
- Exterior Features
- Lighting, Private Entrance, Rain Gutters, Sliding Doors
- Community Features
- Clubhouse, Community Mailbox, Deed Restrictions, Fitness Center, Gated Community - No Guard, Pool, Tennis Court(s)
- Construction
- Block, Stucco
- Living Area
- 1,542
- Pool
- Yes
- Elementary School
- Saddlewood Elementary School
- Middle School
- Liberty Middle School
- High School
- West Port High School
- Pets Allowed
- Yes
Listing courtesy of TCT REALTY GROUP LLC. Contact: 352-895-9044