14575 Sw 20th Place, Ocala, FL 34481
- $230,000
- 3
- BD
- 2
- BA
- 1,173
- SqFt




- List Price
- $230,000
- MLS#
- OM729153
- Bedrooms
- 3
- Bathrooms
- 2
- Sq. Ft
- 1,173
- Lot Size
- 10,019
- Subtype
- Single Family
- County
- Marion
- Community
- Golf Carts OK, No Deed Restriction
- Subdivision
- Rainbow Park Un 02
- Region
- Ocala
- Year Built
- 2026
Property Description
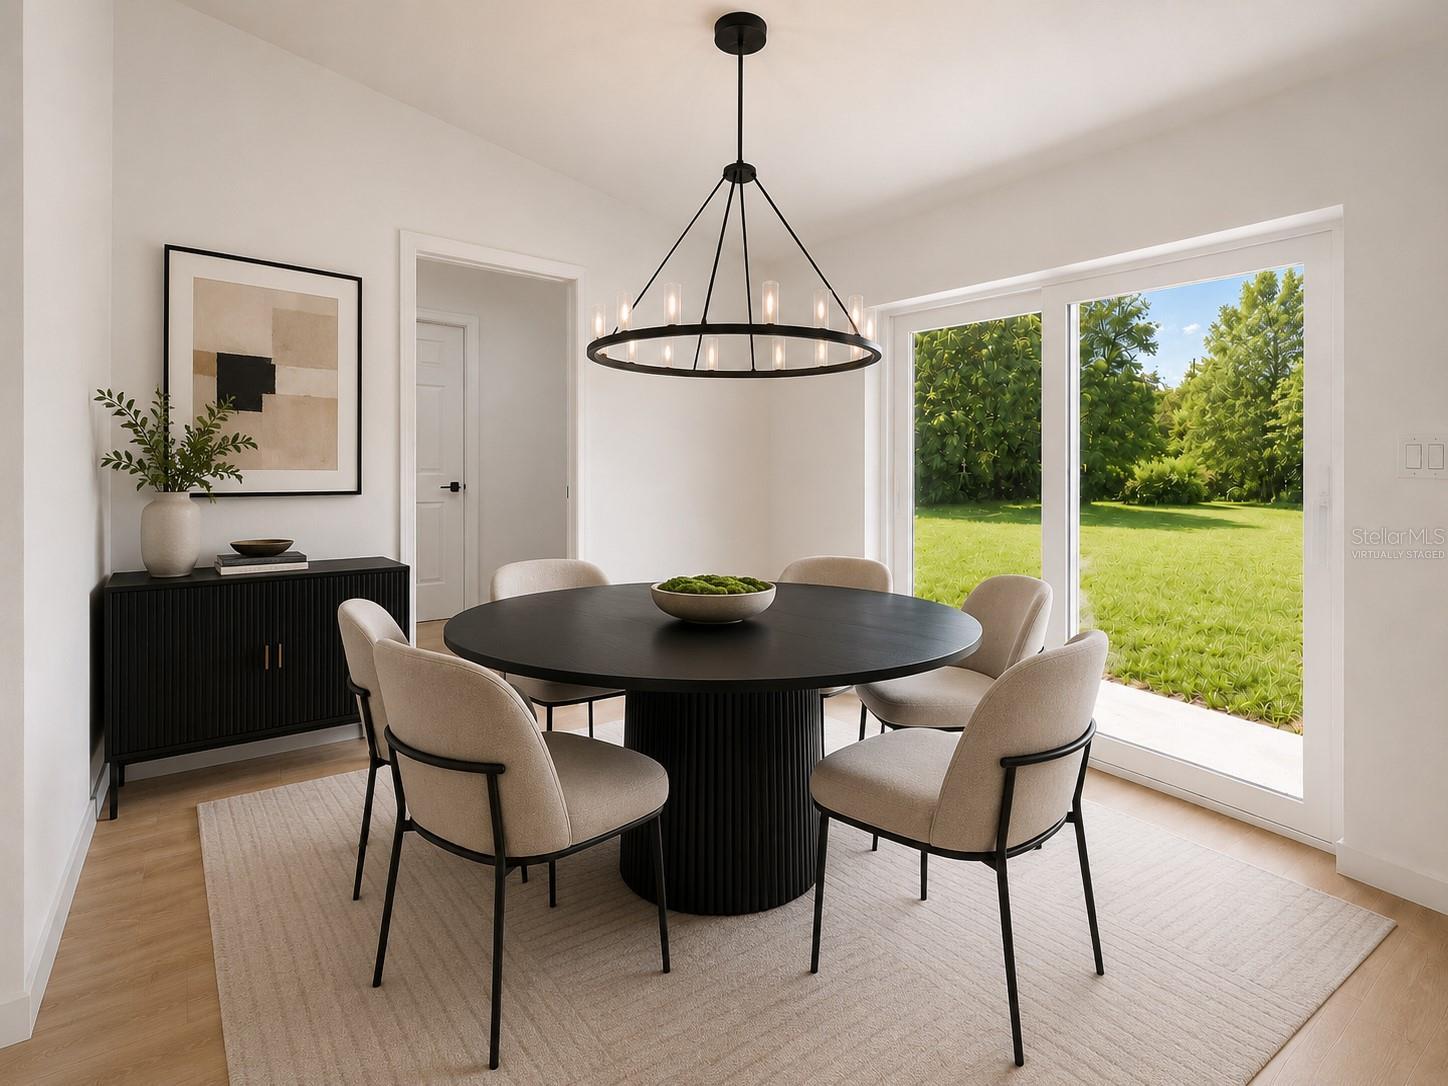
Virtually Staged. “One or more photo(s) was virtually staged" Rare opportunity to purchase ONE or both of TWO new construction homes being built side by side at the same stage of construction. The foundations have been poured, the concrete block walls are in place, wood FRAMING is Up and both homes are scheduled for completion on or before OCTOBER 2026. Ideally located between Ocala and Dunnellon, 10 minutes from THE WORLD EQUESTRIAN CENTER and Rainbow Springs State Park, 20 minutes from DOWNTOWN OCALA, and shopping, dining, recreation, and major roadways!! Situated in an established neighborhood on a PAVED ROAD, NOT IN THE FOREST AS OTHER LOWER PRICED HOMES. No Hoa & SHORT TERM RENTALS PERMITTED!! These properties are PERFECT for a primary residence, seasonal retreat, VACATION RENTAL, or INCOME PRODUCING INVESTMENT. Investors may purchase both neighboring homes for a unique PORTFOLIO opportunity!! Both homes have the same floor plan shown at the end of the photos for reference. Each home will include a garage, finished driveway, stone countertops, luxury vinyl plank flooring throughout, tiled bathrooms, a floor to ceiling tiled walk in shower, bathtub, ceiling fans, stainless steel APPLIANCES, SOD, and LANDSCAPING. Construction is actively progressing and will continue on schedule whether or not the homes are under contract. At the current stage, buyers may still personalize many finishes, including the exterior elevation, landscaping, flooring, kitchen cabinetry, bathroom and shower tile, pendant lighting, and chandeliers. The five available exterior elevation packages are shown in the final listing photos. Selection availability will depend on the stage of construction at the time of contract. CALL to confirm which options remain. Buyers who prefer a turnkey experience may leave all selections to the builder and design team!! Photos shown include examples of homes we previously built with this floor plan, including our interior designs and exterior elevations.
/u.realgeeks.media/paradiserealtyfla/A_Veteran-Owned_Company.png)
Additional Information
- Heating
- Central, Electric
- Cooling
- Central Air
- Roof
- Shingle
- Sewer
- Septic Tank
- Exterior Features
- Lighting, Private Yard
- Community Features
- Golf Carts OK
- Construction
- Block, Stucco
- Living Area
- 1,173
- Pets Allowed
- Yes
Listing courtesy of DALTON WADE INC. Contact: 888-668-8283