3115 Se 11th Street, Ocala, FL 34471
- $299,999
- 3
- BD
- 2
- BA
- 1,747
- SqFt



- List Price
- $299,999
- MLS#
- OM728924
- Bedrooms
- 3
- Bathrooms
- 2
- Sq. Ft
- 1,747
- Lot Size
- 19,602
- Subtype
- Single Family
- County
- Marion
- Community
- No Deed Restriction
- Subdivision
- Ocala Hlnds
- Region
- Ocala
- Year Built
- 1964
Property Description
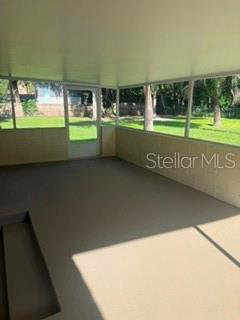
Beautifully Updated Move-In Ready Home in Southeast Ocala! Welcome to this beautifully renovated home in desirable southeast Ocala. With renovations just completed, the home has not been lived in since the updates, offering a fresh, like-new living experience. Ideally located just minutes from downtown Ocala, shopping, grocery stores, restaurants, and the YMCA, this home combines modern upgrades with everyday convenience. The kitchen features brand-new appliances, elegant granite countertops, and plenty of space for cooking and entertainment. Additional improvements include fresh interior and exterior paint, a new HVAC system, a new electrical panel, a new refrigerator, and numerous other thoughtful updates throughout. This move-in-ready home is ready for its new owner to enjoy. Don't miss the opportunity to make it yours! Enjoy energy-efficient LED lighting throughout, along with durable luxury vinyl plank (LVP) flooring in the main living areas—no carpet! The versatile bonus room features beautifully refinished hardwood floors and can serve as a fourth bedroom, home office, den, or even a spacious primary suite. Situated on a large, open lot with plenty of room to build a workshop or garage, this home also offers a fully fenced backyard that's perfect for pets. Additional upgrades include all new thermal-pane windows for improved energy efficiency and comfort. Washer and dryer are included, making this home truly move-in ready.
/u.realgeeks.media/paradiserealtyfla/A_Veteran-Owned_Company.png)
Additional Information
- Heating
- Central
- Cooling
- Central Air
- Roof
- Shingle
- Sewer
- Public Sewer
- Exterior Features
- None
- Fireplace
- Yes
- Construction
- Block
- Living Area
- 1,747
- Elementary School
- Ward-Highlands Elem. School
- Middle School
- Fort King Middle School
- High School
- Forest High School
Listing courtesy of GUS GALLOWAY REALTY INC. Contact: 352-622-8127