4908 Sw 45th Circle, Ocala, FL 34474
- $159,900
- 2
- BD
- 3
- BA
- 1,161
- SqFt








- List Price
- $159,900
- MLS#
- OM728904
- Bedrooms
- 2
- Bathrooms
- 3
- Baths Half
- 1
- Sq. Ft
- 1,161
- Lot Size
- 871
- Subtype
- Townhouse
- County
- Marion
- Community
- Clubhouse, Deed Restrictions, Fitness Center, Gated Community - No Guard, Pool, Street Lights
- Subdivision
- Wynchase Twnhms Rep
- Region
- Ocala
- Year Built
- 2008
Property Description
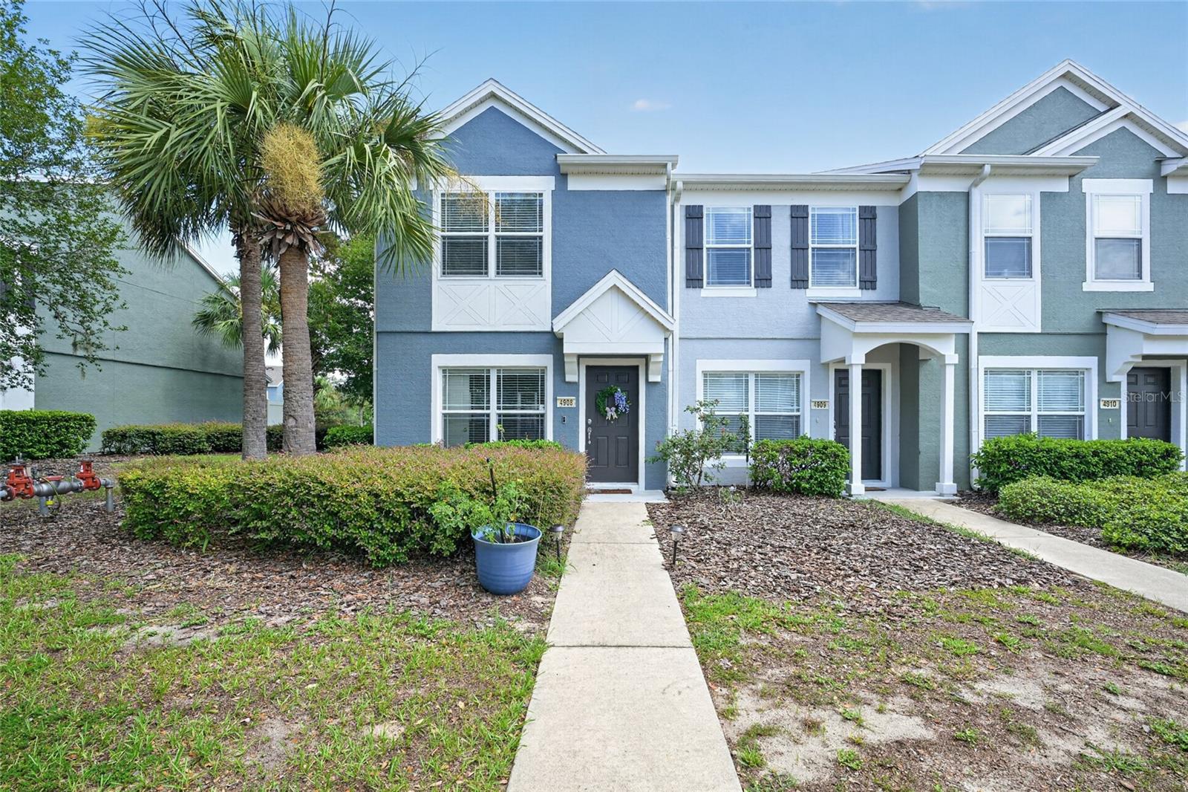
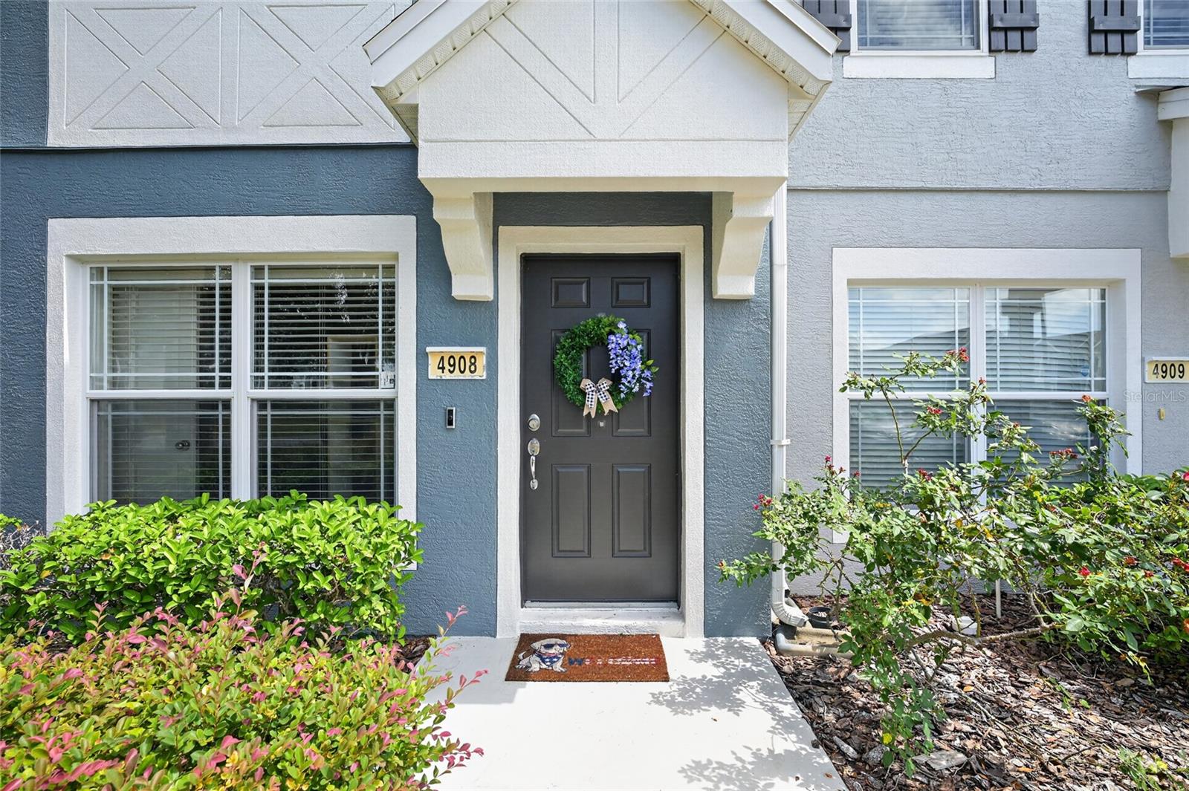
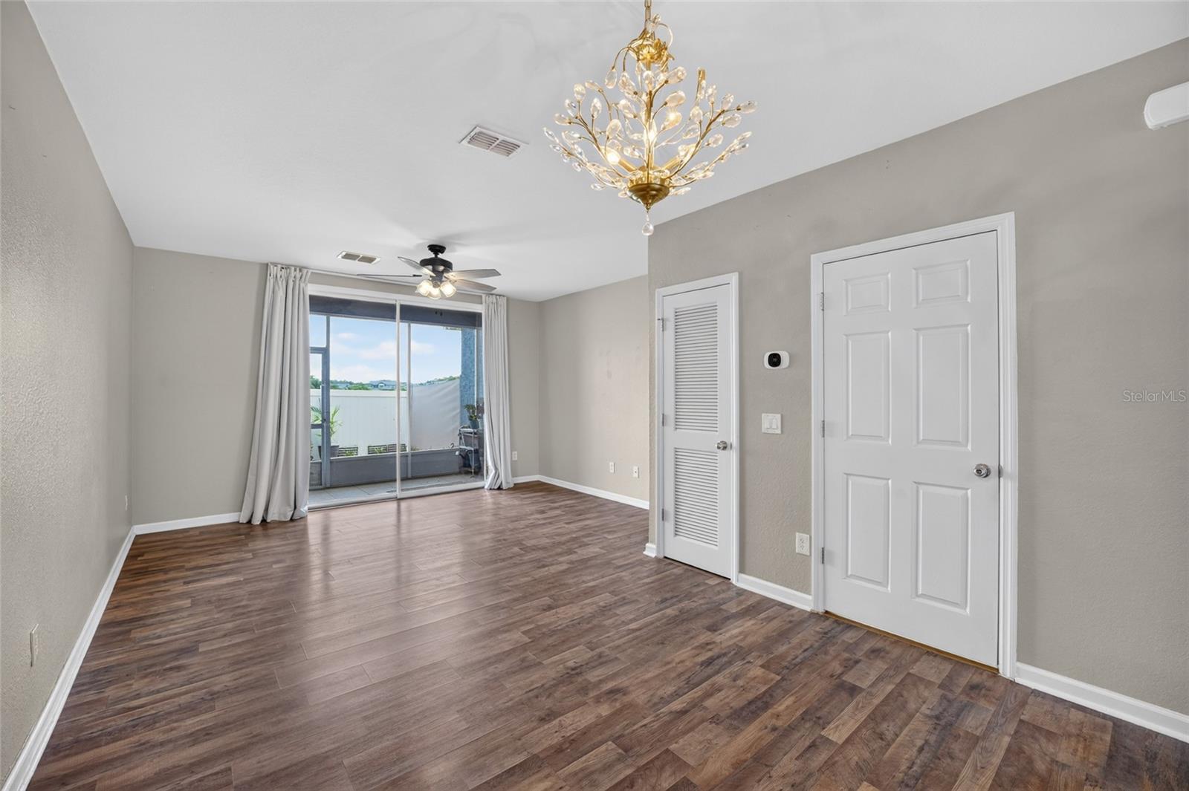
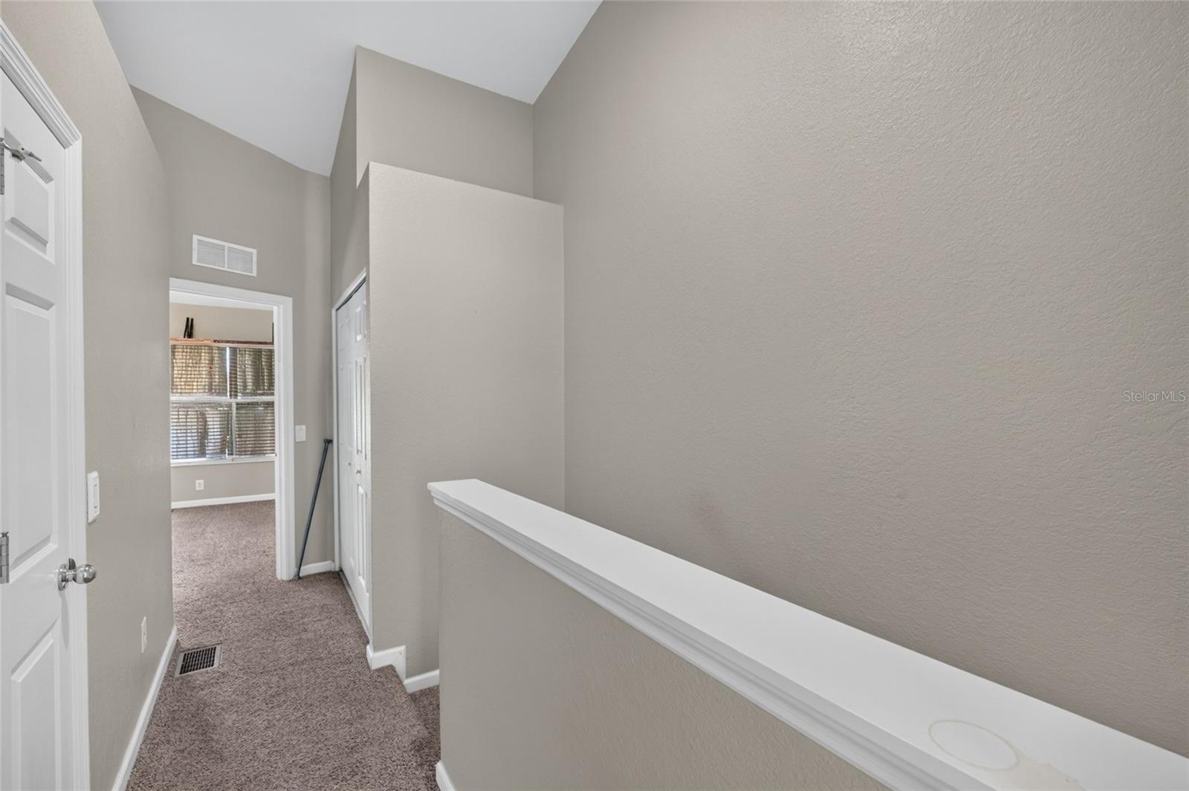
Welcome to this meticulously maintained, move-in ready 2-bedroom, 2.5-bath townhome located in the sought-after gated, all-ages community of Wynchase at Fore Ranch. Offering 1,134 square feet of thoughtfully designed living space, this beautiful home combines comfort, style, and low-maintenance living in an unbeatable location. Step inside to a light-filled, open-concept floor plan featuring a modern kitchen complete stainless appliances, prep island, ample cabinetry, a convenient breakfast bar, and seamless flow into the inviting living and dining areas—perfect for everyday living and entertaining. A first-floor half bath adds extra convenience for guests. Upstairs, you'll find two spacious primary-style bedroom suites, each offering large windows that fill the rooms with natural light, generous walk-in closets, and private en-suite bathrooms with shower/tub combinations, creating the perfect retreat for family or guests. Enjoy Florida living year-round from your private 6' x 11' enclosed lanai, an ideal spot for morning coffee or evening relaxation. Beyond the lanai, a semi-fenced courtyard area provides additional privacy. Wynchase residents enjoy exceptional resort-style amenities, including a sparkling community pool, tennis courts, a fitness center with updated equipment, and beautifully landscaped walking paths. Conveniently located just minutes from shopping, dining, hospitals, and I-75, this home offers the perfect blend of tranquility and accessibility. Whether you're a first-time homebuyer, seasonal resident, or looking to downsize without sacrificing comfort, this exceptional townhome is ready to welcome you home.
/u.realgeeks.media/paradiserealtyfla/A_Veteran-Owned_Company.png)
Additional Information
- Hoa Fee
- $275
- Hoa Freq
- Monthly
- Heating
- Central
- Cooling
- Central Air
- Roof
- Shingle
- Sewer
- Public Sewer
- Exterior Features
- Lighting, Sidewalk, Sliding Doors
- Community Features
- Clubhouse, Deed Restrictions, Fitness Center, Gated Community - No Guard, Pool, Street Lights
- Construction
- Block, Stucco
- Living Area
- 1,161
- Pool
- Yes
- Elementary School
- Saddlewood Elementary School
- Middle School
- Liberty Middle School
- High School
- West Port High School
- Pets Allowed
- Yes
Listing courtesy of TCT REALTY GROUP LLC. Contact: 352-895-9044