7 Willow Run Drive, Ocala, FL 34472
- $274,900
- 4
- BD
- 2
- BA
- 1,741
- SqFt






- List Price
- $274,900
- MLS#
- OM728781
- Bedrooms
- 4
- Bathrooms
- 2
- Sq. Ft
- 1,741
- Lot Size
- 13,939
- Subtype
- Single Family
- County
- Marion
- Community
- No Deed Restriction
- Subdivision
- Silver Spgs Shores Un 17
- Region
- Ocala
- Year Built
- 2018
Property Description
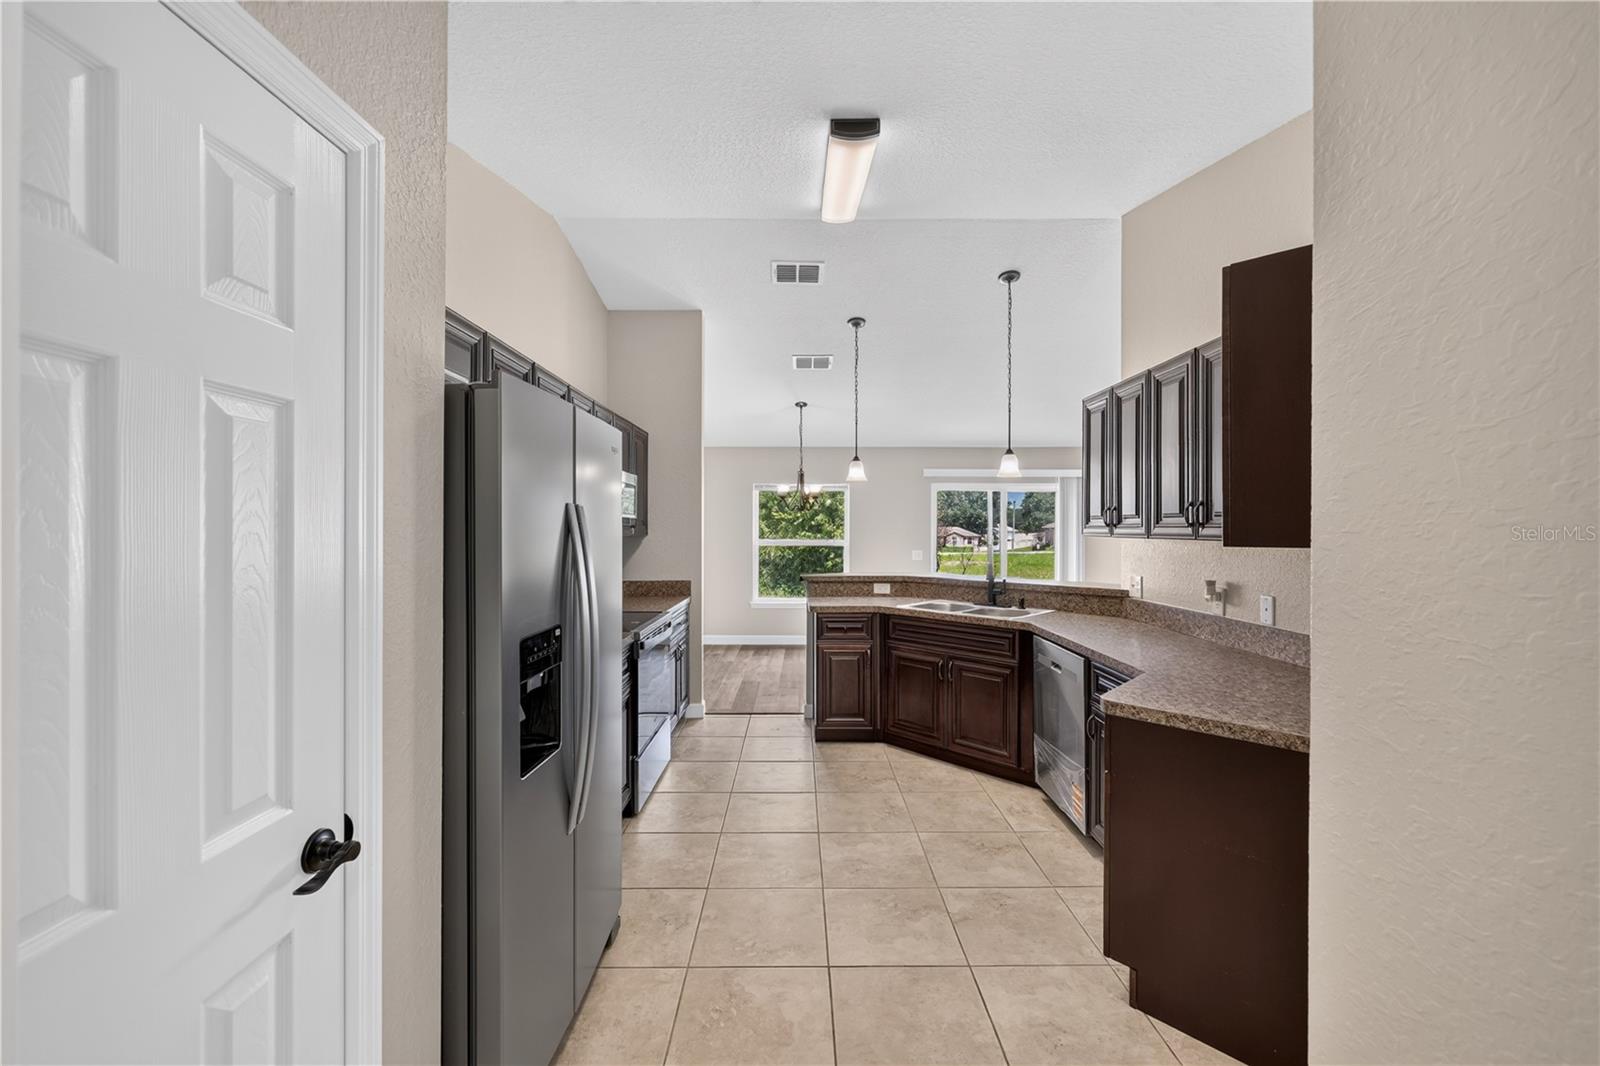
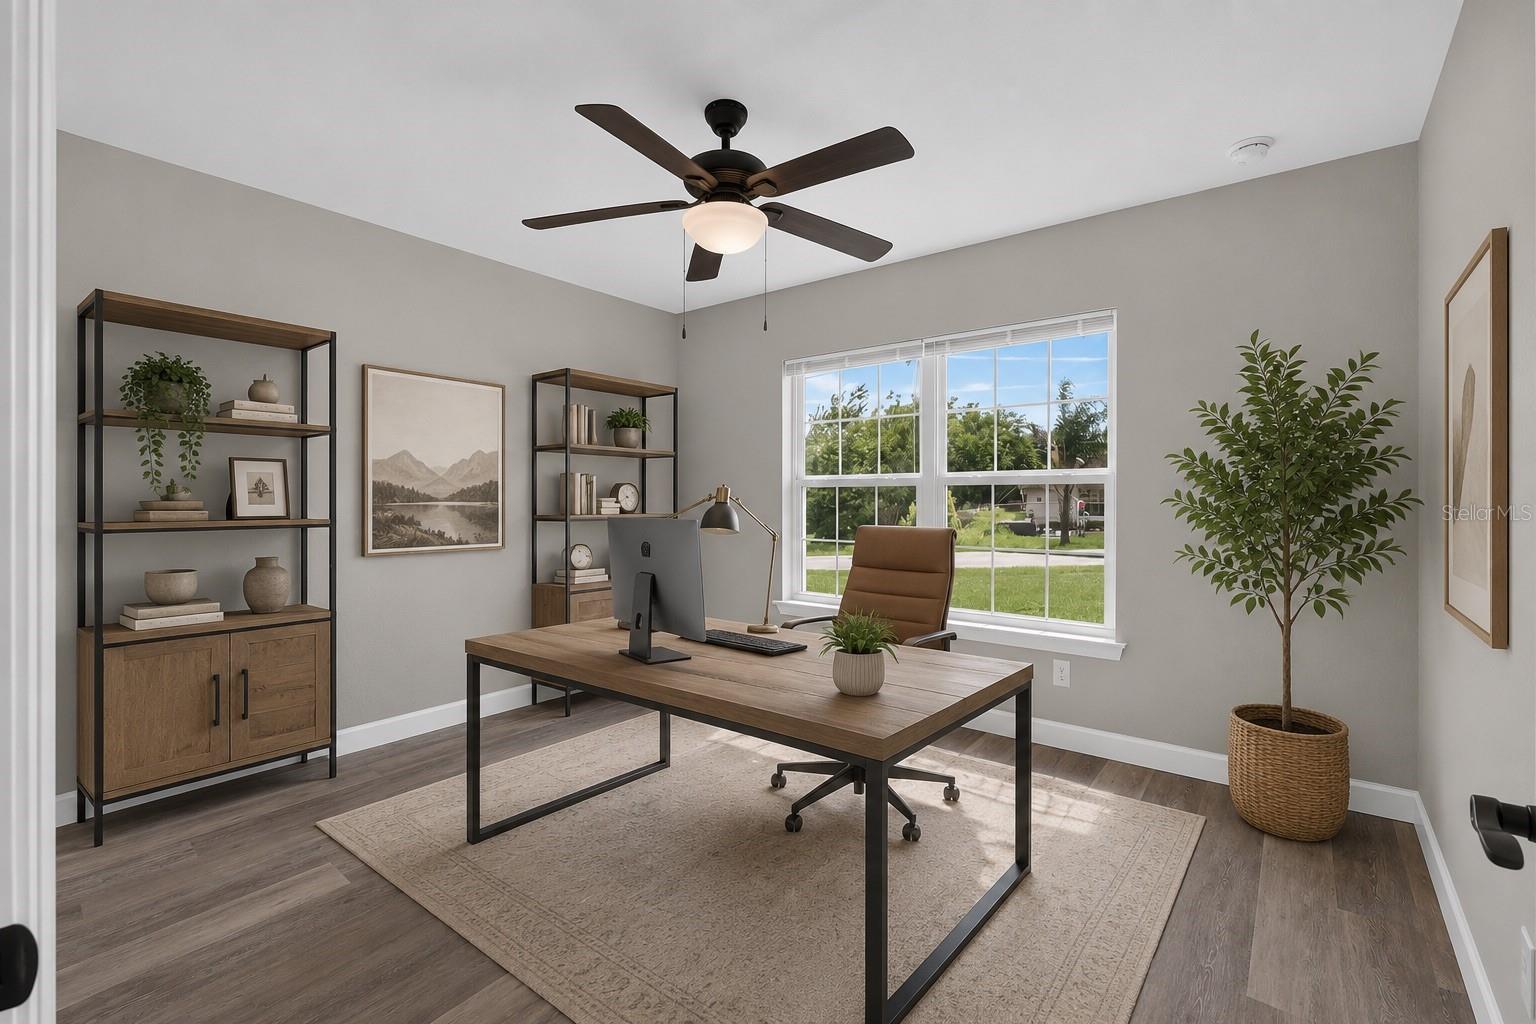
Virtually Staged. Beautiful 2018 4-bedroom, 2-bathroom Custom Home on an Oversized 1/3-Acre Lot! Welcome home to this beautifully updated custom-built residence offering the perfect blend of modern finishes, functional design, and everyday comfort. Situated on an oversized 1/3-acre lot, this concrete block and stucco home features a desirable split-bedroom floor plan with over 1,700 square feet of thoughtfully designed living space. Step inside to soaring cathedral ceilings, fresh interior and exterior paint, and brand-new 100% waterproof luxury vinyl plank flooring. The spacious open-concept living room, dining area, and kitchen create an ideal setting for entertaining family and friends. The stunning kitchen is highlighted by beautiful cabinetry, attractive countertops, and a brand-new stainless steel appliance package, including a refrigerator, dishwasher, range with built-in air fryer, and over-the-range microwave. A generous pantry and ample counter space make meal preparation a breeze. The private primary suite is tucked away from the guest bedrooms and features a spacious walk-in closet and an oversized ensuite bath with dual vanities, a relaxing soaking tub, shower and private water closet. Three additional bedrooms are located on the opposite side of the home, offering privacy for family members or guests and sharing a well-appointed full bathroom. The inside laundry room provides added convenience and connects directly to the attached two-car garage. Move-in ready and designed for comfortable living, this exceptional home offers modern finishes, generous living spaces, and a fantastic layout that you'll love from the moment you walk through the door. Schedule your private showing today!
/u.realgeeks.media/paradiserealtyfla/A_Veteran-Owned_Company.png)
Additional Information
- Heating
- Central, Heat Pump
- Cooling
- Central Air
- Roof
- Shingle
- Sewer
- Septic Tank
- Exterior Features
- Private Mailbox, Sidewalk, Sliding Doors
- Construction
- Block, Stucco
- Living Area
- 1,741
- Elementary School
- Legacy Elementary School
- Middle School
- Lake Weir Middle School
- High School
- Lake Weir High School
- Pets Allowed
- Yes
Listing courtesy of KELLER WILLIAMS CORNERSTONE RE. Contact: 352-369-4044