Share this with your friends


Paradise Realty FLA
10121 Sw 61st Terrace Road, Ocala, FL 34476
- $286,900
- 3
- BD
- 2
- BA
- 2,033
- SqFt








- List Price
- $286,900
- Price Change
- ▼ $100 1789004645
- MLS#
- OM728434
- Bedrooms
- 3
- Bathrooms
- 2
- Sq. Ft
- 2,033
- Lot Size
- 10,454
- Subtype
- Single Family
- County
- Marion
- Community
- Clubhouse, No Deed Restriction
- Subdivision
- Cherrywood Estate
- Region
- Ocala
- Year Built
- 2002
Property Description
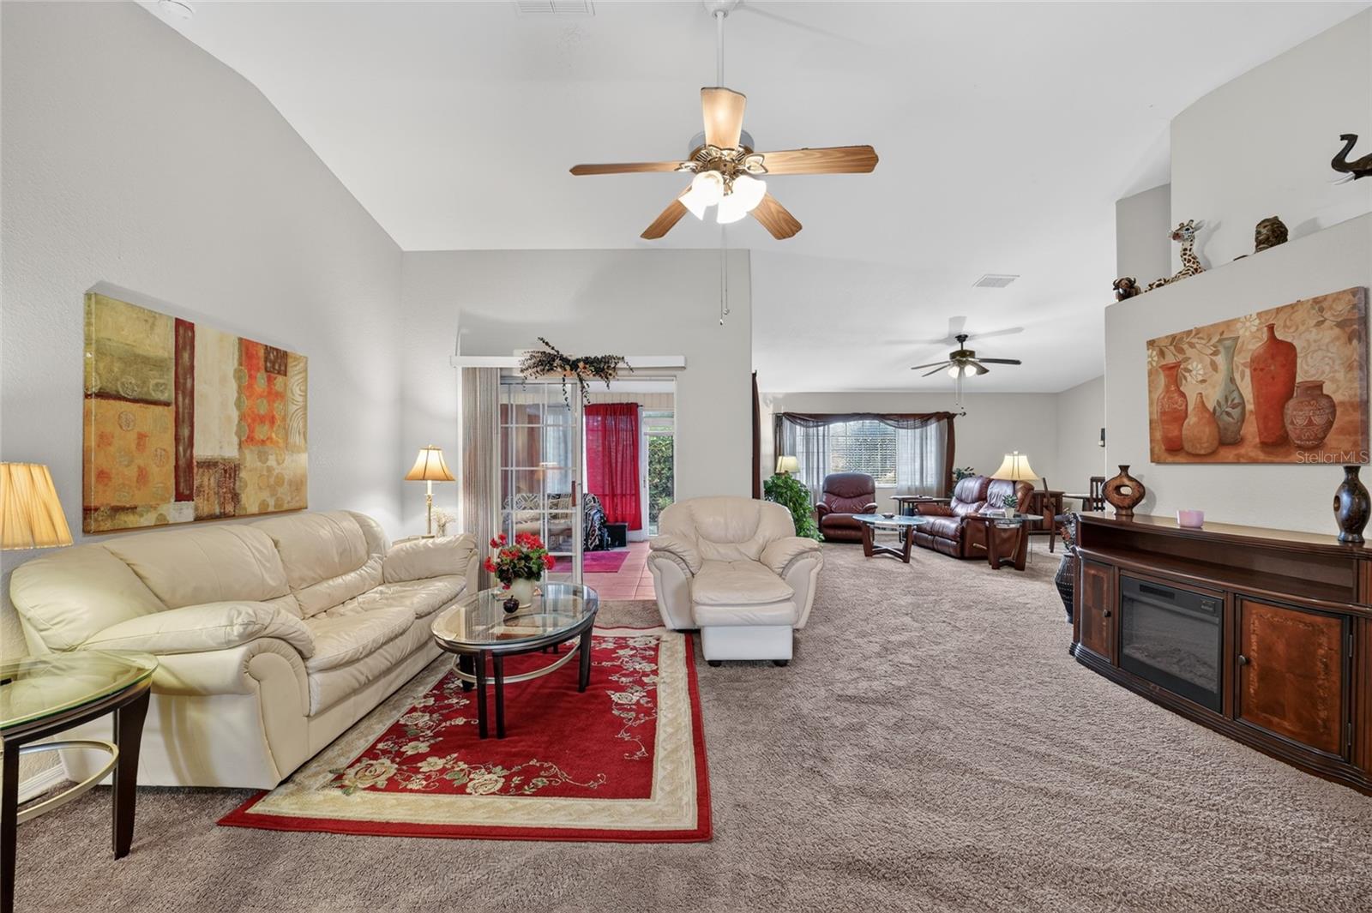
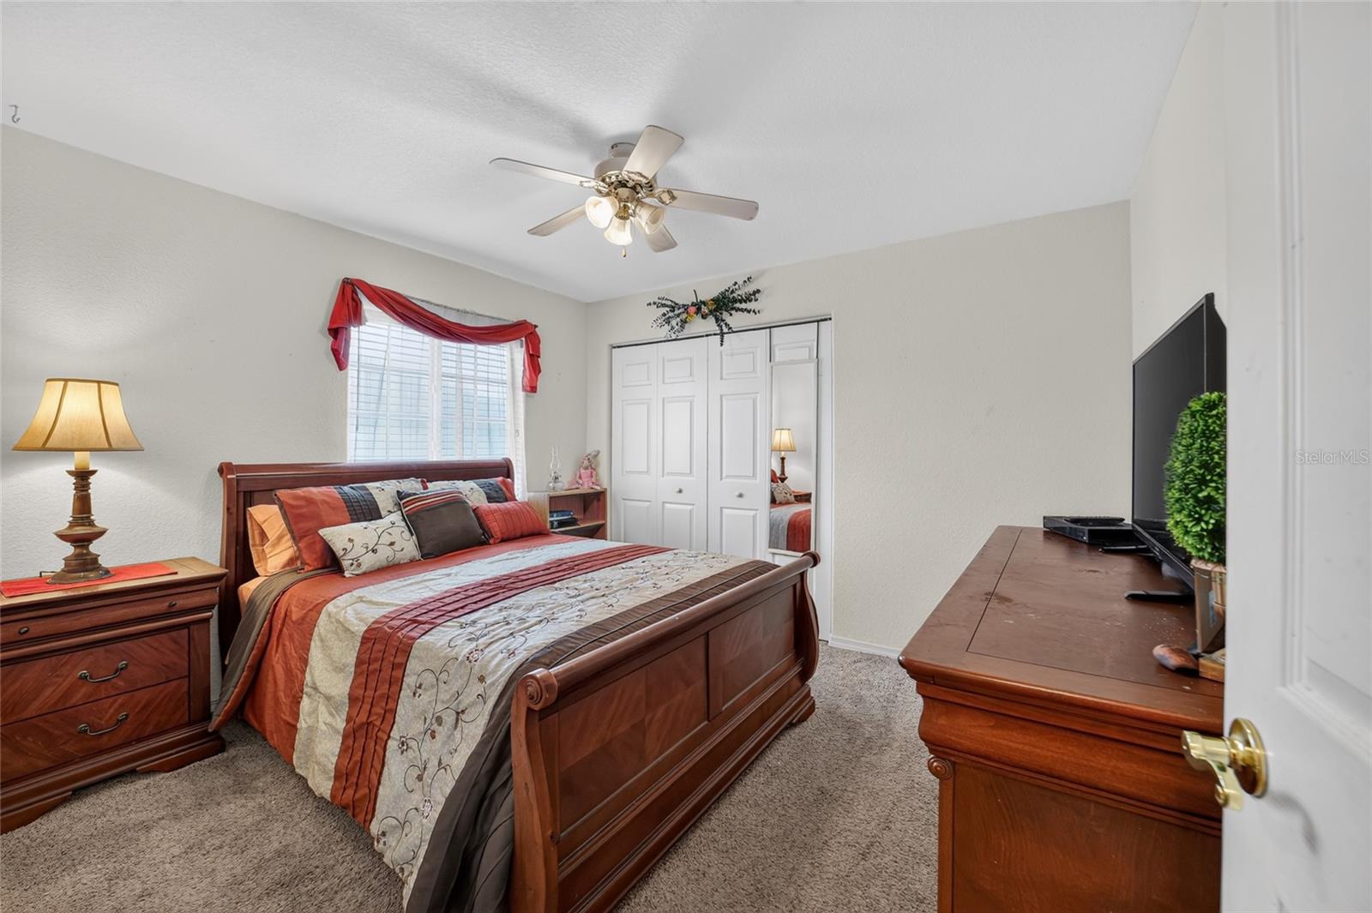
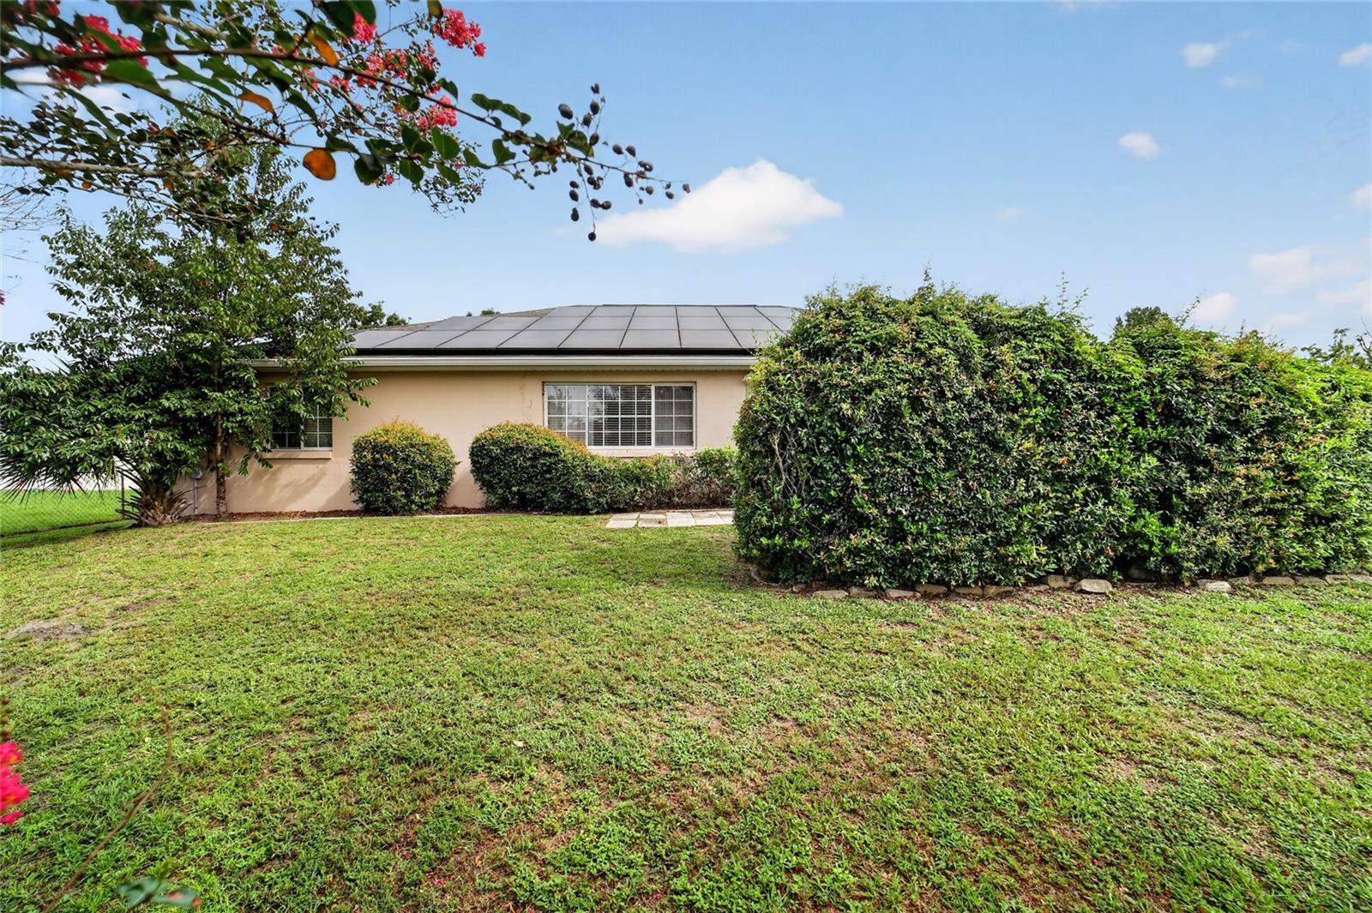
Beautifully maintained 3-bedroom, 2-bath home offers the perfect blend of comfort, efficiency, and everyday luxury. Step inside to discover a spacious, open-concept floor plan designed for both relaxing and entertaining. The private primary suite is a true retreat, featuring a spa-inspired bathroom with a spa soaking tub, separate shower, and his-and-her walk-in closets, creating the perfect place to unwind at the end of the day. One of the home's standout features is the owned solar panel system, which will be paid off at closing, allowing the new owner to enjoy the benefits of energy-efficient living and the potential for lower monthly electric bills from day one. Whether you're hosting family and friends or simply enjoying a quiet evening at home, this thoughtfully designed layout offers the flexibility and space you've been looking for. The additional bedrooms are ideal for overnight guests, a hobby room, or a home office. Living in Cherrywood means embracing an active, low-maintenance lifestyle with exceptional community amenities, including a clubhouse, fitness center, swimming pool, tennis and pickleball courts, and a full calendar of social activities. Conveniently located near shopping, restaurants, medical facilities, and Ocala's renowned World Equestrian Center, you'll have everything you need just minutes away. If you've been searching for a move-in-ready home that combines energy efficiency, spacious living, and resort-style amenities, this Cherrywood gem is ready to welcome you home. Schedule your private showing today!
/u.realgeeks.media/paradiserealtyfla/A_Veteran-Owned_Company.png)
Additional Information
- Hoa Fee
- $321
- Hoa Freq
- Monthly
- Heating
- Electric, Solar
- Cooling
- Central Air
- Roof
- Shingle
- Sewer
- Public Sewer
- Exterior Features
- Private Mailbox
- Community Features
- Clubhouse
- Construction
- Block, Concrete
- Living Area
- 2,033
- Pets Allowed
- Yes
Listing courtesy of SOUTHERN ASSOCIATES REALTY LLC. Contact: 352-877-3099