1701 Se 24th Road Unit 1702, Ocala, FL 34471
- $149,900
- 2
- BD
- 2
- BA
- 1,088
- SqFt








- List Price
- $149,900
- Price Change
- ▼ $6,100 1785521098
- MLS#
- OM728062
- Bedrooms
- 2
- Bathrooms
- 2
- Sq. Ft
- 1,088
- Lot Size
- 5,813
- Subtype
- Villa
- County
- Marion
- Community
- Pool, No Deed Restriction
- Subdivision
- Casa Park Villas
- Region
- Ocala
- Year Built
- 2007
Property Description
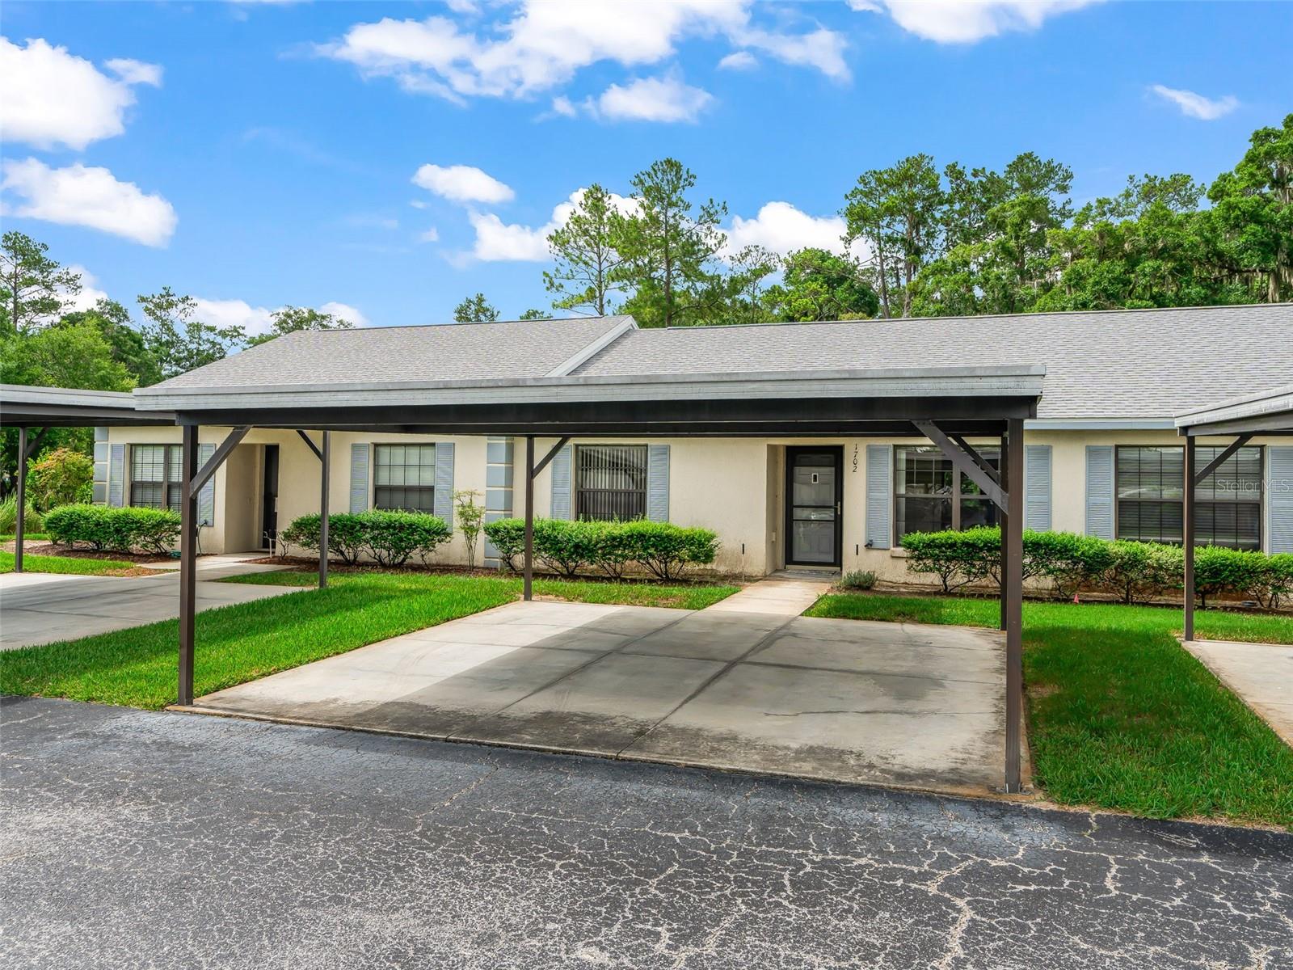
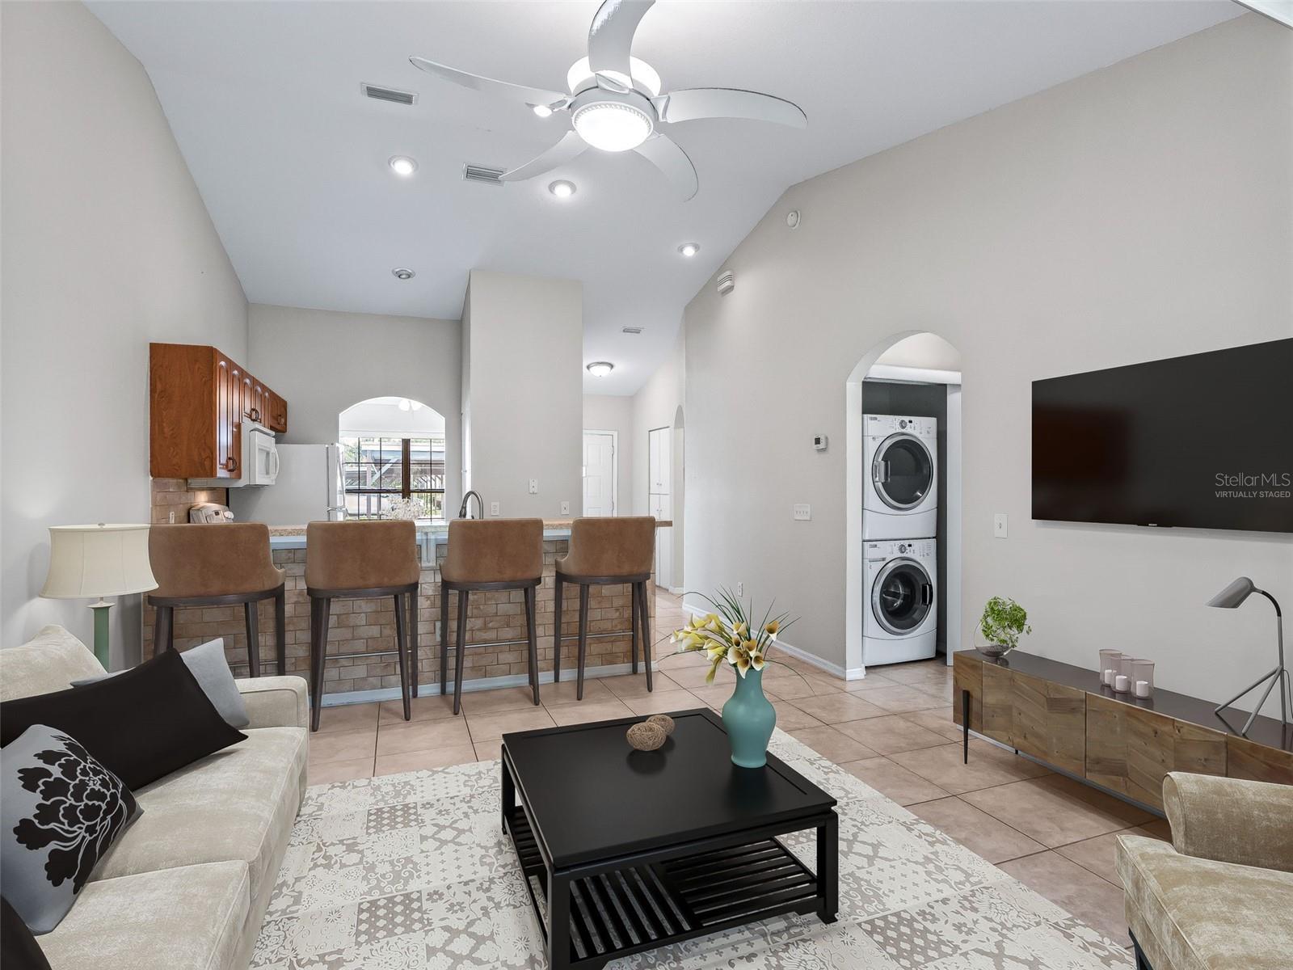
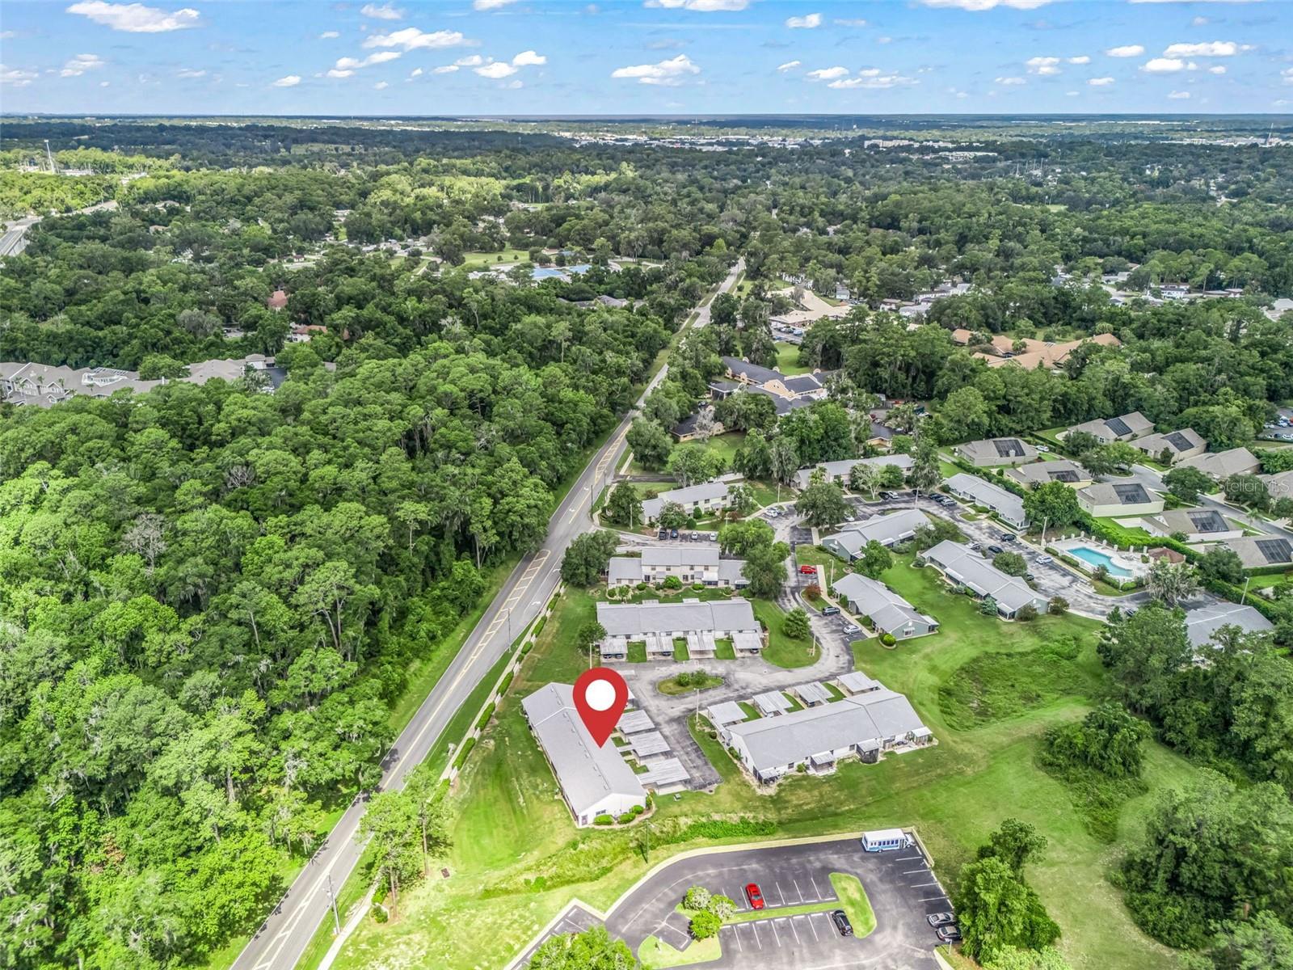
Virtually Staged. Situated in the heart of Southeast Ocala in Casa Park Villas, this 2 bedroom, 2 bathroom condo is move-in ready! If you are looking for maintenance free living - be sure to put this one on your list! Offering a new roof recently completed by the HOA, and a newer 2022 AC unit - this home is ready for years of worry free living. Inside, the open floor plan features large, neutral tile flooring that carries throughout the entire home for easy maintenance. The vaulted ceilings enhance the living space which is open to the kitchen. The kitchen boasts quartz countertops, rich wood cabinetry, and a full suite of appliances. There is also a built-in pantry with drawers for additional storage. The primary suite is located in the back of the home and features a spacious walk-in closet with built-in system and ensuite bathroom with dual-sink vanity, linen closet and shower/tub combo. The second bedroom offers a built-in closet and adjacent full bathroom with walk-in shower. The back of the home has a covered and screened porch overlooking the water retention area for peaceful and private views. This is a professionally managed all-age community with a community pool. Please enjoy the attached interactive 3D and video tours, and schedule a tour of this move-in ready property before it's too late!
/u.realgeeks.media/paradiserealtyfla/A_Veteran-Owned_Company.png)
Additional Information
- Hoa Fee
- $315
- Hoa Freq
- Monthly
- Heating
- Central, Electric, Heat Pump
- Cooling
- Central Air
- Roof
- Shingle
- Sewer
- Public Sewer
- Exterior Features
- Other
- Community Features
- Pool
- Construction
- Block, Concrete, Stucco
- Living Area
- 1,088
- Pool
- Yes
- Elementary School
- South Ocala Elementary School
- Middle School
- Osceola Middle School
- High School
- Forest High School
- Pets Allowed
- Yes
Listing courtesy of RE/MAX PREMIER REALTY. Contact: 352-732-3222