4611 N Rushmore Loop, Beverly Hills, FL 34465
- $429,900
- 3
- BD
- 2
- BA
- 2,031
- SqFt













- List Price
- $429,900
- MLS#
- OM728015
- Bedrooms
- 3
- Bathrooms
- 2
- Sq. Ft
- 2,031
- Lot Size
- 49,472
- Subtype
- Single Family
- County
- Citrus
- Community
- No Deed Restriction
- Subdivision
- Pine Ridge Unit 03
- Region
- Beverly Hills
- Year Built
- 1993
Property Description
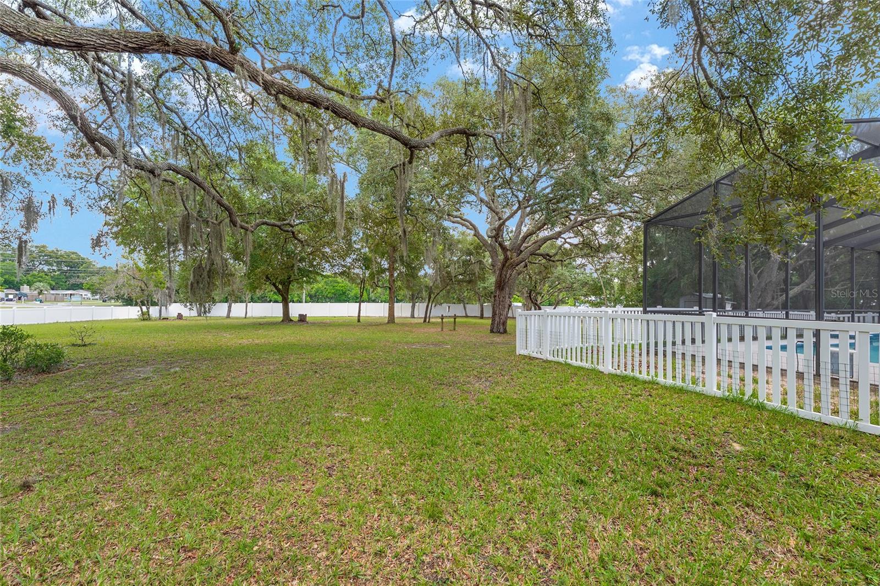
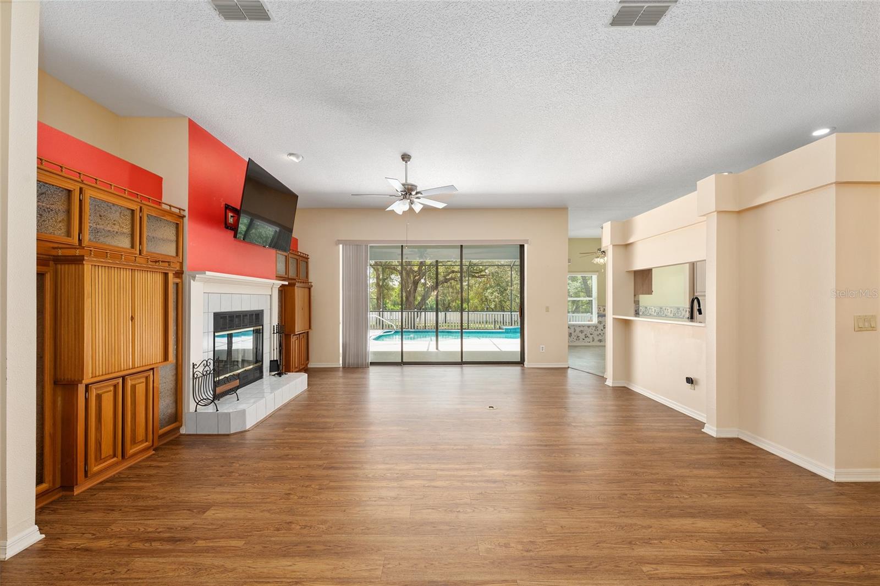
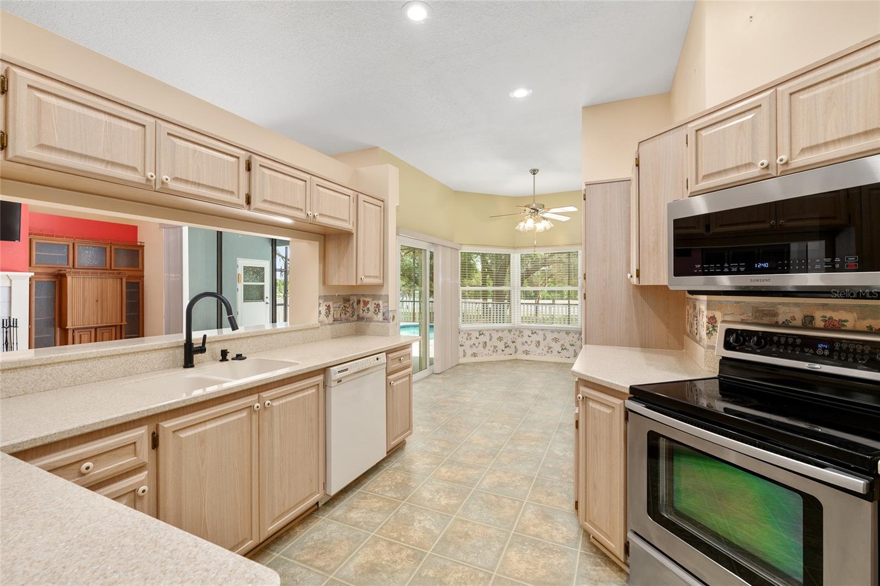
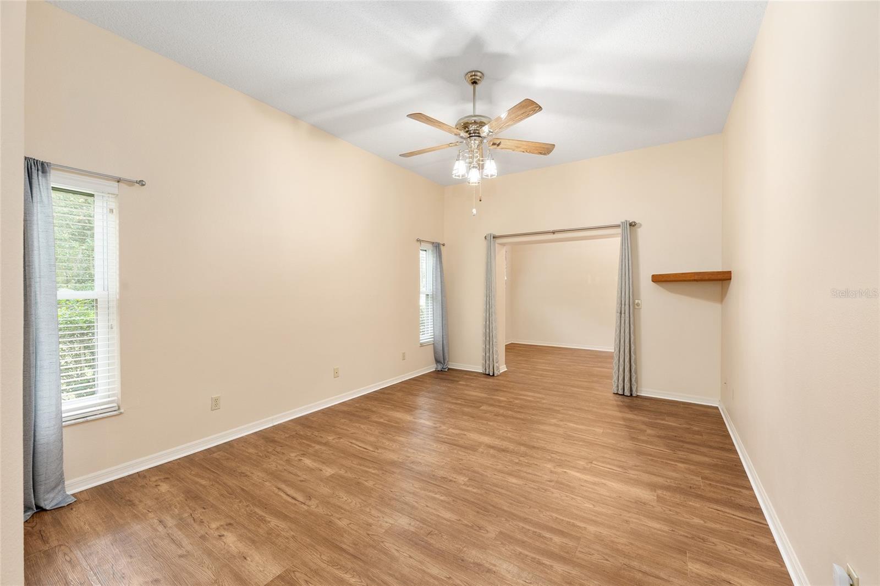
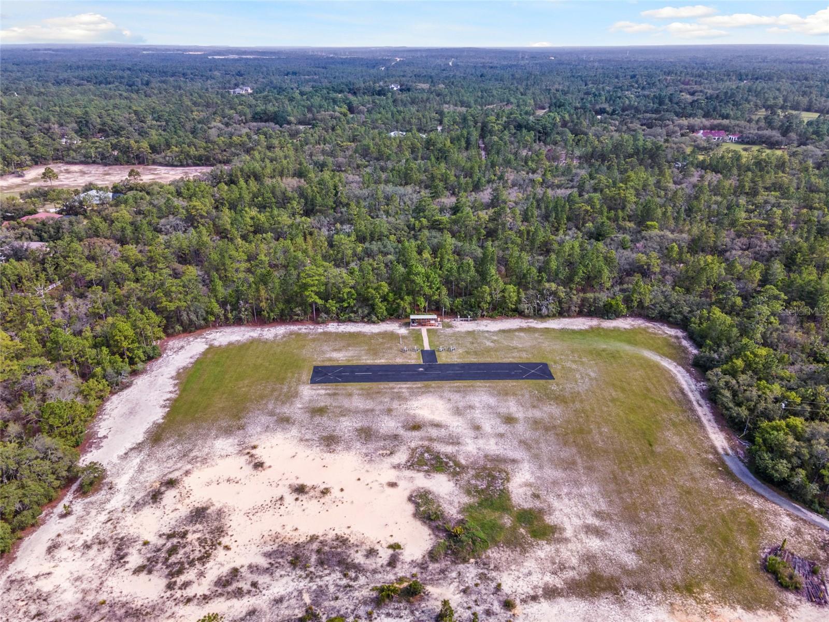
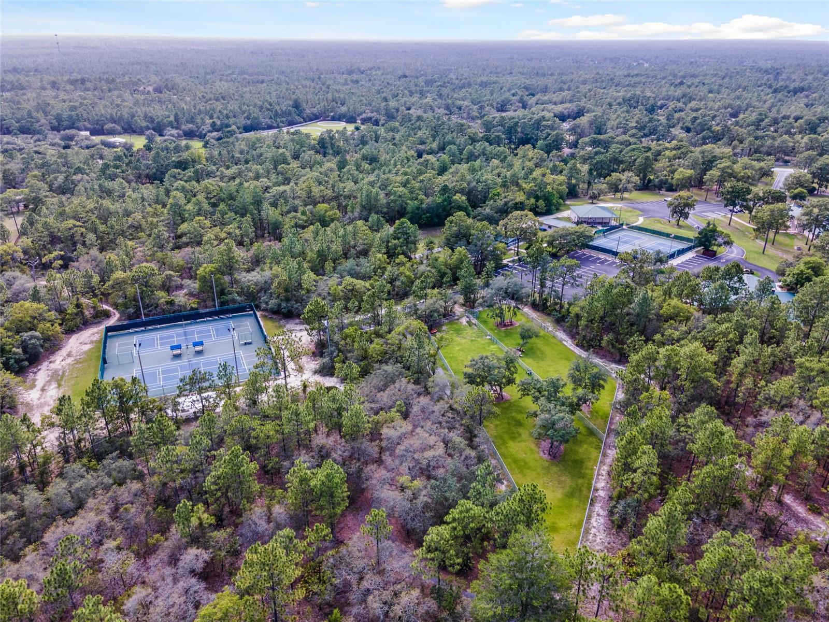
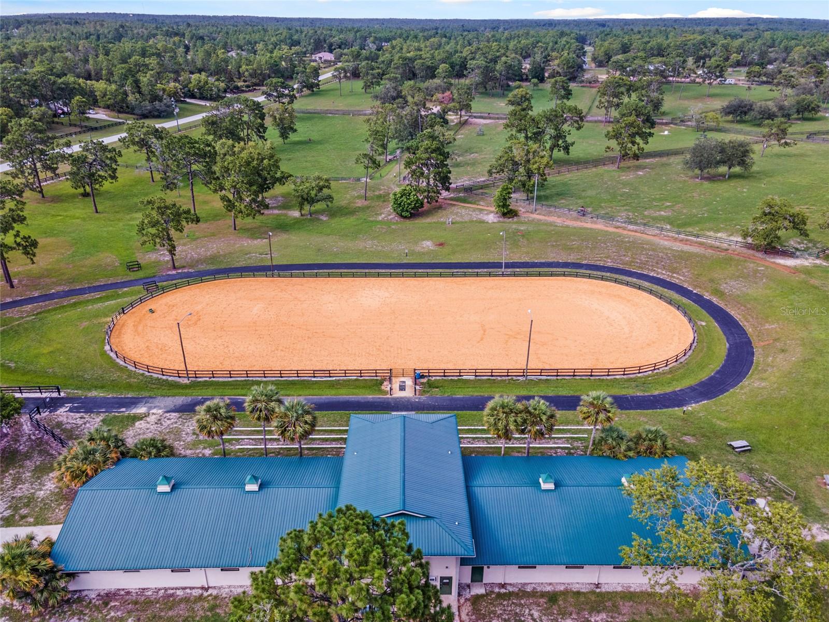
Welcome home to this beautifully maintained split-bedroom pool home in the highly sought-after Pine Ridge Estates! Designed for comfortable living and effortless entertaining, the spacious great room features a cozy wood-burning fireplace and triple pocket sliding glass doors that open to the covered lanai and sparkling pool, seamlessly blending indoor and outdoor living. The private owner's suite is a relaxing retreat with a sitting area, direct access to the lanai and pool, and a luxurious en-suite bath. The eat-in kitchen offers the perfect space for casual meals, while the split-bedroom floor plan provides privacy for family and guests. Enjoy the welcoming front porch overlooking a mature shade tree that enhances the home's curb appeal. The backyard is fully fenced with white vinyl privacy fencing and features scattered shade trees along with a storage shed, creating a private setting for outdoor enjoyment. Pine Ridge Estates offers an exceptional lifestyle with amenities including a clubhouse and community center, tennis and pickleball courts, shuffleboard, RC flying field, playground, dog park, pavilions, equestrian complex, and approximately 28 miles of scenic riding and walking trails. Conveniently located in the heart of Citrus County, you'll enjoy easy access to shopping, dining, medical facilities, and the Suncoast Parkway for an easy commute to Tampa and beyond. More than just a home, this is a lifestyle. Schedule your private showing today!
/u.realgeeks.media/paradiserealtyfla/A_Veteran-Owned_Company.png)
Additional Information
- Hoa Fee
- $112
- Hoa Freq
- Annually
- Heating
- Central, Electric
- Cooling
- Central Air
- Roof
- Shingle
- Sewer
- Septic Tank
- Exterior Features
- Lighting, Private Mailbox, Rain Gutters
- Fireplace
- Yes
- Construction
- Block, Concrete, Stucco
- Living Area
- 2,031
- Pool
- Yes
- Elementary School
- Central Ridge Elementary School
- Middle School
- Citrus Springs Middle School
- High School
- Lecanto High School
- Pets Allowed
- Yes
Listing courtesy of TOP PERFORMANCE REAL EST. CONS. Contact: 352-794-6010