Share this with your friends


Paradise Realty FLA
11851 Sw 38th Street, Ocala, FL 34481
- $1,485,000
- 3
- BD
- 2
- BA
- 2,985
- SqFt










- List Price
- $1,485,000
- MLS#
- OM727841
- Bedrooms
- 3
- Bathrooms
- 2
- Sq. Ft
- 2,985
- Lot Size
- 553,648
- Subtype
- Farm
- County
- Marion
- Community
- No Deed Restriction
- Subdivision
- Ag Non Sub
- Region
- Ocala
- Year Built
- 1985
Property Description
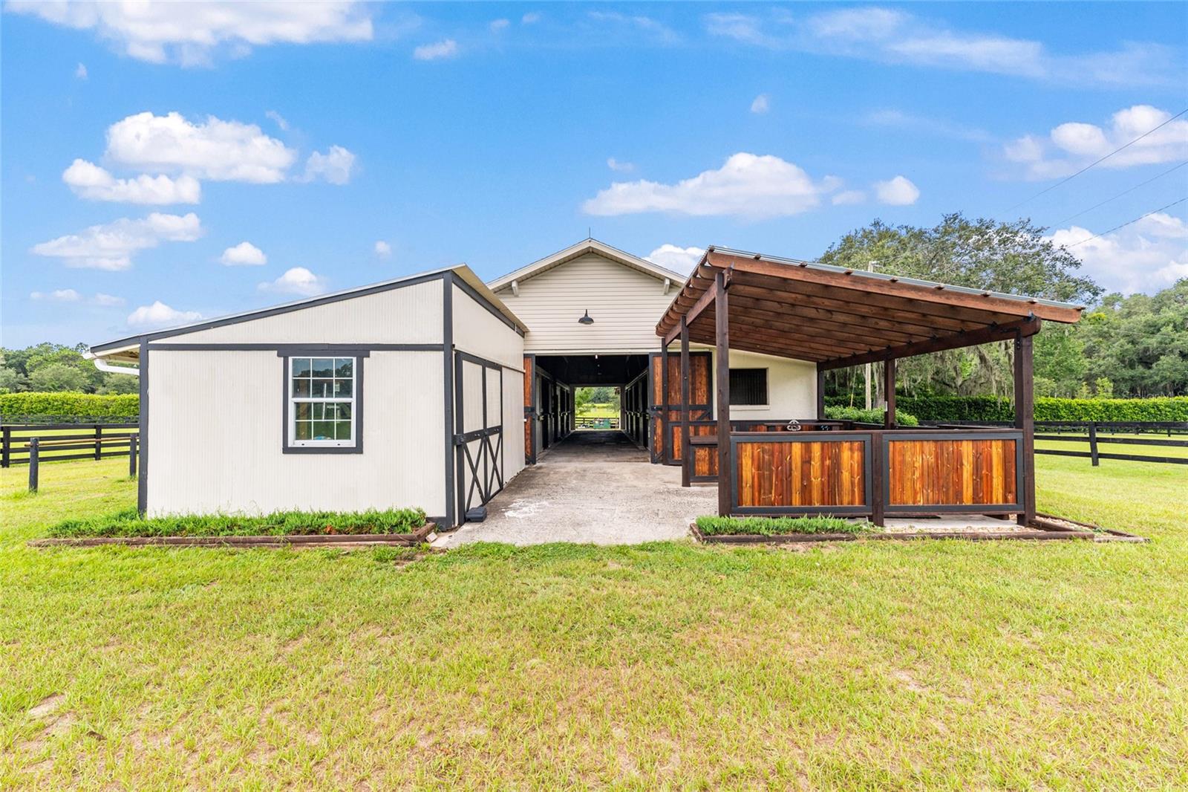
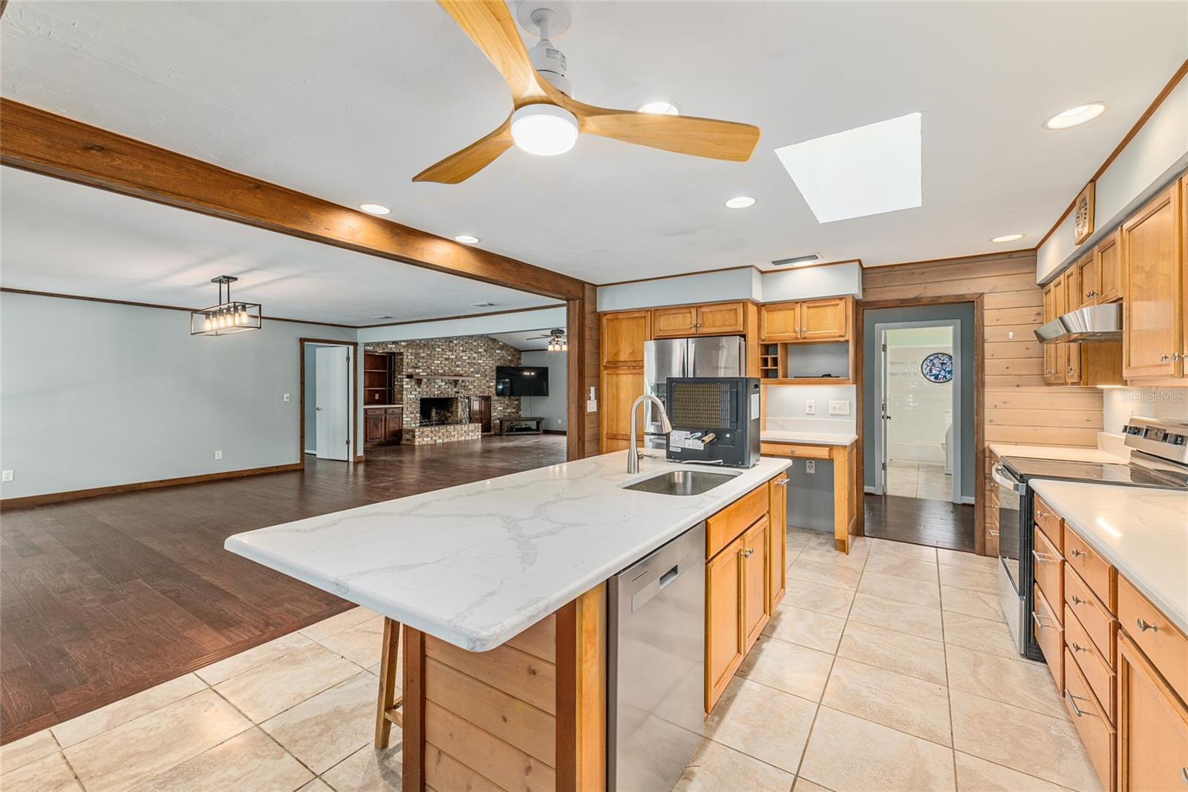
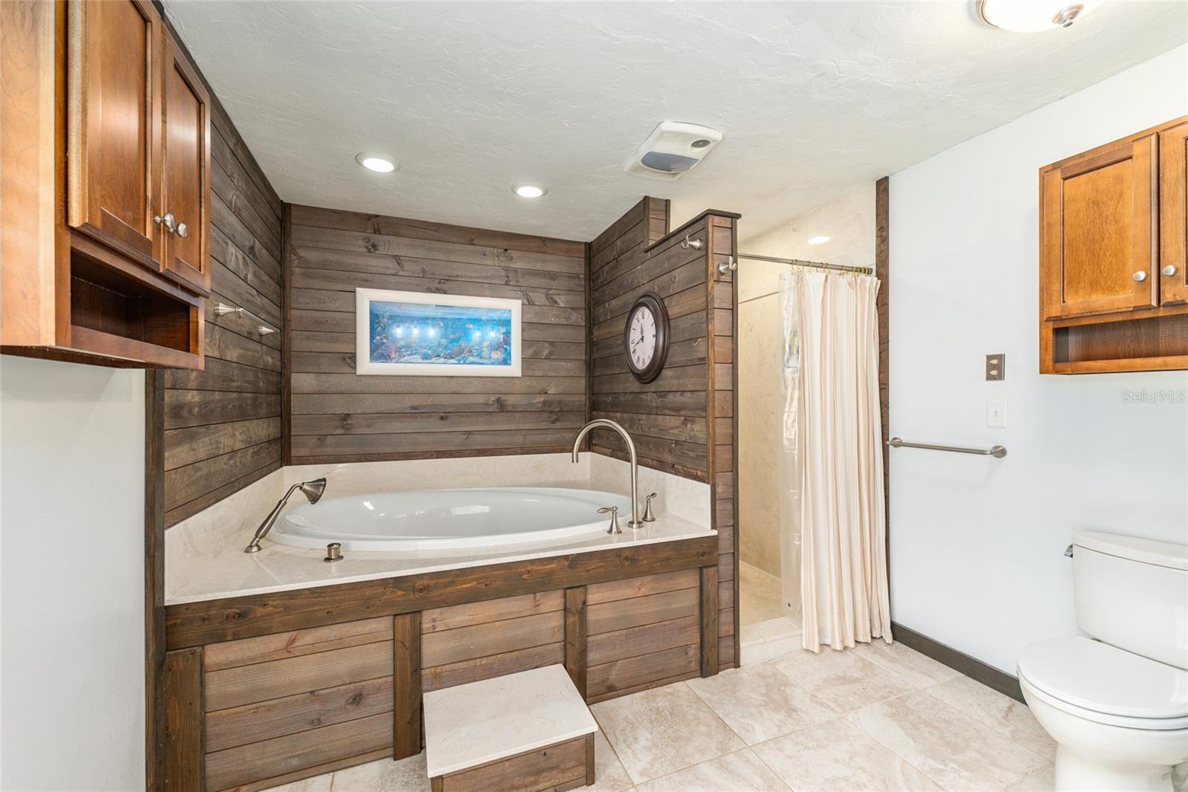
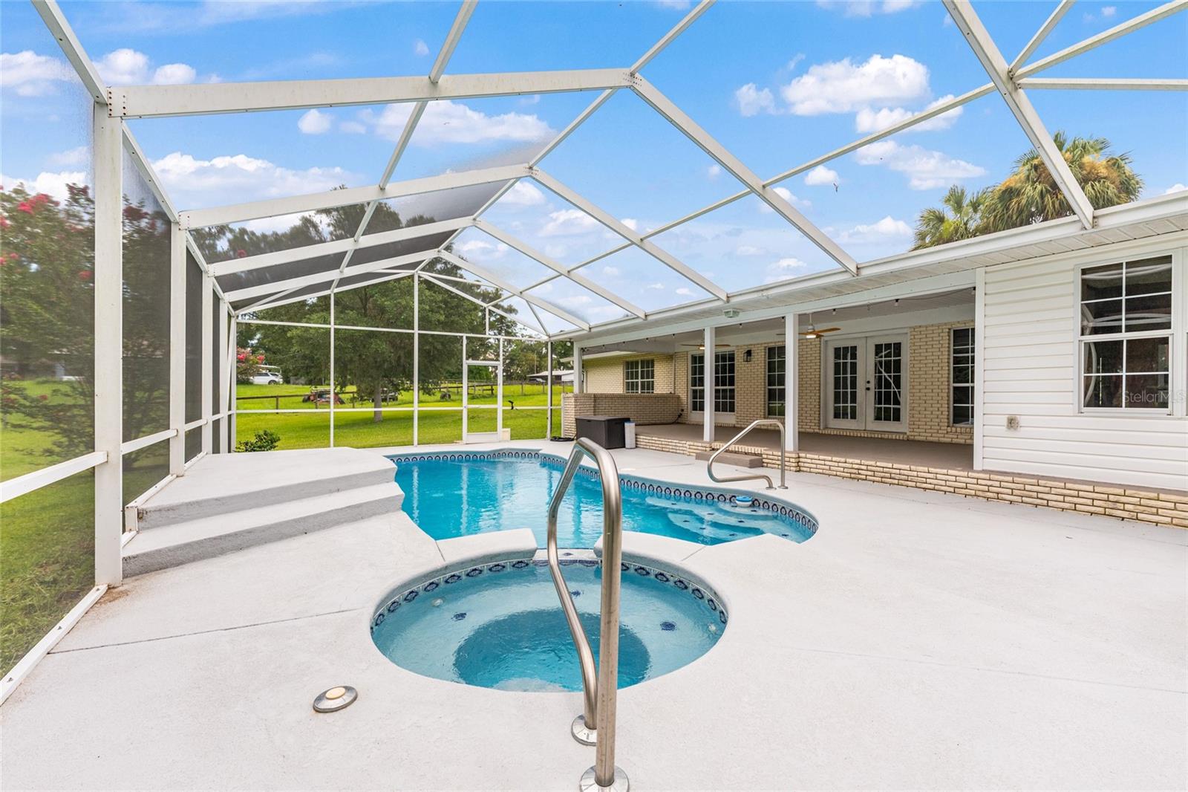
Location! 4 miles from the World Equestrian Center, (WEC). 12.71 acres is truly located in and around some of the most beautiful horse farms in Marion County. Gated entry with paved driveway, the property has a beautiful center aisle barn with 9 stalls and 5 paddocks. The farm is cleared with beautiful pastures with nice board fencing. The barn is concrete block, wash area, tack/feed, a 30 amp RV hookup with septic and water creating a space for guests or seasonal income. There is a lovely 3/2 home built in 1985 with over 3000 square feet of living space. This home features a split floor plan, tall ceilings and engineered hardwood flooring and tile in kitchen and baths. Formal dining opens to the great room and a well equipped kitchen that begs for family and guests with easy set up for entertaining. Stainless Steel appliance, extensive cabinet storage, quartz countertops and a large island with breakfast bar. Additional breakfast nook with built-in shelving and a beautiful window seat provides a stunning view of the surround farm and pool. Perfect for morning coffee or casual meals. Bedrooms are oversized and inviting. The Primary suite is stunning with extra large layout and walk-in closet, private- ensuite bathroom, dual vanities and overflow tub. This home is perfect for those who like to work from home with a dedicated office and a spacious garage. Large enclosed pool deck and recently resurfaced in-ground pool and spa and a covered area for seating. Climate-controlled flex building with covered carport is also on the property to serve as a gym, workshop, studio or office. This one checks all the boxes and is ready to be your new equestrian lifestyle or turnkey investment!
/u.realgeeks.media/paradiserealtyfla/A_Veteran-Owned_Company.png)
Additional Information
- Heating
- Central, Electric, Heat Pump
- Cooling
- Central Air
- Roof
- Shingle
- Sewer
- Septic Tank
- Exterior Features
- Lighting, Private Mailbox, Rain Gutters, RV Hookup
- Fireplace
- Yes
- Construction
- Block
- Living Area
- 2,985
- Pool
- Yes
- Elementary School
- Dunnellon Elementary School
- Middle School
- Dunnellon Middle School
- High School
- Dunnellon High School
Listing courtesy of PEGASUS REALTY & ASSOC INC. Contact: 352-629-4505