12341 Nw 29th Manor, Fort Lauderdale, FL 33323
- $620,000
- 2
- BD
- 2
- BA
- 1,548
- SqFt










- List Price
- $620,000
- Price Change
- ▲ $9,000 1787874869
- MLS#
- OM727125
- Bedrooms
- 2
- Bathrooms
- 2
- Sq. Ft
- 1,548
- Lot Size
- 6,903
- Subtype
- Single Family
- County
- Broward
- Community
- Sidewalks, No Deed Restriction
- Subdivision
- Sunrise Golf Village Sec 23
- Region
- Fort Lauderdale
- Year Built
- 1975
Property Description
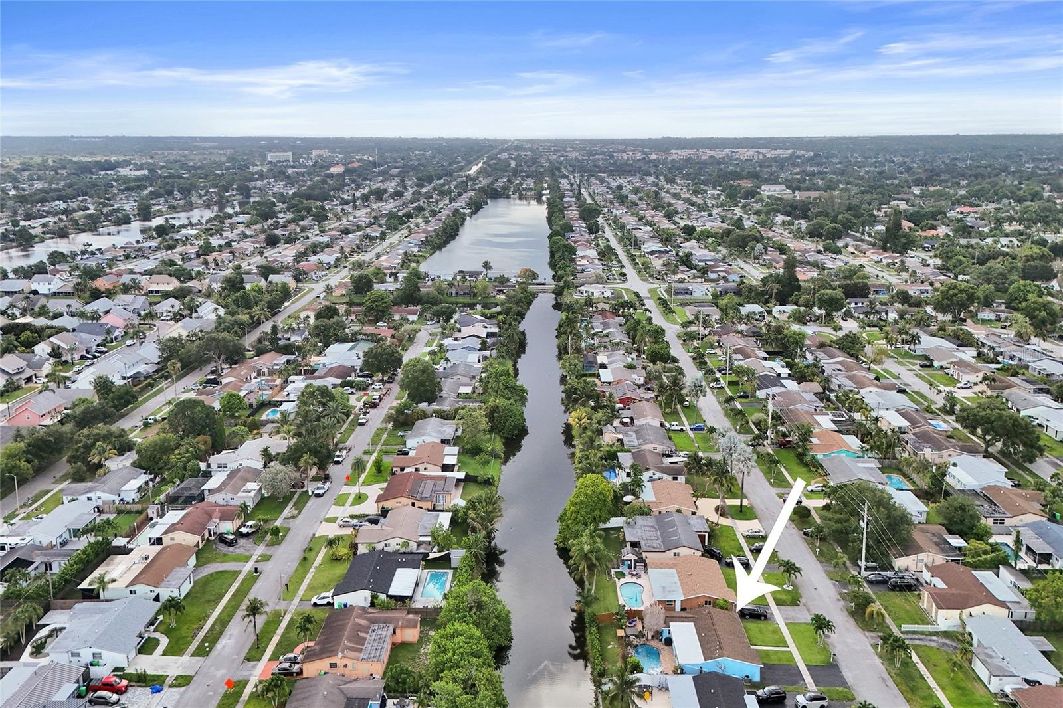
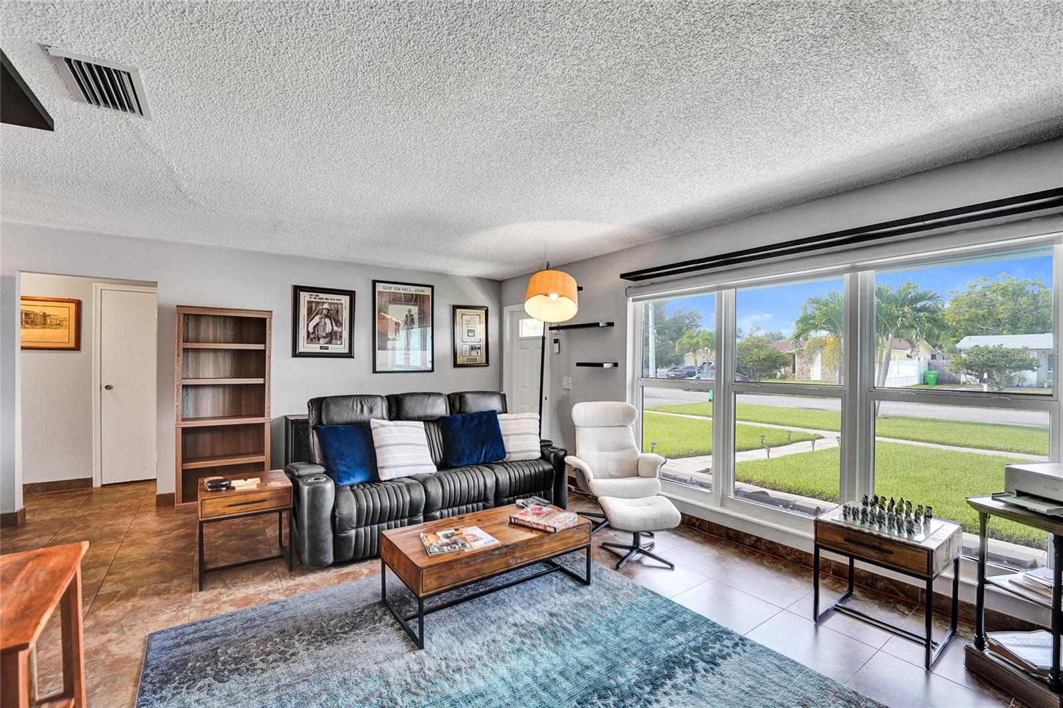
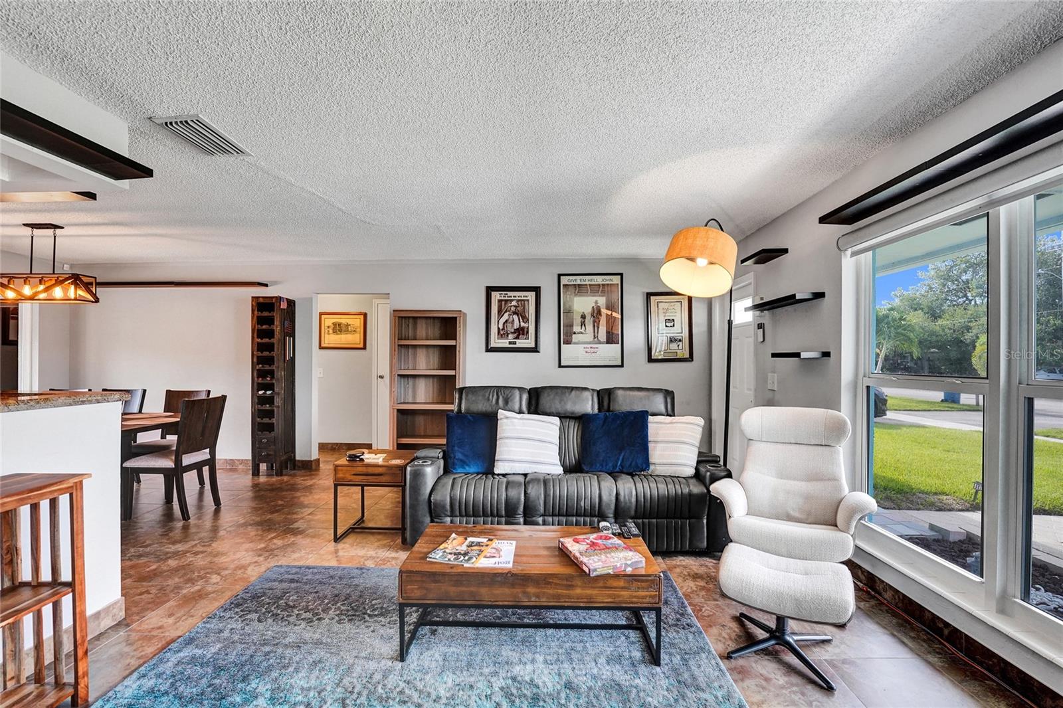
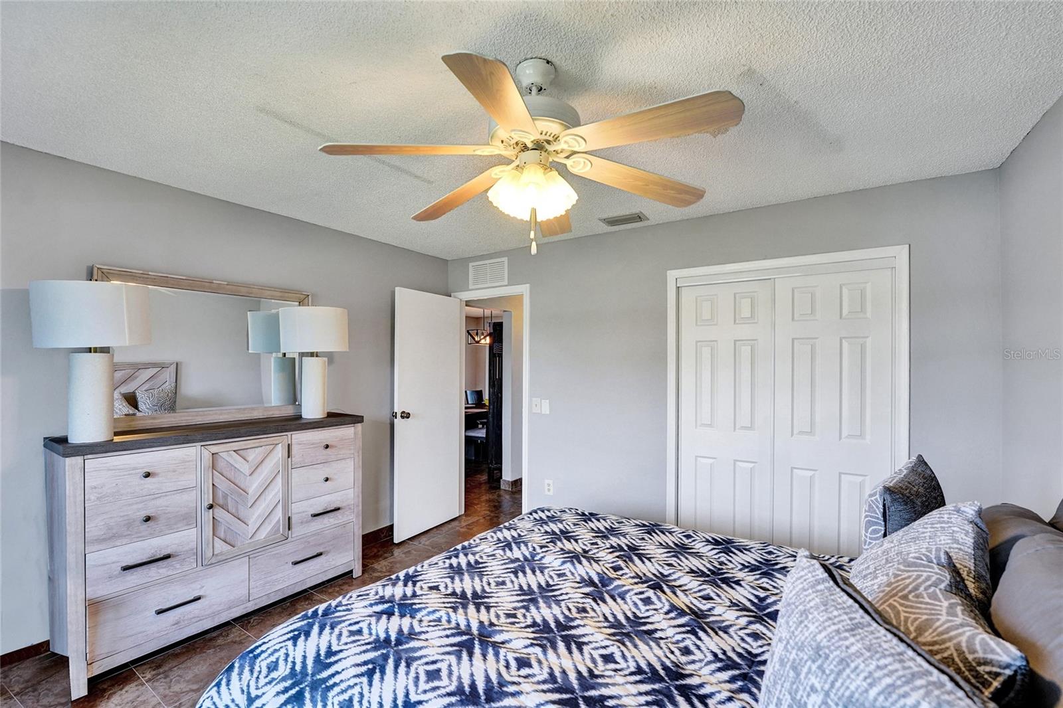
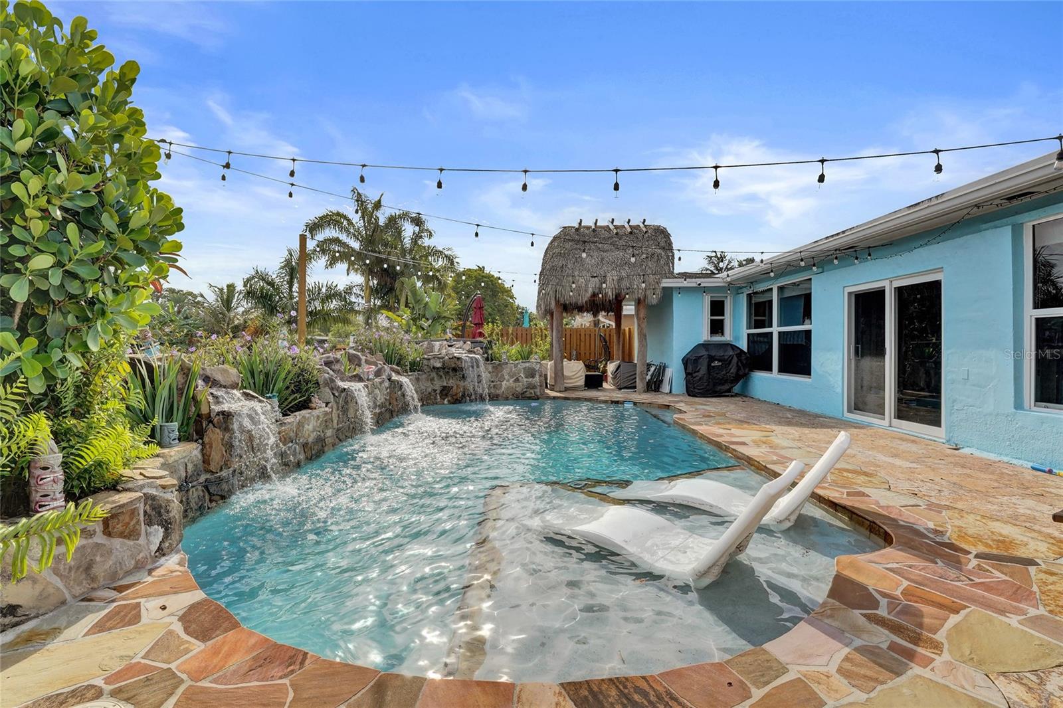
Newer Storm Windows & Sliders, Fencing, Landscaping, Pool Updates, Pool Pump, Hot Tub, Tiki Hut, Roof 2021, Entire House Generator, AC 2022, New AC Ducts 2022, NO HOA RULES or FEES, tons of shopping and restaurants close by including Sawgrass Mall! Florida living doesn't get much better than this. Nestled in the heart of Sunrise, this beautifully updated home blends timeless Florida charm with a backyard paradise unlike anything else in the area. From the moment you arrive, you'll appreciate the care of ownership throughout. This spacious floor plan offers two oversized bedrooms, a formal dining room, an eat-in kitchen, a welcoming front living room, and a sun-filled Florida room that provides additional space for relaxing or entertaining. The true showstopper is the backyard. Designed as a private tropical retreat, this incredible outdoor oasis features a stunning Seminole Hand-Built Tiki Hut, a large hot tub, four custom pool fountains, lush professional landscaping, and a breathtaking Plumeria tree that creates the perfect island-inspired setting. Backing to a canal and enhanced with side and rear fencing, the outdoor space offers both beauty and privacy. Significant upgrades provide peace of mind, including a whole-house generator, storm-grade impact windows and sliding doors, upgraded fencing, and extensive landscaping improvements throughout the property. Whether you're hosting family and friends, enjoying a peaceful evening under the Tiki Hut, or relaxing by the pool surrounded by tropical gardens, this home offers a lifestyle that feels like a year-round vacation. A rare opportunity to own one of the most unique and memorable properties in Sunrise. Roof 2021, AC 2022, New Ac Ducts 2022, NO HOA RULES or FEES, tons of shopping and restaurants close by including Sawgrass Mall!
/u.realgeeks.media/paradiserealtyfla/A_Veteran-Owned_Company.png)
Additional Information
- Heating
- Electric
- Cooling
- Central Air
- Roof
- Shingle
- Sewer
- Public Sewer
- Water
- Boatable Water
- Water View
- Yes
- Exterior Features
- Lighting, Private Yard, Sauna, Sidewalk
- Community Features
- Sidewalks
- Construction
- Block, Stucco
- Living Area
- 1,548
- Pool
- Yes
- Pets Allowed
- Yes
Listing courtesy of LOKATION. Contact: 954-545-5583