8355 Sw 84th Loop, Ocala, FL 34481
- $379,000
- 3
- BD
- 2
- BA
- 1,993
- SqFt




- List Price
- $379,000
- MLS#
- OM727075
- Bedrooms
- 3
- Bathrooms
- 2
- Sq. Ft
- 1,993
- Lot Size
- 9,148
- Subtype
- Single Family
- County
- Marion
- Community
- Buyer Approval Required, Clubhouse, Deed Restrictions, Dog Park, Fitness Center, Gated Community - No Guard, Golf Carts OK, Golf, Park, Pool, Restaurant, Special Community Restrictions, Golf Community
- Subdivision
- Candler Hills
- Region
- Ocala
- Year Built
- 2009
Property Description
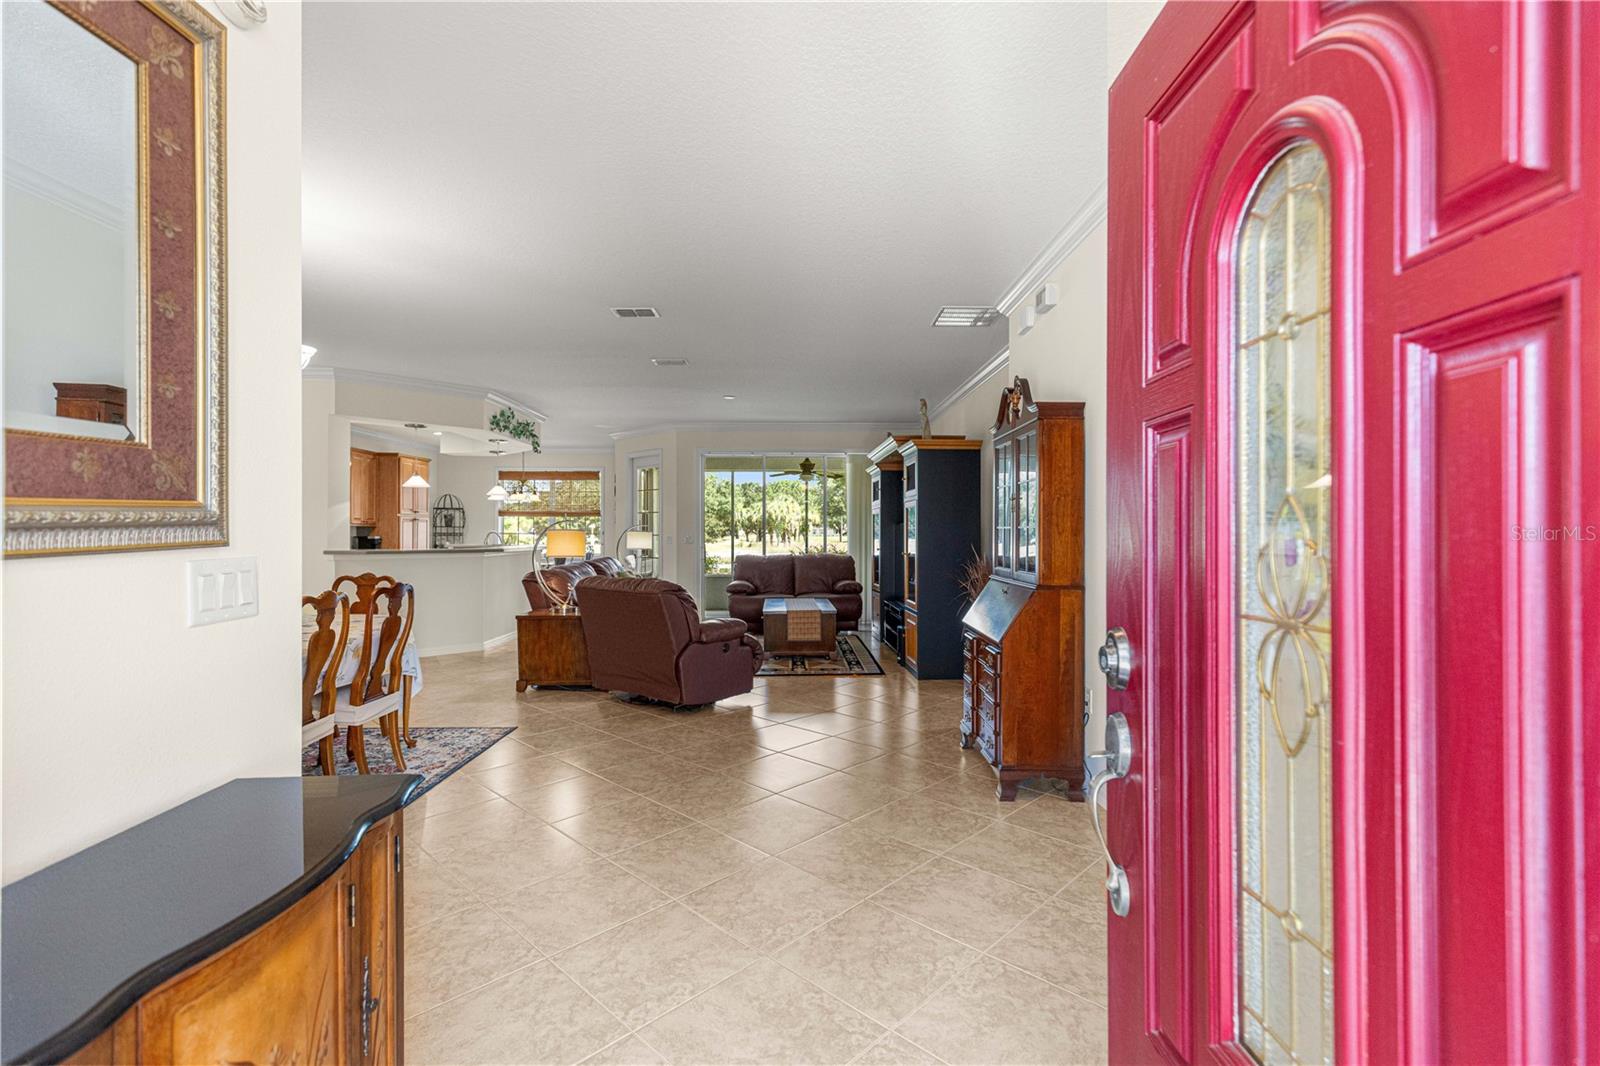
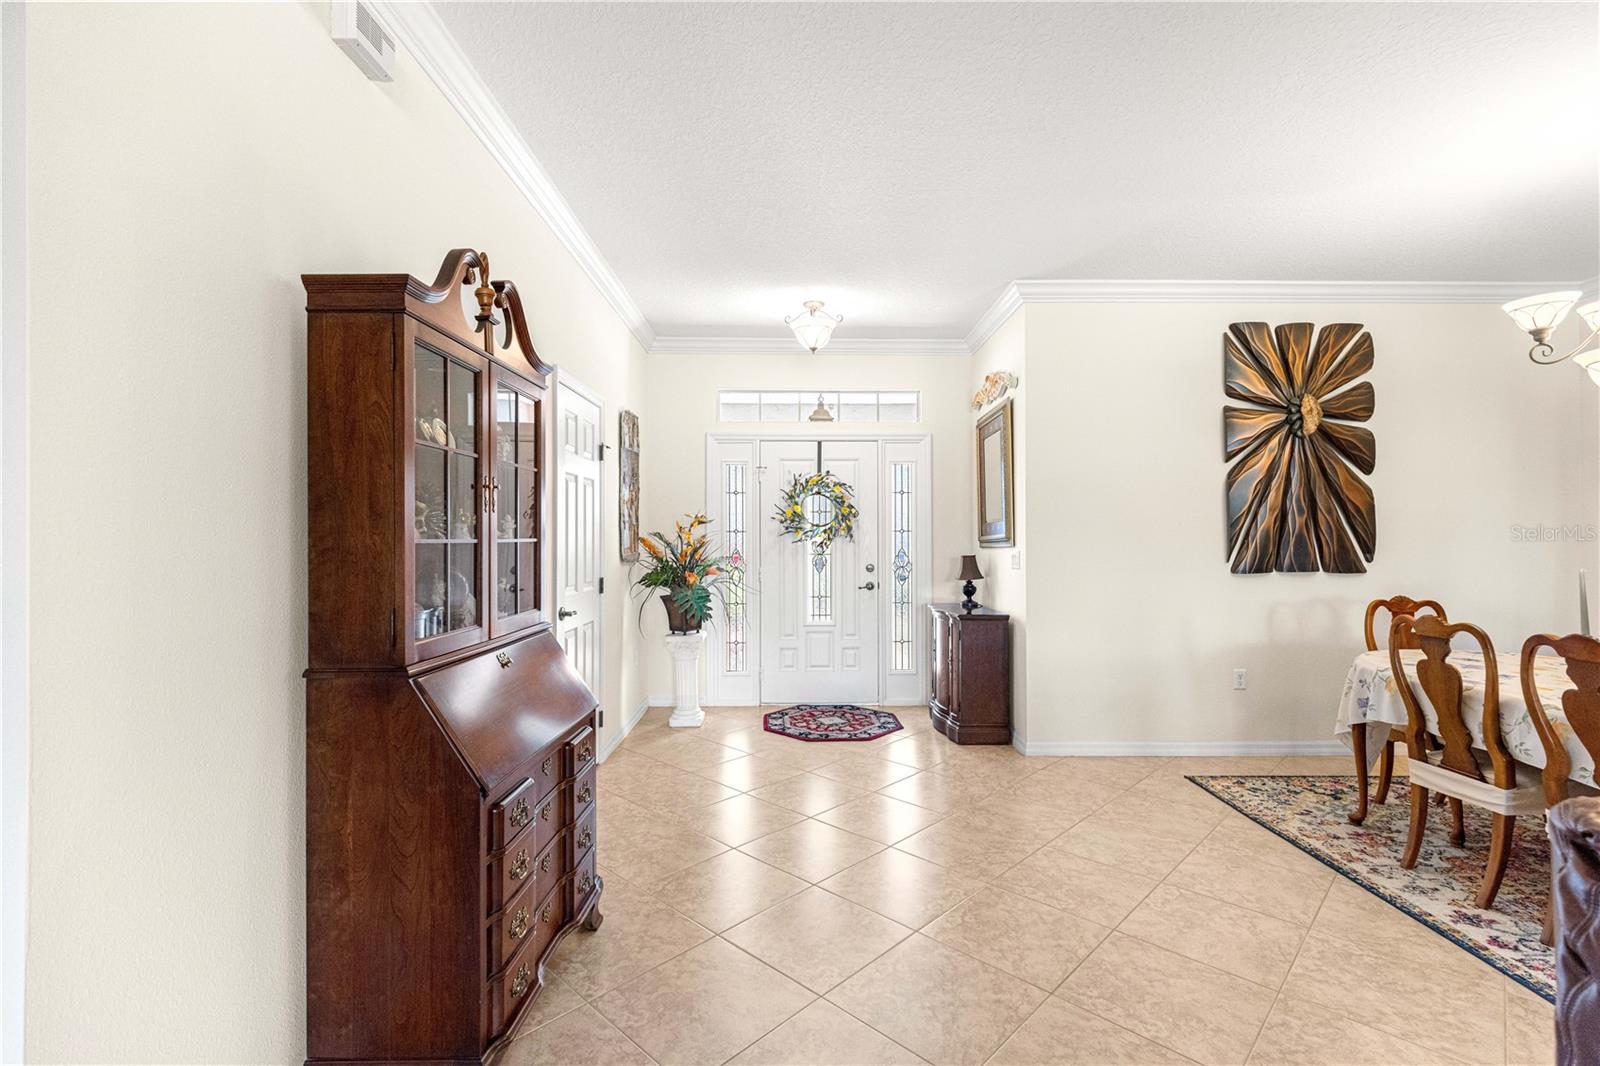
This spacious, pretty home is in the much sought after 55+ community of Candler Hills/On Top of the World right ON the Golf Course! When pulling up to the home you will immediately see the mature landscaping with concrete edging along with the paver drive and walkway. There is an oversized 2 car garage with golf cart garage. Once inside, neutral oversized tile set on the diagonal is in main living areas of this open concept home. There is an ample sized formal dining room that flows into the spacious living room and kitchen area. A triple slider leads to the screened room with beautiful views of golf course. The kitchen features plenty of cabinet space with pantry and corian counter tops. Stainless steel appliances with a gas range and a cozy nook for the morning coffee with great, private views. The king sized primary bedroom includes a tray ceiling and look at the size of that walk-in closet with a window for natural light! Primary bath has a double sink vanity, walk-in tiled shower with a pretty border and linen closet. There are two nicely sized guest rooms, one currently used as an office. The guest bath has a tub/shower combo. New roof in Oct. 2025. A large garage with space for cars, golf cart and a workshop depending on your needs. Call for your appointment to view today!
/u.realgeeks.media/paradiserealtyfla/A_Veteran-Owned_Company.png)
Additional Information
- Hoa Fee
- $366
- Hoa Freq
- Monthly
- Heating
- Central, Natural Gas
- Cooling
- Central Air
- Roof
- Shingle
- Sewer
- Public Sewer
- Exterior Features
- Private Mailbox, Rain Gutters, Sliding Doors
- Community Features
- Buyer Approval Required, Clubhouse, Deed Restrictions, Dog Park, Fitness Center, Gated Community - No Guard, Golf Carts OK, Golf, Park, Pool, Restaurant, Special Community Restrictions
- Construction
- Block, Stucco
- Living Area
- 1,993
- Pool
- Yes
- Pets Allowed
- Yes
Listing courtesy of RE/MAX FOXFIRE - HWY200/103 S. Contact: 352-479-0123