Share this with your friends


Paradise Realty FLA
7981 Sw 81st Loop, Ocala, FL 34476
- $299,000
- 3
- BD
- 2
- BA
- 2,062
- SqFt






- List Price
- $299,000
- Price Change
- ▼ $10,000 1786485023
- MLS#
- OM726330
- Bedrooms
- 3
- Bathrooms
- 2
- Sq. Ft
- 2,062
- Lot Size
- 7,841
- Subtype
- Single Family
- County
- Marion
- Community
- Buyer Approval Required, Clubhouse, Deed Restrictions, Dog Park, Fitness Center, Gated Community - No Guard, Golf Carts OK, Pool, Street Lights
- Subdivision
- Indigo East Phase 1
- Region
- Ocala
- Year Built
- 2005
Property Description
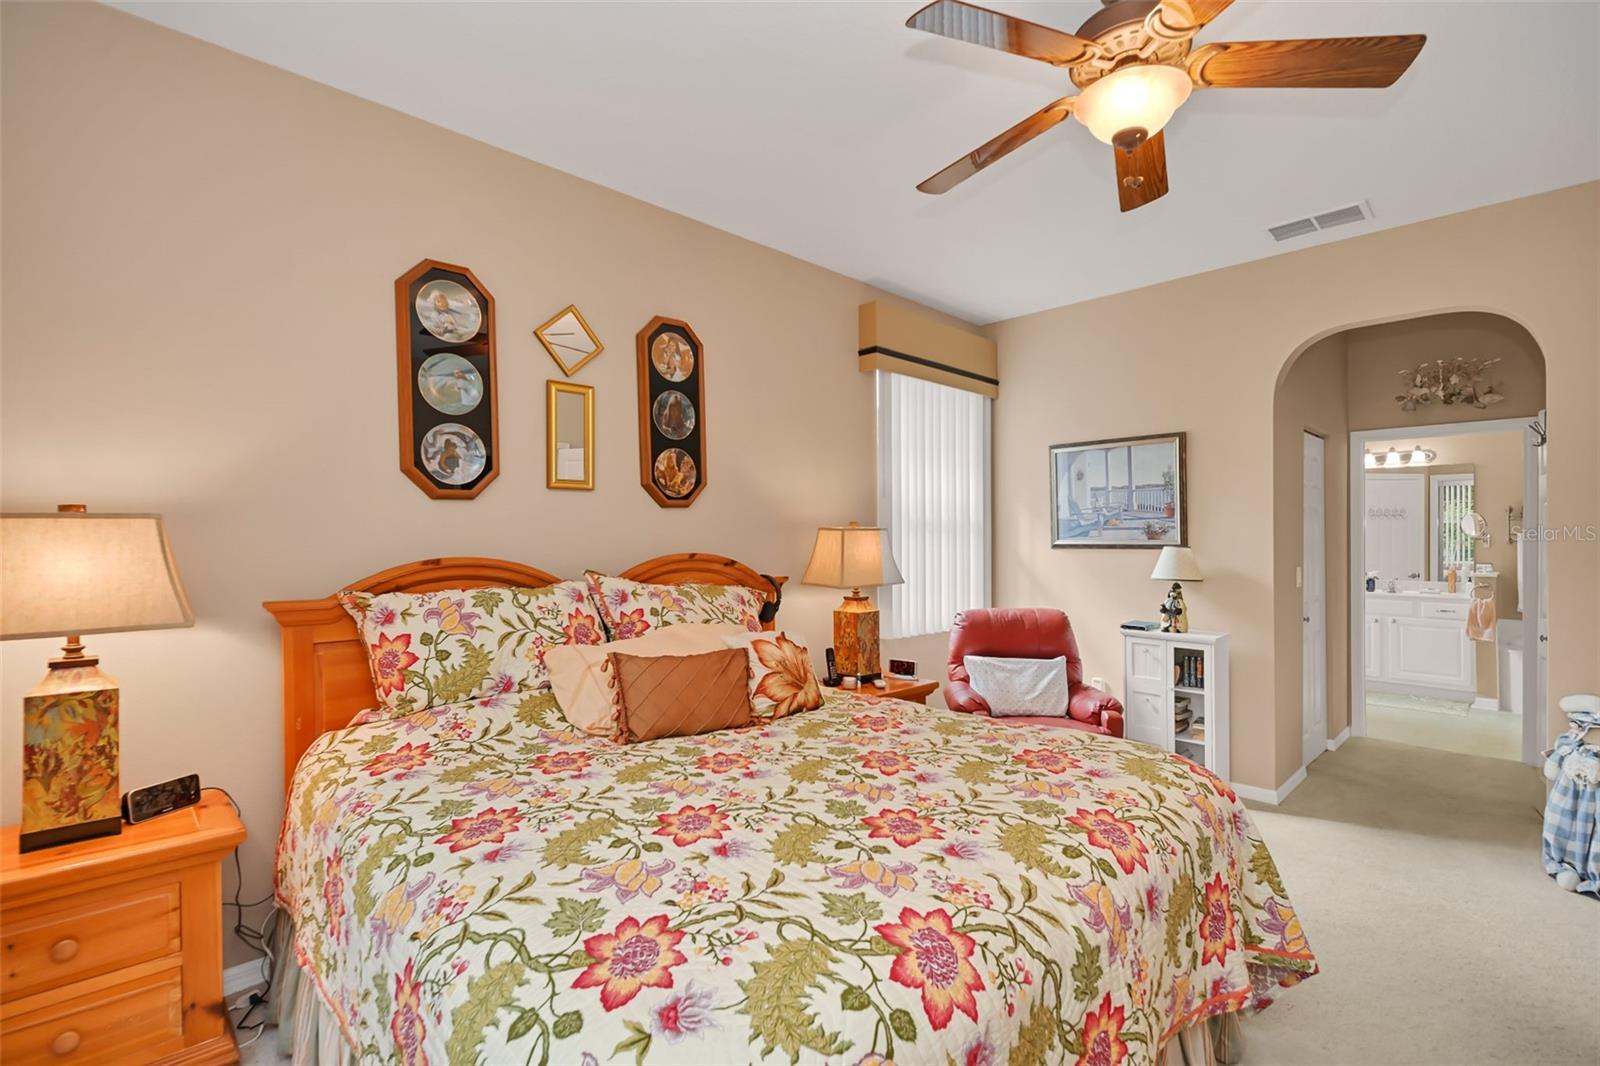
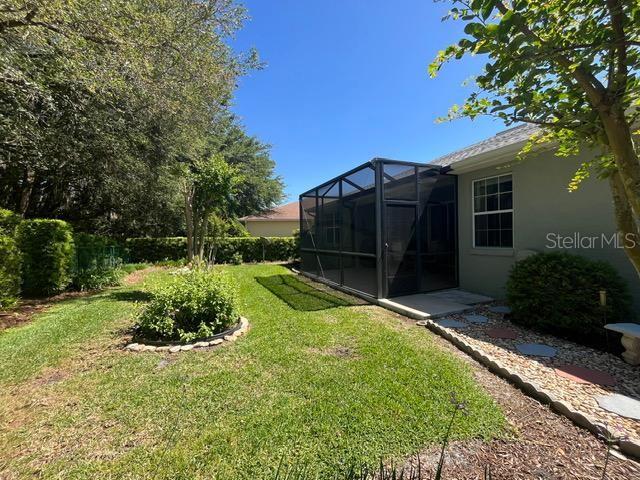
Located in a desirable 55+ community, this home offers a wonderful lifestyle with amenities and a welcoming neighborhood.This beautifully maintained 3-bedroom, 2-bath home sits on a premiem lot and offers the perfect blend of comfort, functionality, and style. The spacious island kitchen opens seamlessly to the family room and features abundant cabinet space, a pantry, and elegant under-cabinet lighting, sliding cabinet shelves for easy accces. A charming bay window fills the space with natural light, while the formal dining room provides an ideal setting for entertaining guests. The primary suite is a true retreat, boasting two walk-in closets with built-in shelving and a luxurious en-suite bathroom complete with dual sinks, a relaxing garden tub, and a separate shower. Additional highlights include an indoor laundry room with built-in storage, pocket door and the convenience of an included washer and dryer. The garage has been upgraded with durable epoxy flooring , screened in garage door and includes a dedicated workshop area. Step outside to enjoy the Lanai and screened-in birdcage patio and a fully fenced backyard with a beautiful park setting and no rear neighbors, offering exceptional privacy. Major updates add peace of mind, exterior painted in 2020, air conditioning system installed in 2020, along with a roof installed in 2024. Location is great, near Equestrian Center, Medical offices and restaurants. Some furniture is for sale.
/u.realgeeks.media/paradiserealtyfla/A_Veteran-Owned_Company.png)
Additional Information
- Hoa Fee
- $267
- Hoa Freq
- Monthly
- Heating
- Central, Electric
- Cooling
- Central Air
- Roof
- Shingle
- Sewer
- Private Sewer
- Exterior Features
- Private Mailbox, Sliding Doors
- Community Features
- Buyer Approval Required, Clubhouse, Deed Restrictions, Dog Park, Fitness Center, Gated Community - No Guard, Golf Carts OK, Pool, Street Lights
- Construction
- Block, Concrete, Stucco
- Living Area
- 2,062
- Pool
- Yes
- Pets Allowed
- Yes
Listing courtesy of RE/MAX PREMIER REALTY. Contact: 352-732-3222