39 Dogwood Trail, Ocala, FL 34472
- $284,900
- 3
- BD
- 2
- BA
- 1,444
- SqFt






- List Price
- $284,900
- Price Change
- ▼ $5,000 1785787425
- MLS#
- OM726240
- Bedrooms
- 3
- Bathrooms
- 2
- Sq. Ft
- 1,444
- Lot Size
- 11,761
- Subtype
- Single Family
- County
- Marion
- Community
- No Deed Restriction
- Subdivision
- Silver Spgs Shores Un 18
- Region
- Ocala
- Year Built
- 2024
Property Description
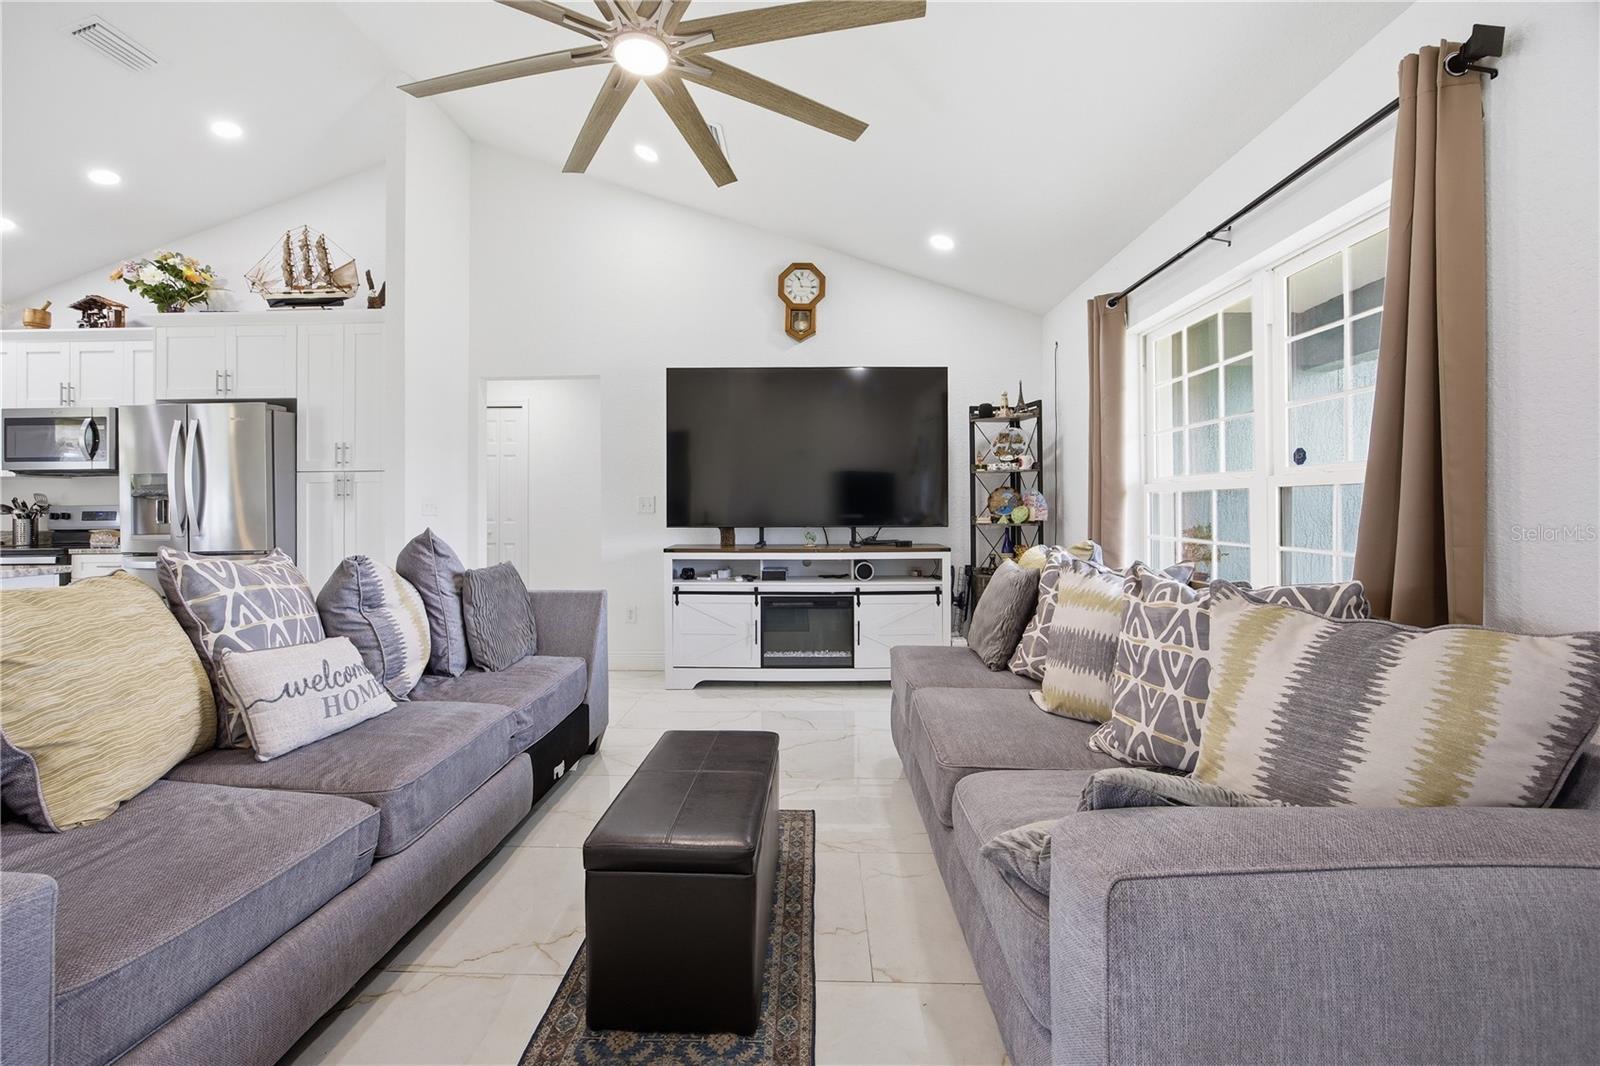
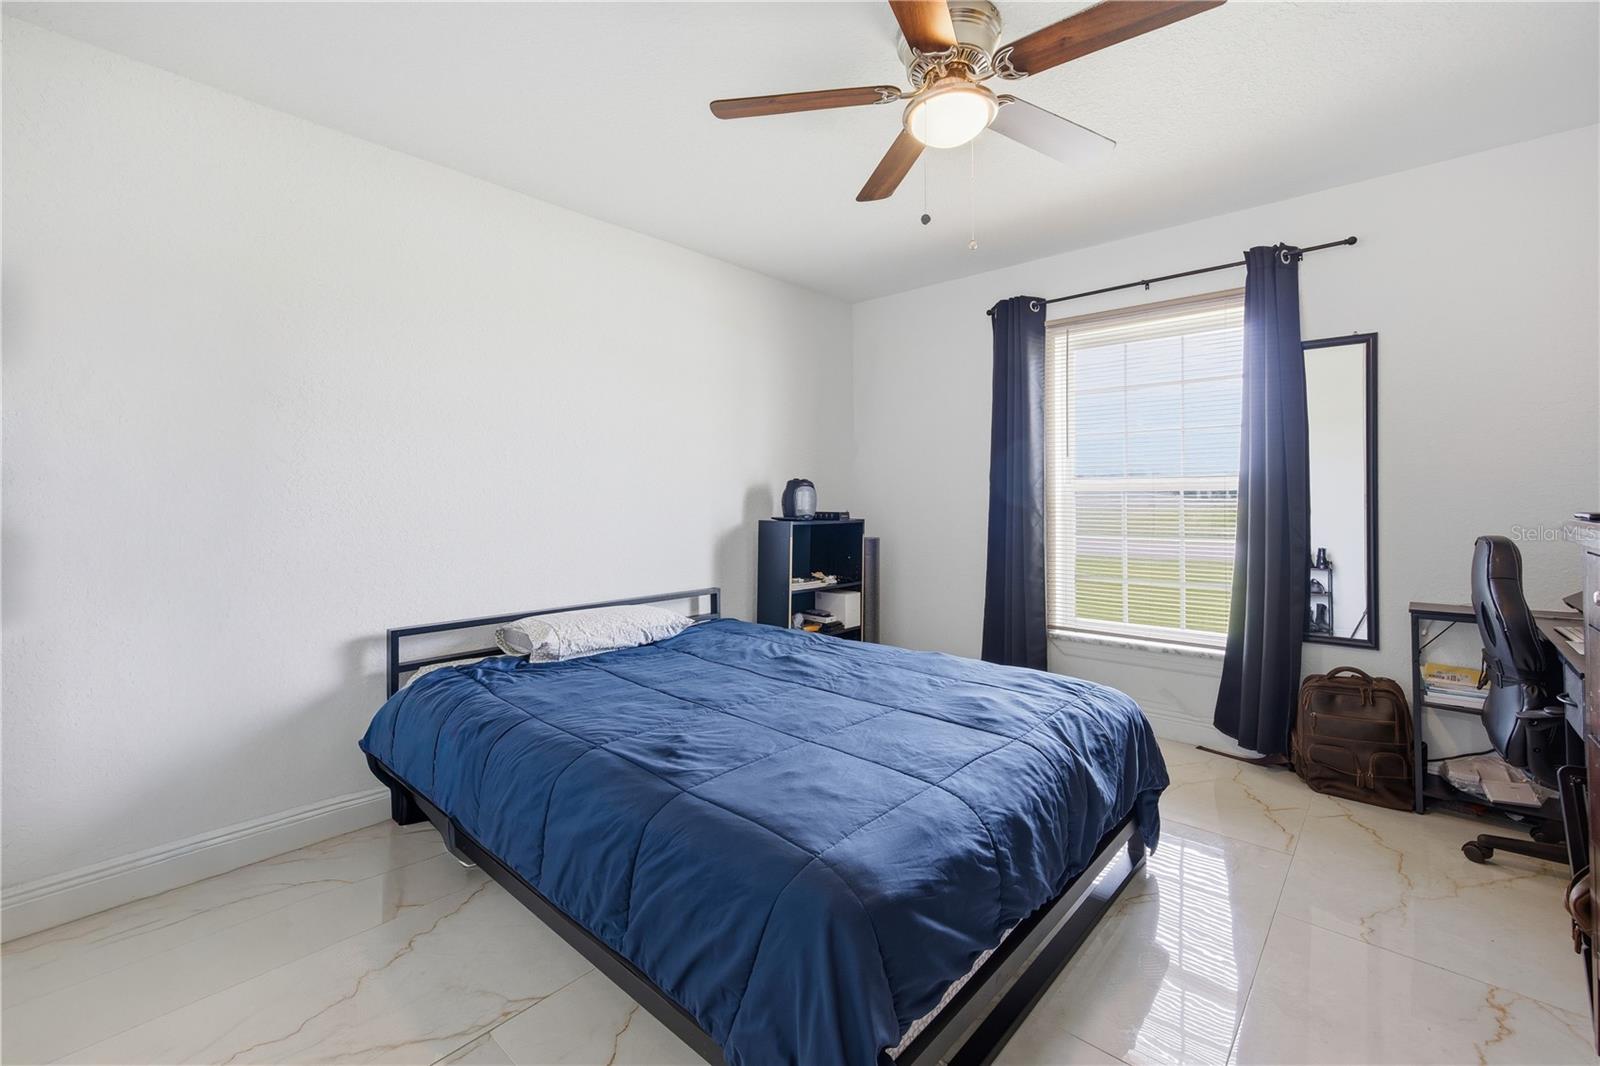
NEWLY REDUCED PRICE on this 3-bedroom, 2-bathroom home situated on an OVERSIZED CORNER LOT with modern stone accents and a fully vinyl privacy-fenced backyard. Ideally located near golf courses, shopping, dining, entertainment, Lake Weir, and the renowned Santos Trailhead, you'll enjoy easy access to some of the very best outdoor recreation and conveniences in Ocala. Step through the covered front entry and discover a bright, open, split-bedroom floor plan designed for everyday living. Stunning custom porcelain tile flooring gives a luxurious feel throughout the home. The designated dining area flows to the gourmet-inspired kitchen, featuring granite countertops, stainless steel appliances, a deep farmhouse sink, abundant cabinetry, and a breakfast bar that's perfect for morning coffee or casual meals. The private primary suite offers a relaxing retreat with a walk-in closet, granite-topped vanity, and a spacious walk-in shower. Two additional bedrooms provide flexibility for family, guests, or a home office. Step out back to the covered lanai which brings your living space outdoors and overlooks the large backyard—an ideal setting for weekend barbecues, entertaining friends and family, or simply unwinding while enjoying Florida's beautiful sunsets. Enjoy Florida living at its finest.
/u.realgeeks.media/paradiserealtyfla/A_Veteran-Owned_Company.png)
Additional Information
- Heating
- Central
- Cooling
- Central Air
- Roof
- Shingle
- Sewer
- Septic Tank
- Exterior Features
- Lighting, Other, Rain Gutters, Sidewalk, Sliding Doors
- Construction
- Block, Concrete, Stucco
- Living Area
- 1,444
- Elementary School
- Legacy Elementary School
- Middle School
- Lake Weir Middle School
- High School
- Forest High School
- Pets Allowed
- Yes
Listing courtesy of TCT REALTY GROUP LLC. Contact: 352-895-9044