19811 Sw 95th Street, Dunnellon, FL 34432
- $385,000
- 3
- BD
- 2
- BA
- 1,970
- SqFt












- List Price
- $385,000
- Price Change
- ▼ $4,900 1785180751
- MLS#
- OM725702
- Bedrooms
- 3
- Bathrooms
- 2
- Sq. Ft
- 1,970
- Lot Size
- 19,166
- Subtype
- Single Family
- County
- Marion
- Community
- No Deed Restriction
- Subdivision
- Rainbow Spgs 05 Rep
- Region
- Dunnellon
- Year Built
- 1993
Property Description
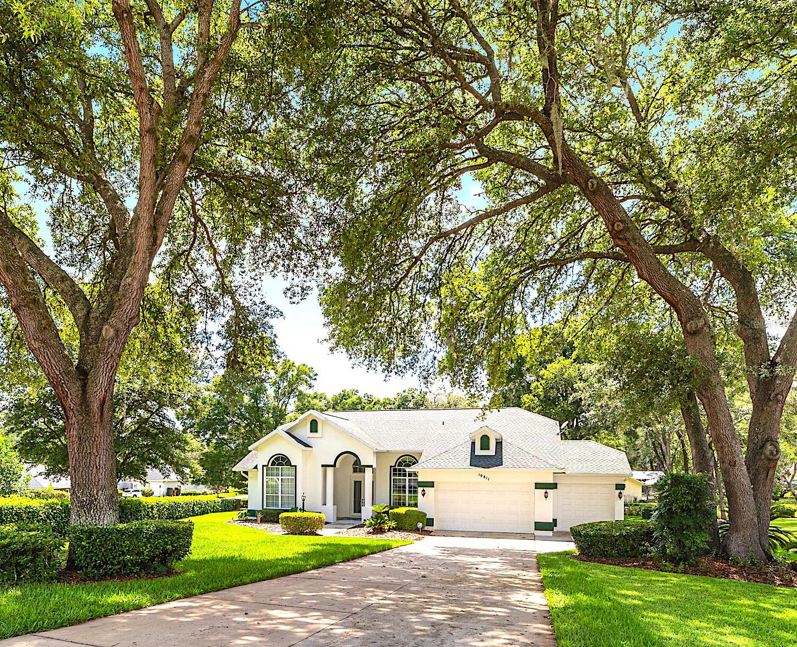
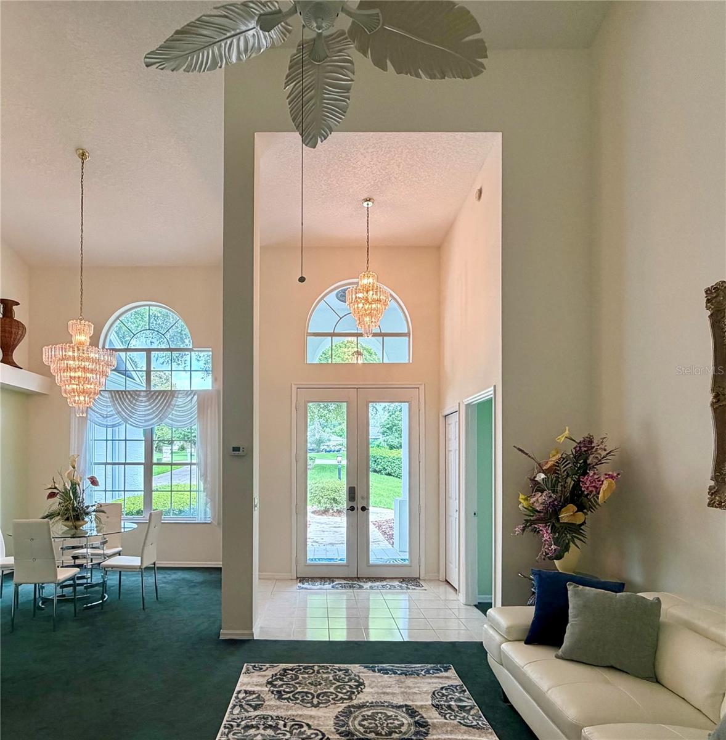
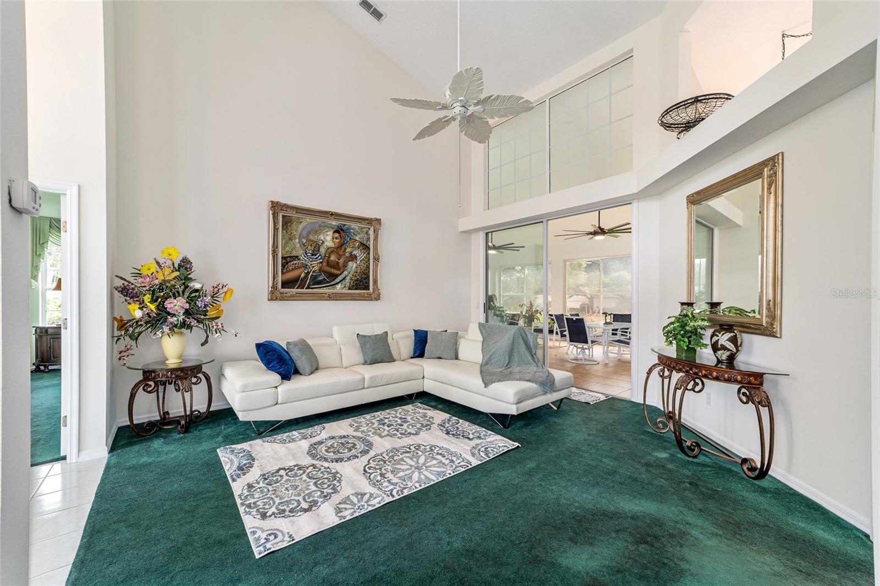
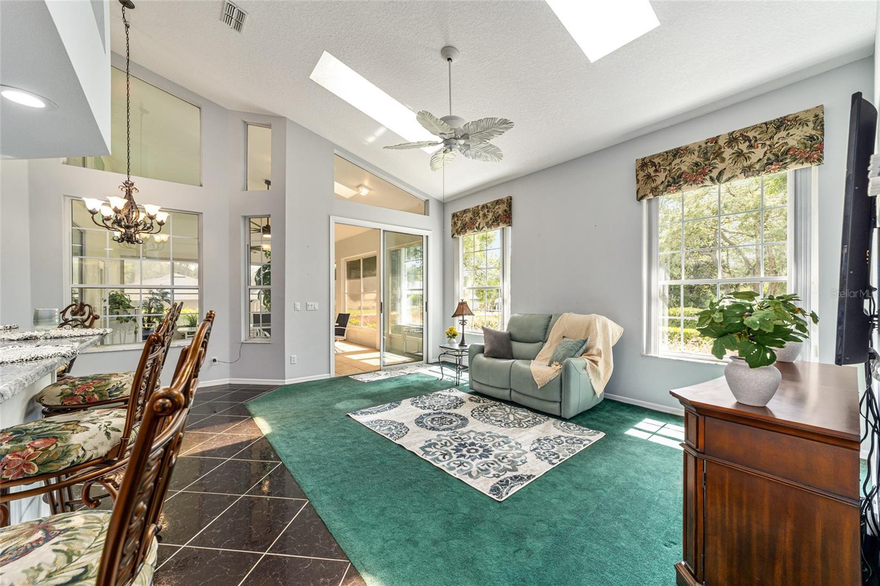
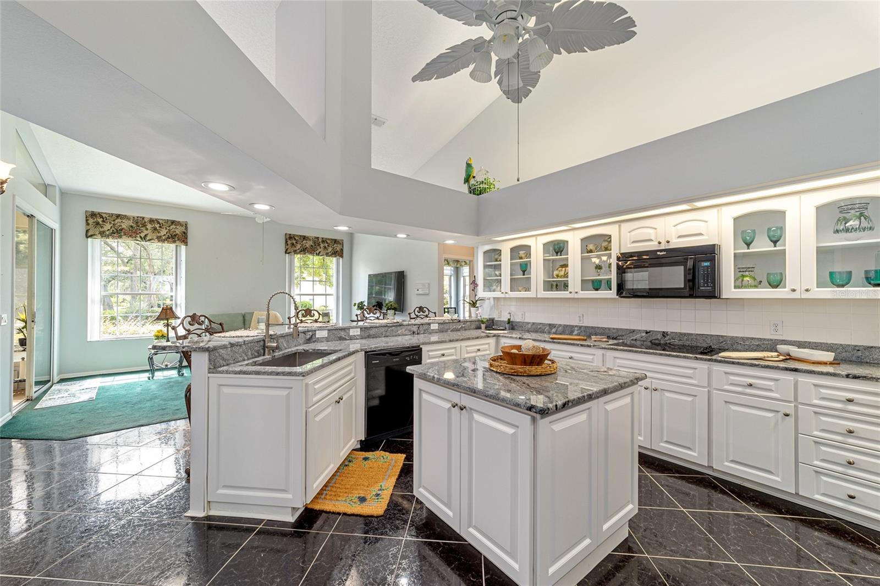
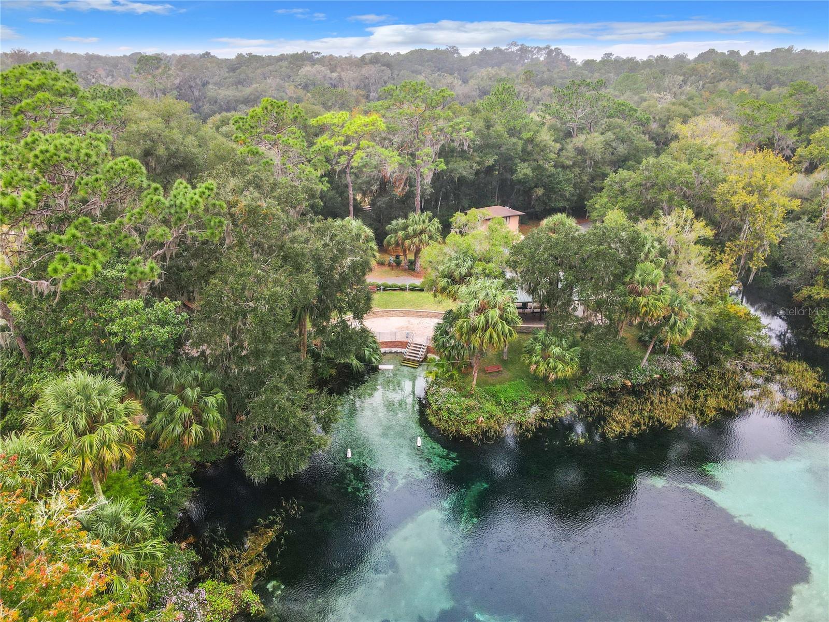
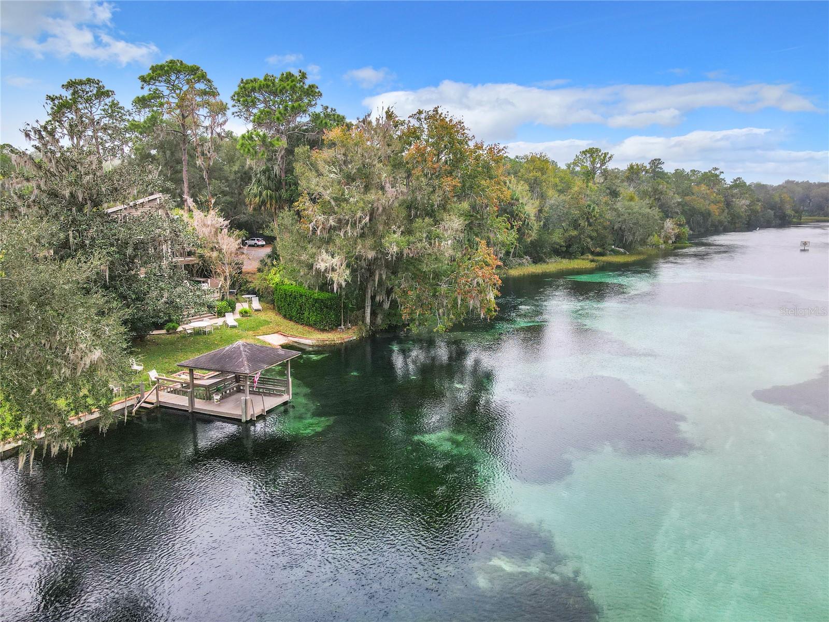
Some places don't just welcome you — they claim you. Nestled within Rainbow Springs Country Club Estates, along a quiet cul-de-sac and a driveway canopied by beautiful oak trees, this home has a way of making the rest of the world fade quietly into the background. Tucked away on a generous .44-acre parcel, this 3/2/3 home offers 1,970 square feet designed for whatever the day calls for — lazy mornings that stretch into afternoon, quiet time to yourself, or a houseful of family and friends who never quite want to leave. The moment you cross the threshold, something shifts. Keys hit the counter, shoulders drop, and your eyes are drawn straight through to the lanai — pulling you forward, wrapping you in warmth, reminding you what home is supposed to feel like. Ceilings climb toward a wash of natural light pouring in through gorgeous windows placed with quiet intention, while living and dining spaces unfold in easy conversation with one another — generous enough for a crowd, warm enough for a still evening alone. The primary suite is a room that earns its name. Sun-drenched and unhurried, it offers the kind of space where mornings arrive slowly and evenings wind down without rush. The ensuite bathroom is its own quiet indulgence — dual vanities, a large walk-in shower, and a soaking tub that asks nothing of you except that you take your time. A generous walk-in closet keeps everything beautifully in its place, and a private door opens directly onto the lanai — so on the mornings you can't quite decide between coffee outside and a long soak, you don't have to choose. The kitchen rises to every occasion. Designed for the one who loves to cook — and for the friends and loved ones who inevitably find their way nearby — it balances beauty and function with effortless grace. Vaulted ceilings lift the space upward, luxury cabinetry with glass-front windows lends quiet elegance, and granite countertops stretch generously throughout. The spacious island offers extra room to prep, to pour, and to linger, and the built-in stovetop, double ovens, and the deep sink anchor the room with capable charm, while the view spills over the family room and out toward the lush backyard continually reminding you, even mid-recipe, exactly where you are. But the true heart of this home waits just beyond the back sliding glass doors - a magnificent 26x17 lanai that opens onto a backyard that stops you mid-step - lush, deeply green, and utterly unhurried, unfolding like a private park. Mature oaks frame the edges, birdsong fills the air, and the world beyond feels very far away indeed. And then there is the Rainbow River! As a resident of Rainbow Springs Country Club Estates, access to one of Florida's most breathtaking natural treasures comes with the privilege of calling this community home. The Rainbow River runs crystal clear at a steady 72° year-round — a spring-fed gem perfect for tubing, kayaking, paddle boarding, and some of the finest snorkeling in the state. For those who prefer land, the Blue Run Trail connects to the Withlacoochee Forest Trail, offering over 48 miles of riding and wandering through some of the most magnificent scenery in North Central Florida. Shopping, dining, and everyday conveniences are just minutes away, and Ocala — with its world-class equestrian scene, vibrant restaurants, and abundant retail — is a short, easy drive into town. Some places make you want to visit. This one makes you want to stay.
/u.realgeeks.media/paradiserealtyfla/A_Veteran-Owned_Company.png)
Additional Information
- Hoa Fee
- $250
- Hoa Freq
- Annually
- Heating
- Central
- Cooling
- Central Air
- Roof
- Shingle
- Sewer
- Public Sewer
- Water
- River
- Water Access
- Yes
- Exterior Features
- Lighting, Sprinkler Metered
- Construction
- Block, Stucco
- Living Area
- 1,970
- Elementary School
- Dunnellon Elementary School
- Middle School
- Dunnellon Middle School
- High School
- Dunnellon High School
- Pets Allowed
- Yes
Listing courtesy of KELLER WILLIAMS CORNERSTONE RE. Contact: 352-369-4044