11240 Se 53rd Court, Belleview, FL 34420
- $224,900
- 2
- BD
- 2
- BA
- 1,312
- SqFt






- List Price
- $224,900
- Price Change
- ▼ $5,100 1788299291
- MLS#
- OM725678
- Bedrooms
- 2
- Bathrooms
- 2
- Sq. Ft
- 1,312
- Lot Size
- 11,326
- Subtype
- Single Family
- County
- Marion
- Community
- No Deed Restriction
- Subdivision
- Belleview
- Region
- Belleview
- Year Built
- 1957
Property Description
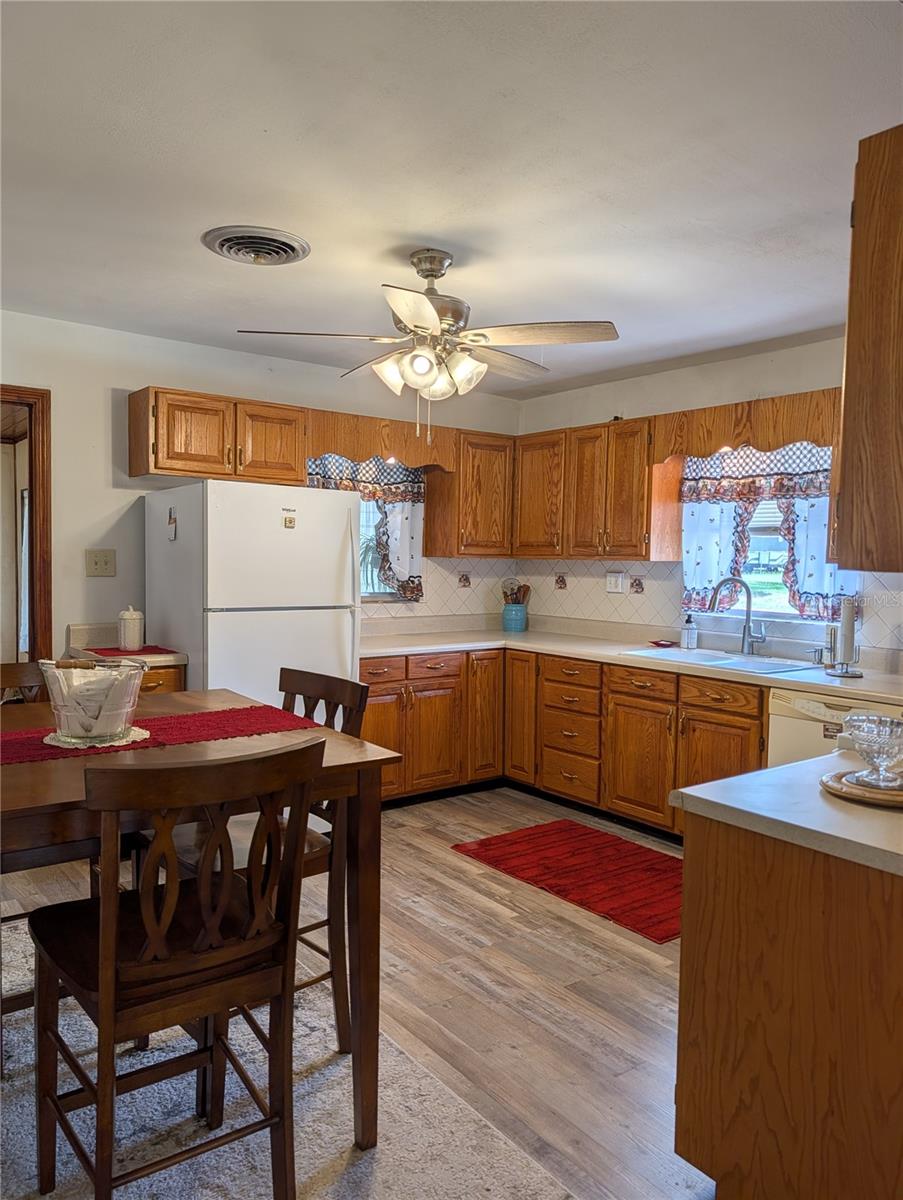
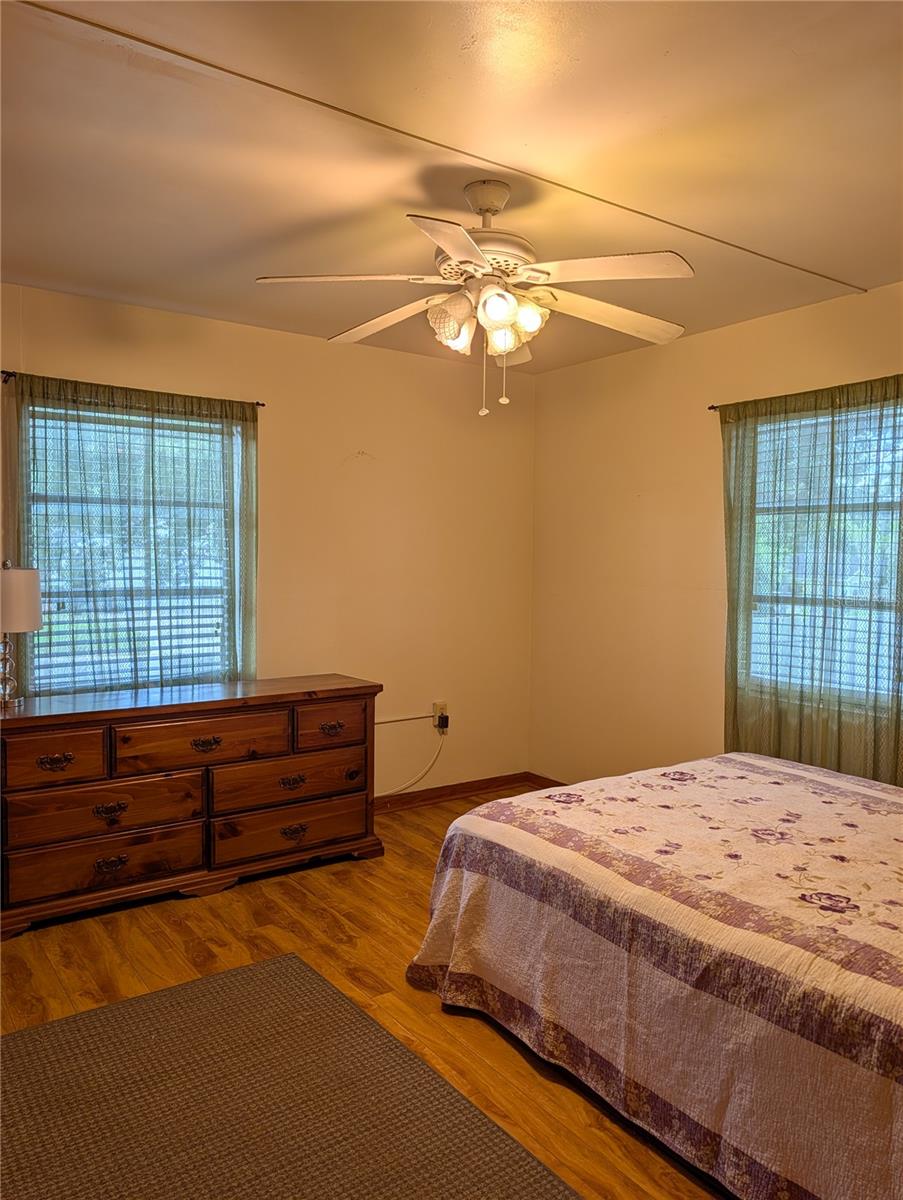
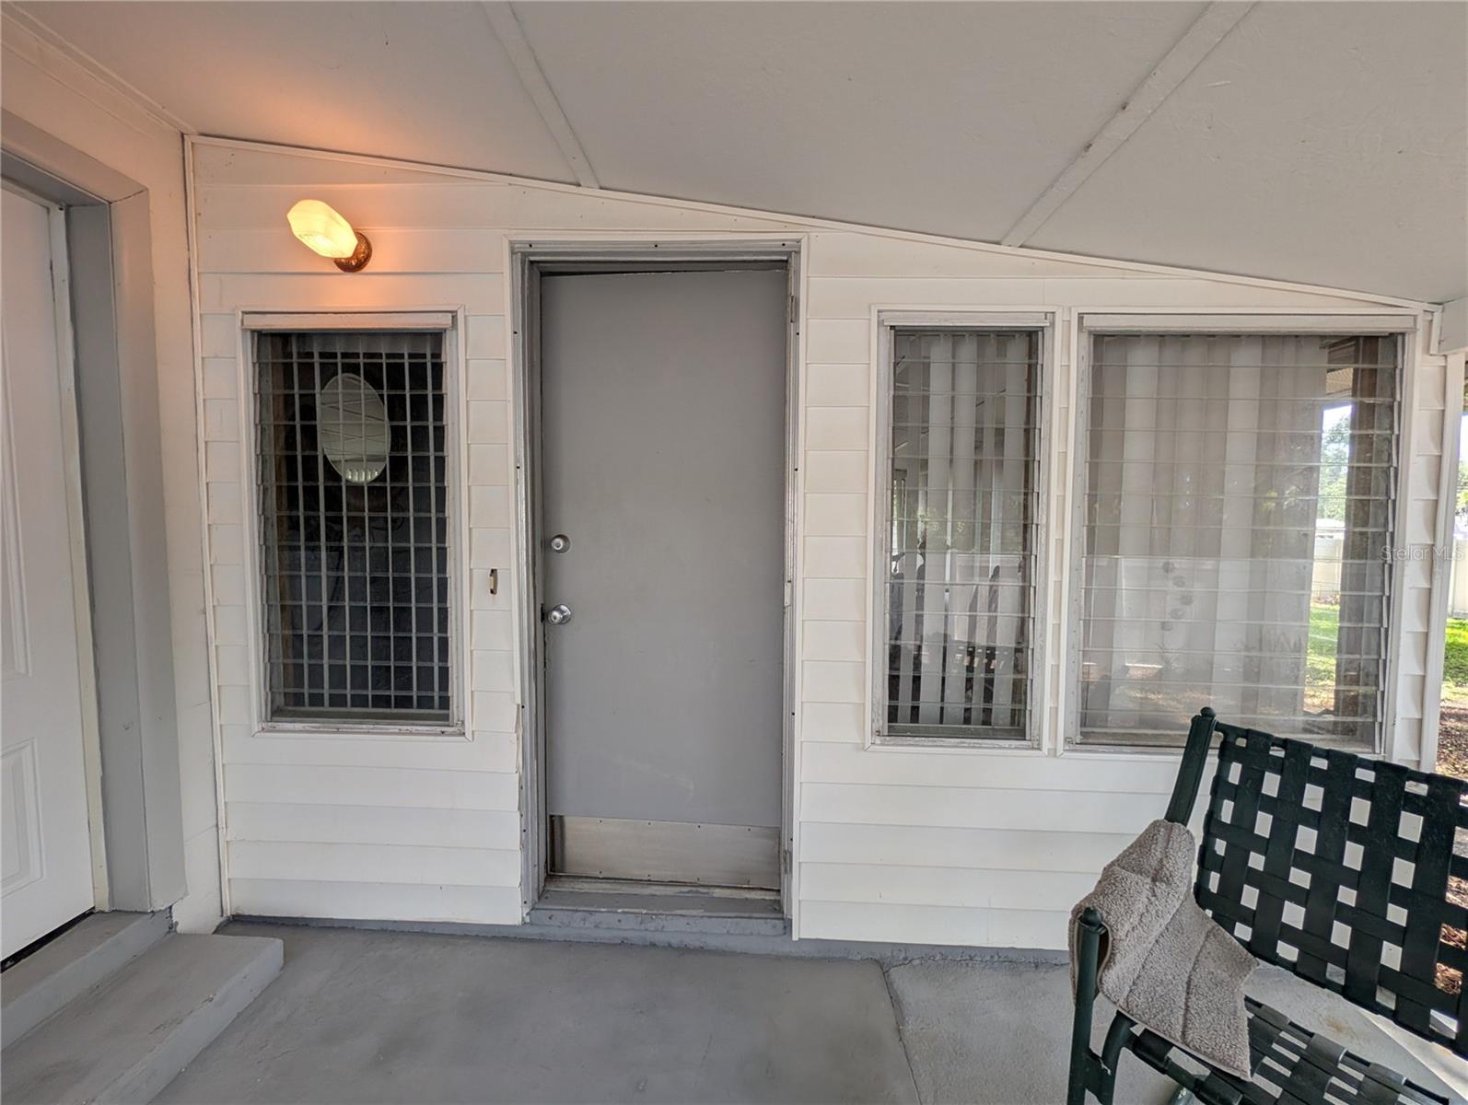
Welcome home to this charming concrete block ranch nestled on a spacious corner lot in Belleview! Built in 1957, this well-maintained 2-bedroom, 2-bath home blends timeless character with thoughtful updates and plenty of room to enjoy both indoors and out. Step inside to find a comfortable floor plan featuring a generous living room, separate dining area, and an oversized enclosed bonus room that offers endless possibilities for a hobby space, home office, reading room, or additional gathering area. Charming architectural details, including arched openings and vintage character throughout, add warmth and personality rarely found in newer homes. The kitchen offers abundant cabinet storage, updated flooring, and newer appliances, including a refrigerator and range that are approximately one year old. The primary bathroom has been beautifully updated with a spacious walk-in shower, while the washer and dryer are approximately two years old and are included with the sale. Outside, you'll appreciate the fully fenced backyard shaded by a magnificent mature oak tree, along with a storage shed for tools and equipment. The riding mower conveys, making lawn maintenance even easier. Major updates include a roof installed in 2020. The attached garage provides additional storage and workspace, while public utilities and a convenient Belleview location place shopping, dining, medical facilities, and everyday conveniences within easy reach. Whether you're looking for your first home, downsizing, or searching for a property with solid construction and room to make it your own, this Belleview gem is ready for its next chapter. Schedule your private showing today!
/u.realgeeks.media/paradiserealtyfla/A_Veteran-Owned_Company.png)
Additional Information
- Heating
- Central
- Cooling
- Central Air
- Roof
- Shingle
- Sewer
- Public Sewer
- Exterior Features
- Private Yard, Storage
- Construction
- Concrete
- Living Area
- 1,312
- Pets Allowed
- Yes
Listing courtesy of NEXT GENERATION REALTY OF MARION COUNTY. Contact: 352-342-9730