9985 Sw 88th Loop, Ocala, FL 34481
- $379,900
- 2
- BD
- 2
- BA
- 1,980
- SqFt










- List Price
- $379,900
- Price Change
- ▼ $10,000 1787957760
- MLS#
- OM724706
- Bedrooms
- 2
- Bathrooms
- 2
- Sq. Ft
- 1,980
- Lot Size
- 8,730
- Subtype
- Single Family
- County
- Marion
- Community
- No Deed Restriction, Maintenance Free
- Subdivision
- On Top Of The World
- Region
- Ocala
- Year Built
- 2019
Property Description
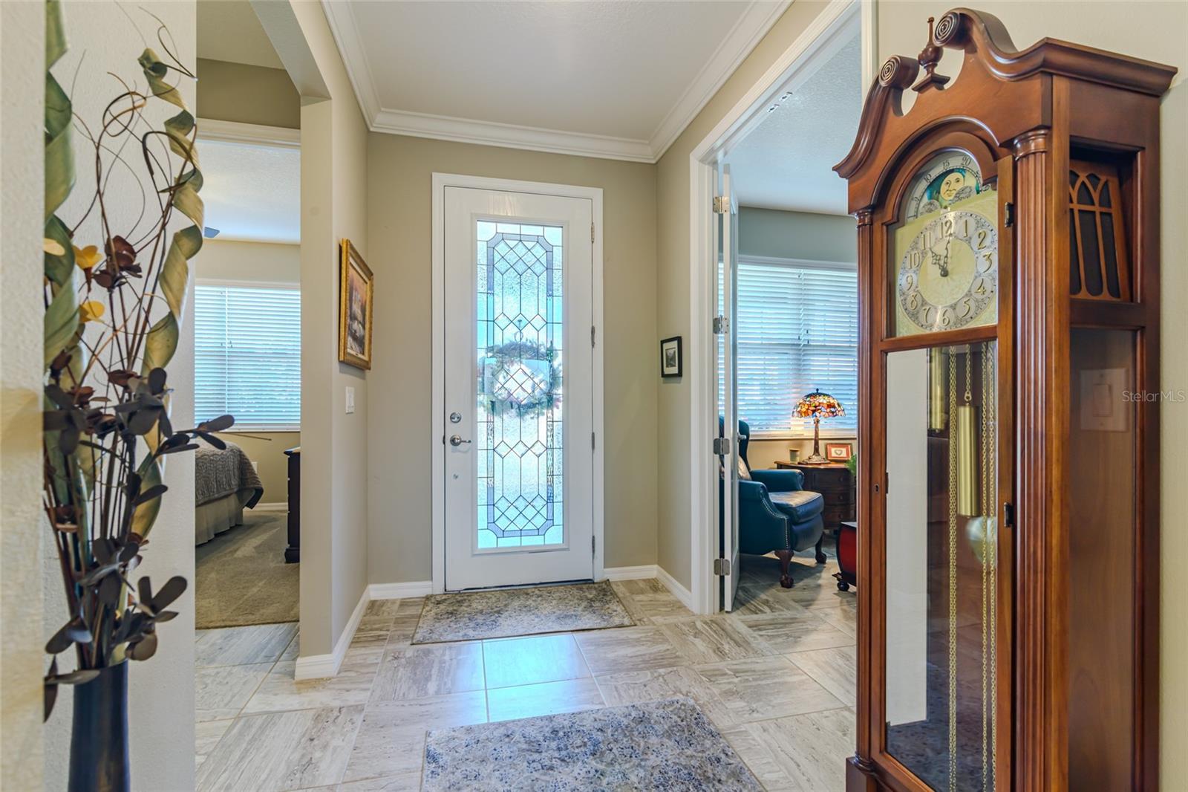
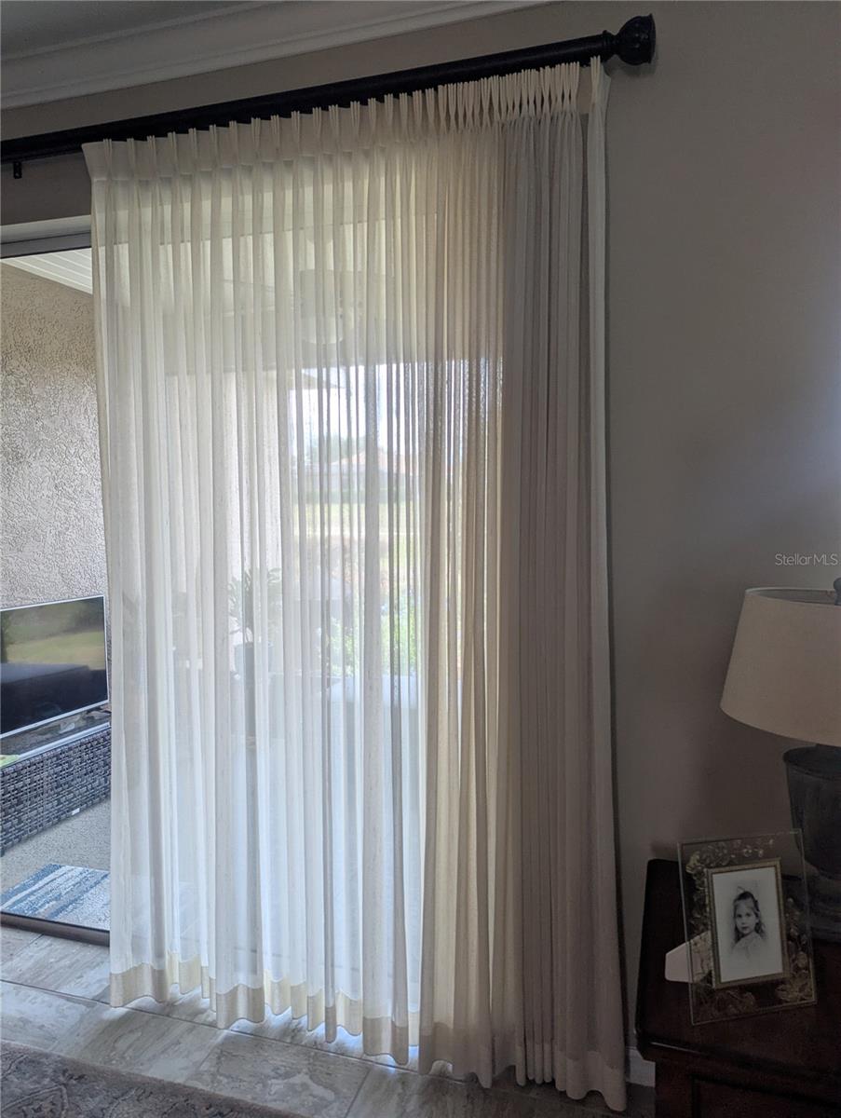
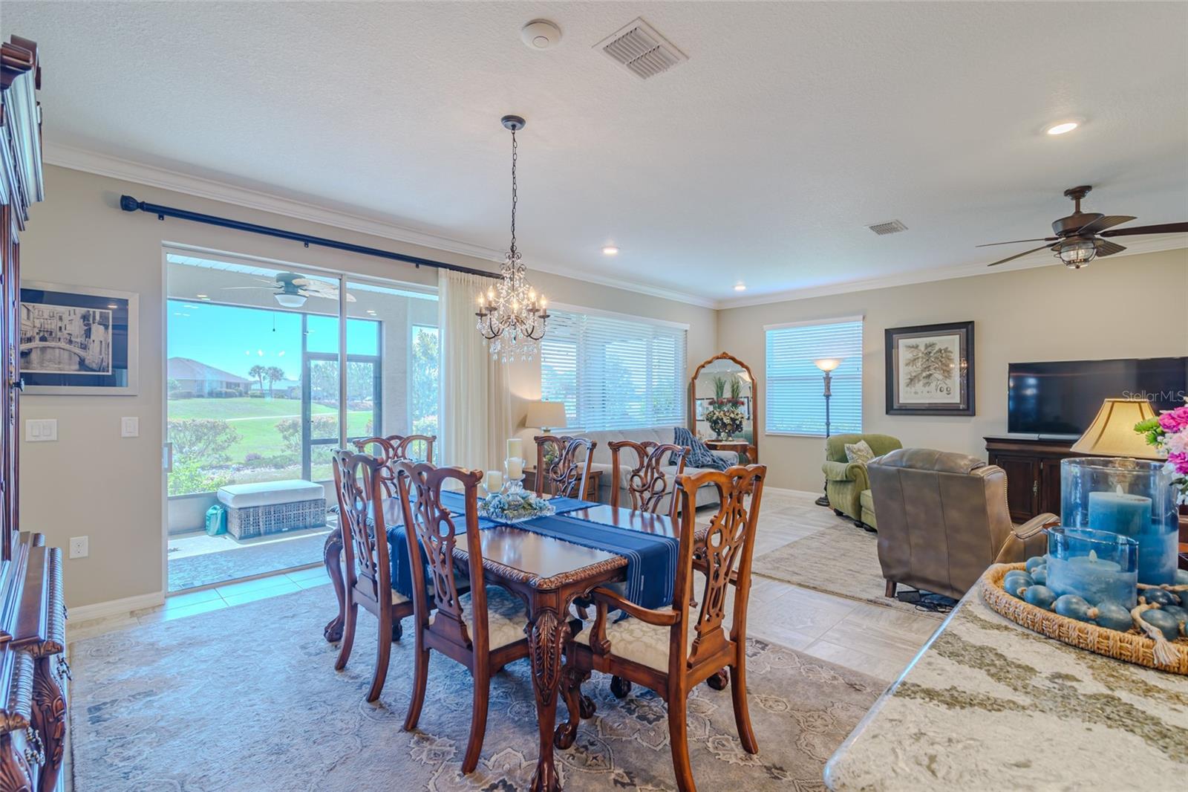
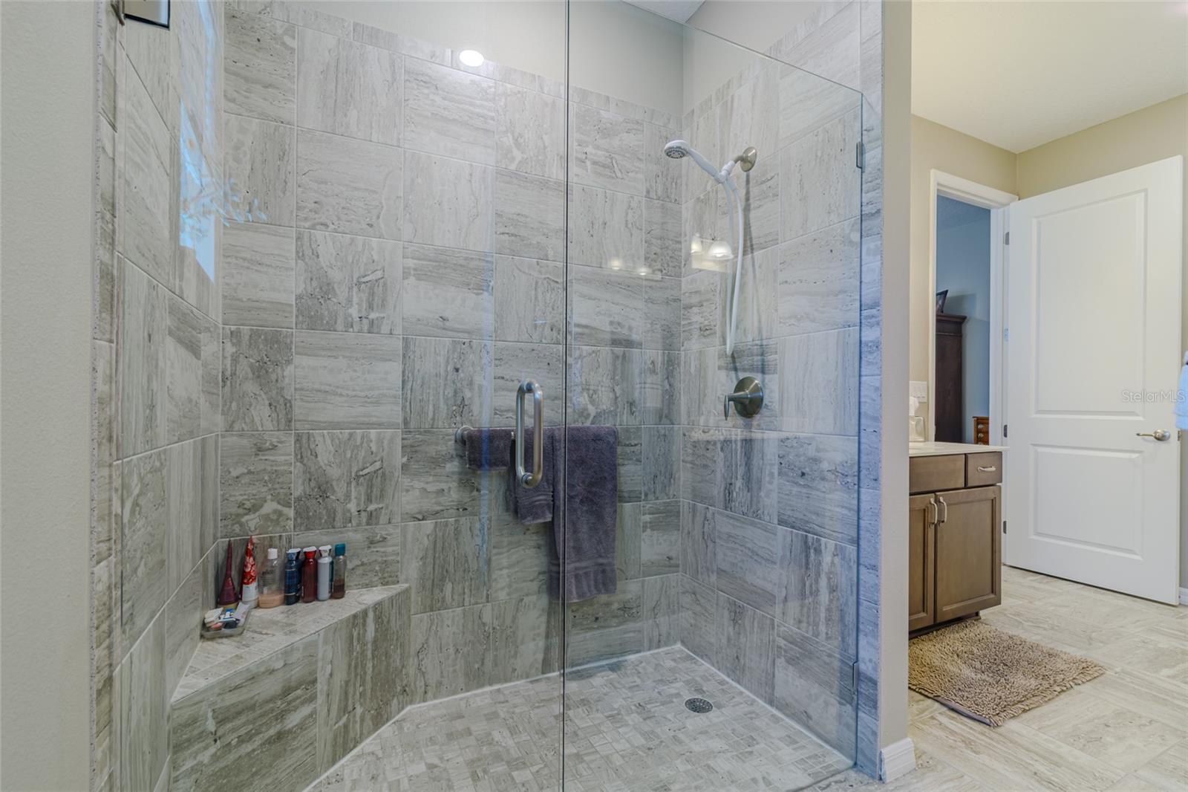
***REDUCED!!!*** This is the one you’ve been waiting for! Thoughtfully upgraded and impeccably maintained, this exceptional home combines style, comfort, and functionality with high-end finishes throughout. The beautifully appointed kitchen features premium Cambria countertops, stainless steel appliances, a 5-burner gas range, professional-grade disposal, extra-deep sink, under-cabinet lighting, and recessed lighting that creates a warm, inviting atmosphere. Crown molding adds elegance to both the kitchen and great room, while neutral paint tones and crisp white trim provide a timeless backdrop for any décor. Designed for both privacy and everyday living, the desirable split-bedroom floor plan includes a versatile den with French doors, ideal for a home office, hobby room, or guest space. Soaring 9-foot ceilings and 8-foot doors enhance the spacious feel of the home, while ceiling fans in most rooms add comfort and efficiency. The generously sized primary suite offers one of the largest closets you’ll find. The inviting front entry showcases a decorative glass inset door leading to a cozy covered porch, perfect for relaxing and visiting with neighbors. Out back, the expansive lanai stretches nearly the full length of the home, offering abundant space for outdoor entertaining or peaceful evenings. Two stylish ceiling fans with light kits complete this incredible outdoor living area. Additional highlights include custom slider drapes valued at approximately $3,000 that will remain with the home. Listing agent is related to the owners.
/u.realgeeks.media/paradiserealtyfla/A_Veteran-Owned_Company.png)
Additional Information
- Hoa Fee
- $493
- Hoa Freq
- Monthly
- Heating
- Electric, Natural Gas
- Cooling
- Central Air
- Roof
- Shingle
- Sewer
- Private Sewer
- Exterior Features
- Lighting, Private Entrance
- Construction
- Block, Stucco
- Living Area
- 1,980
- Pets Allowed
- Yes
Listing courtesy of CROWN & GLORY REALTY INC. Contact: 352-274-8046