6744 Sw 113th Place, Ocala, FL 34476
- $289,000
- 2
- BD
- 2
- BA
- 1,702
- SqFt













- List Price
- $289,000
- MLS#
- OM724649
- Bedrooms
- 2
- Bathrooms
- 2
- Sq. Ft
- 1,702
- Lot Size
- 7,841
- Subtype
- Single Family
- County
- Marion
- Community
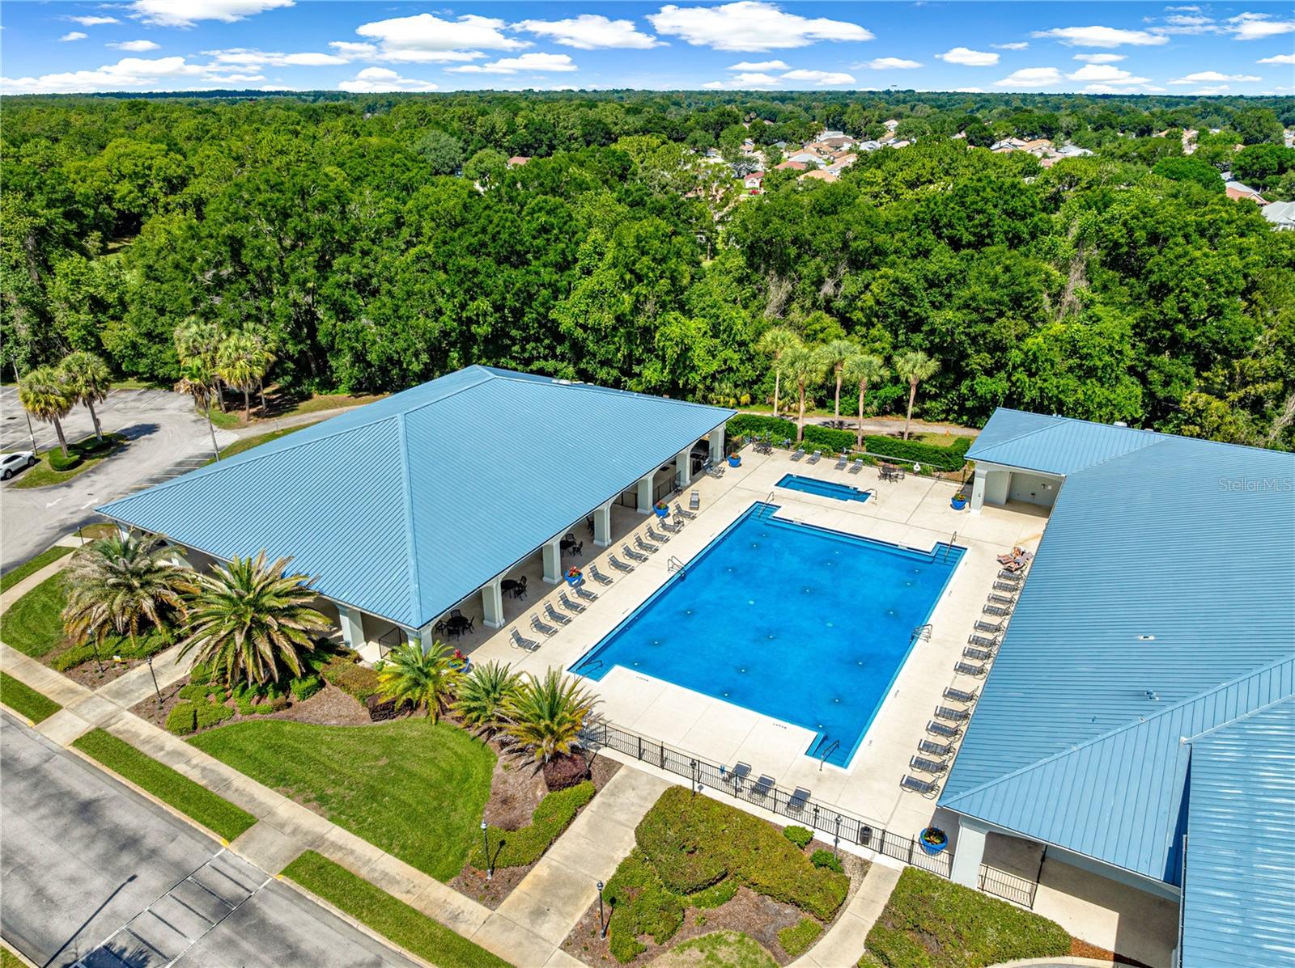
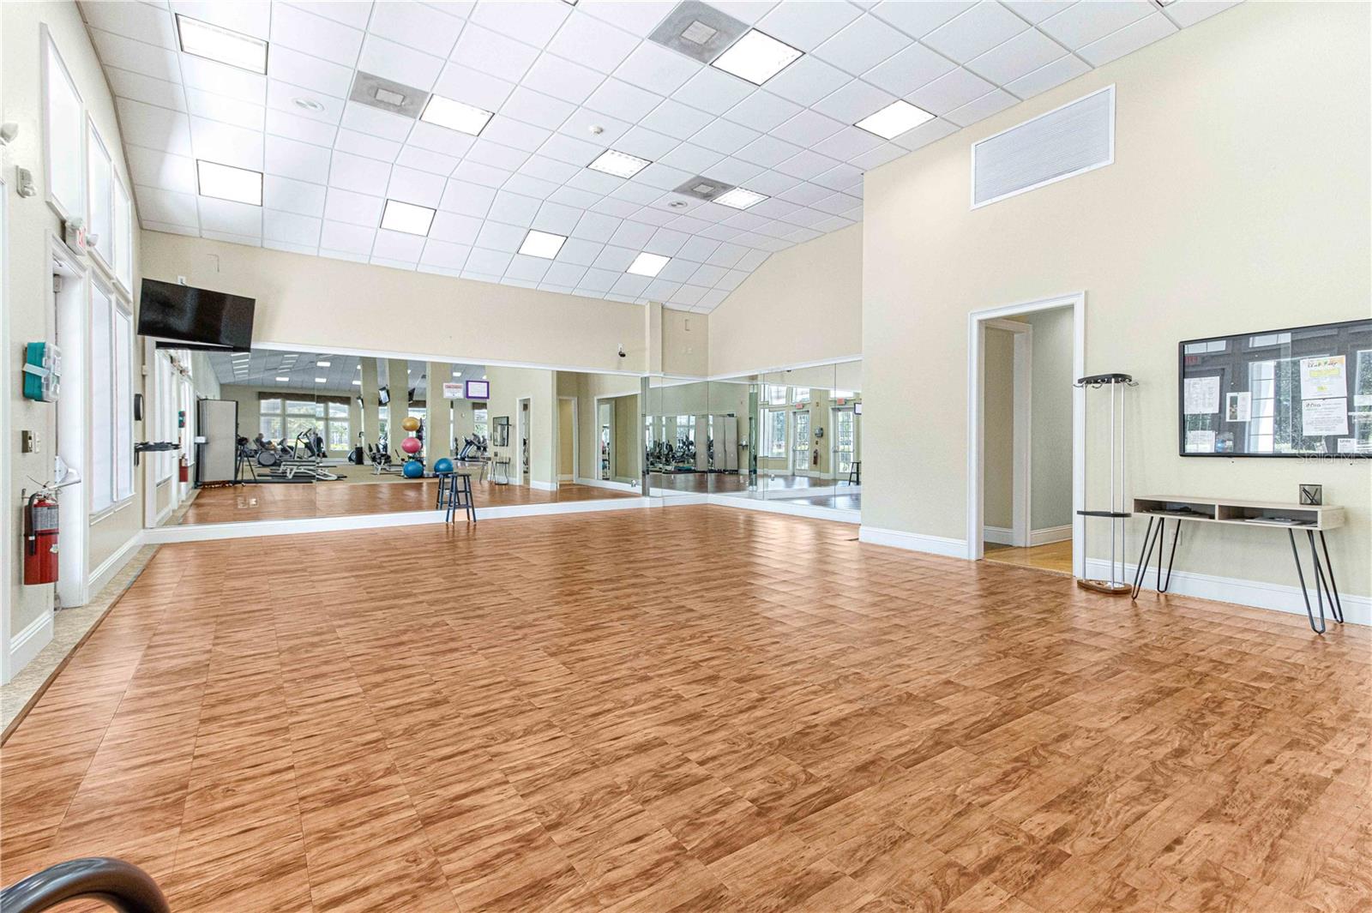
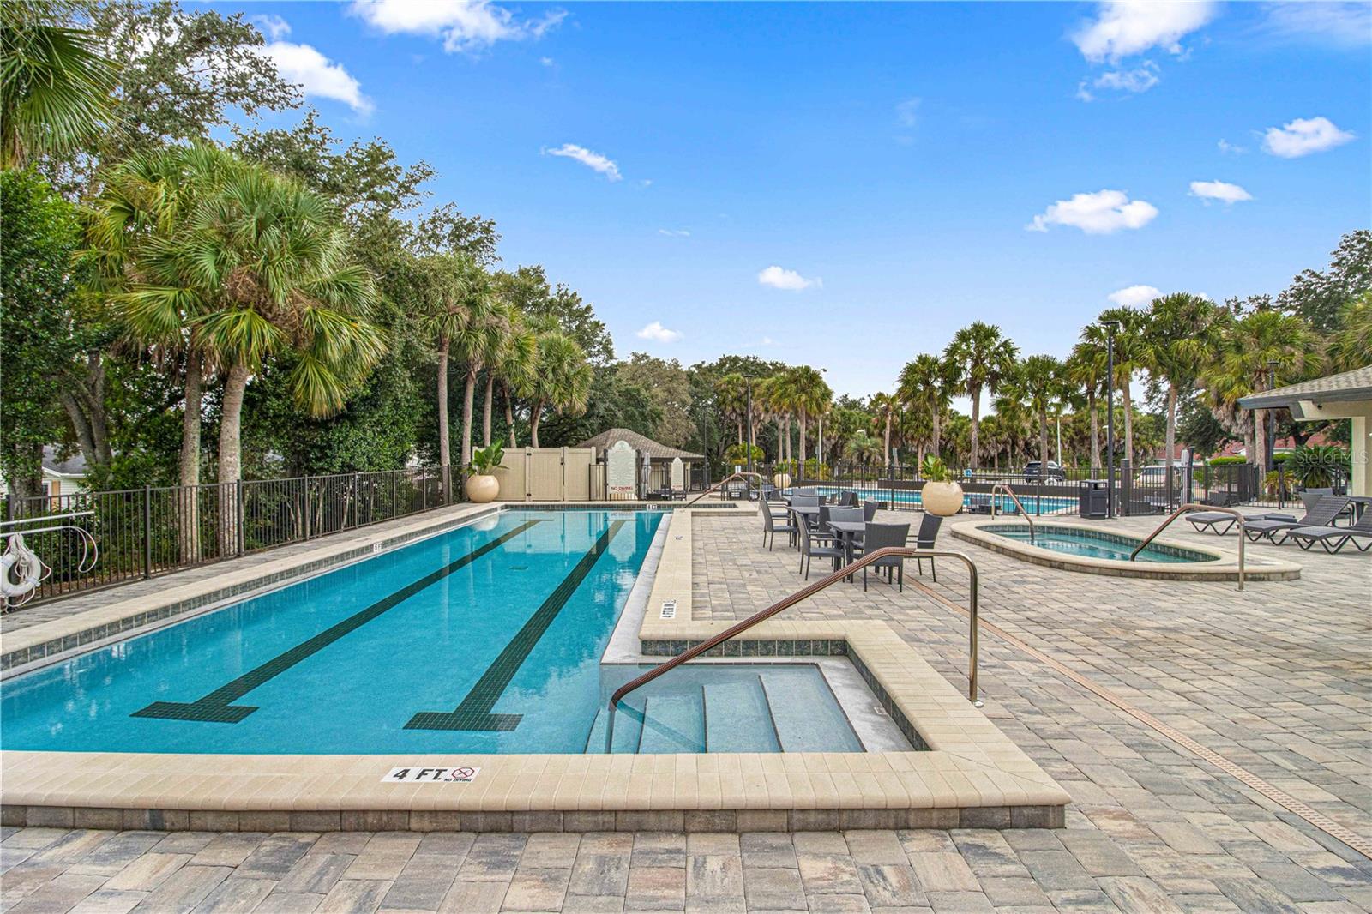
- Clubhouse, Deed Restrictions, Dog Park, Fitness Center, Gated Community - No Guard, Golf Carts OK, Golf, Pool, Restaurant, Tennis Court(s), Golf Community
- Subdivision
- Oak Run Crescent Oaks
- Region
- Ocala
- Year Built
- 1998
Property Description
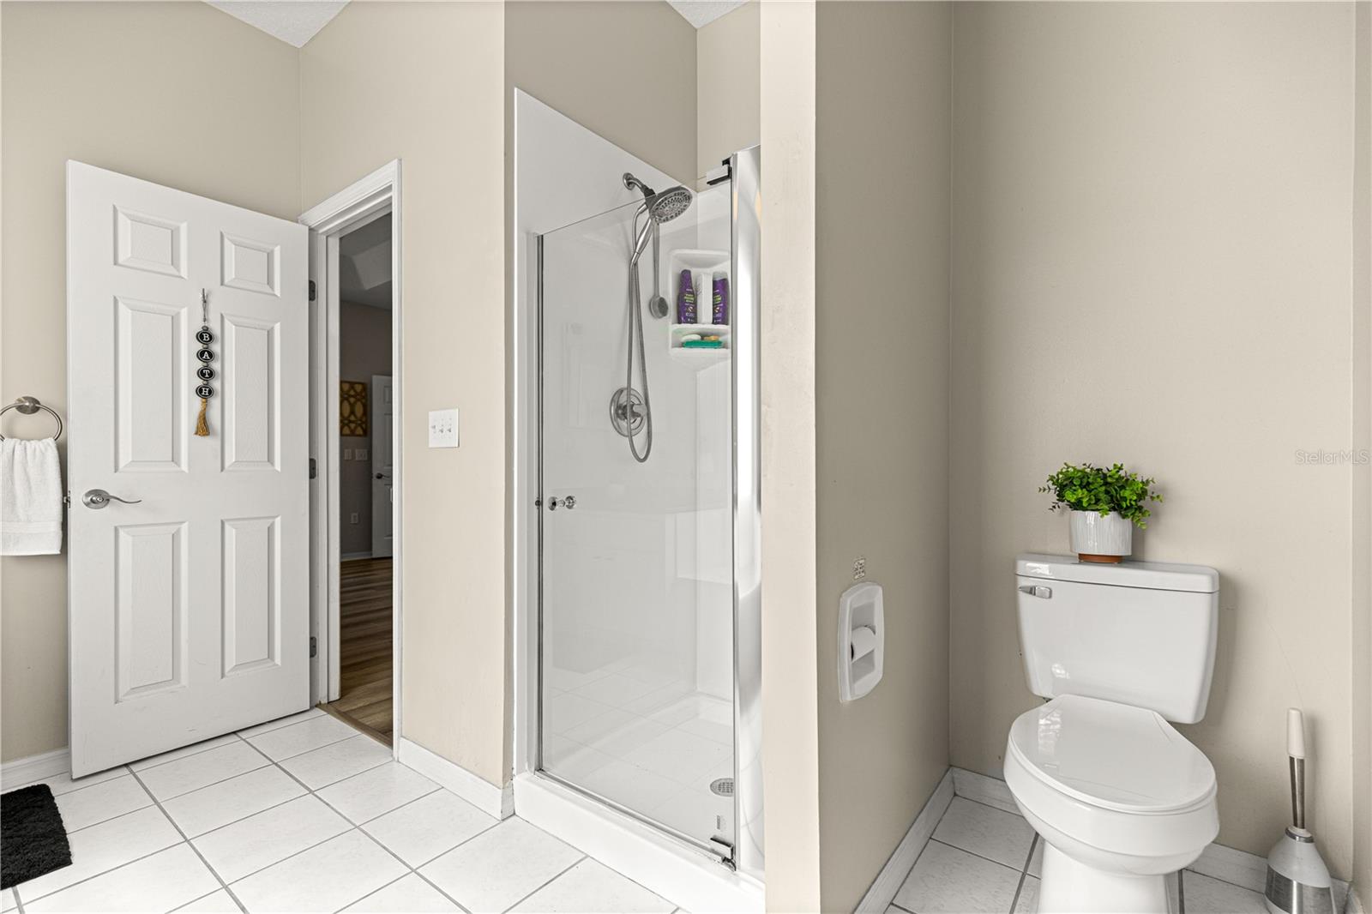
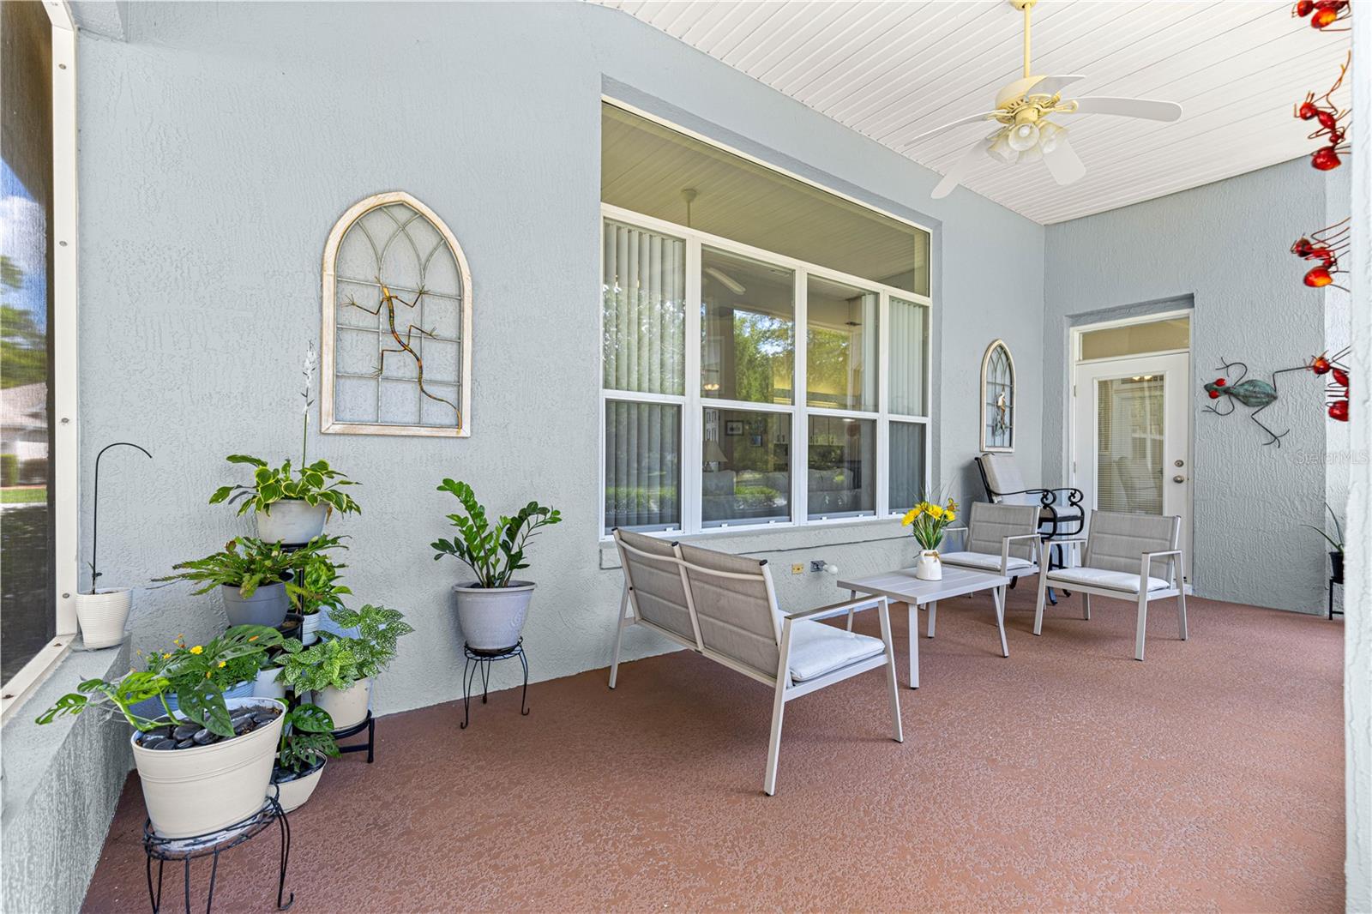
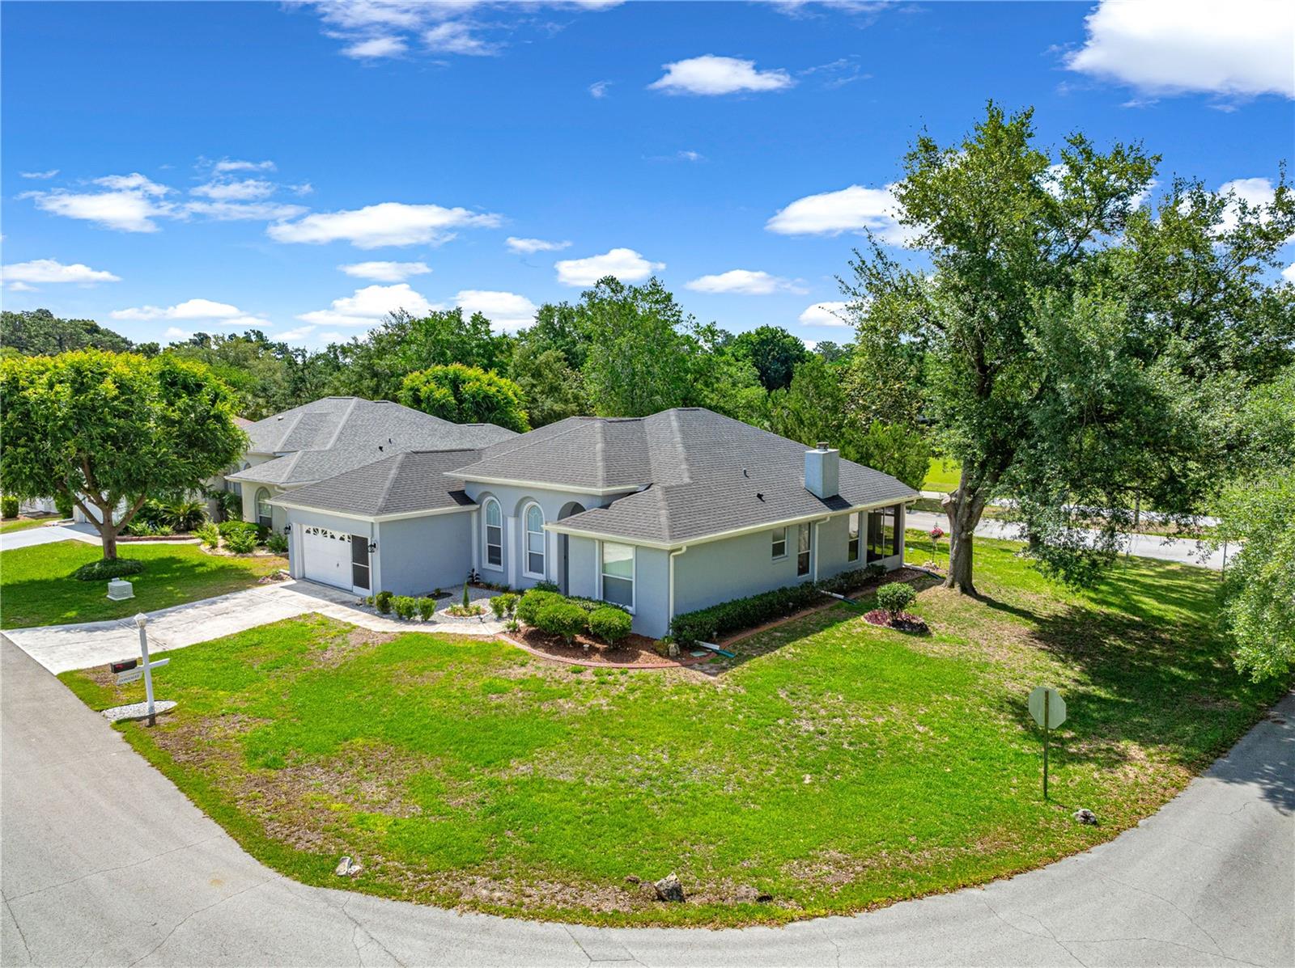
Move-In Ready and Loaded with Upgrades! Discover this beautifully updated 2-bedroom, 2-bath home with a den, ideally situated on a desirable corner lot in the highly sought-after Oak Run Country Club. This immaculate home features a Spacious split-bedroom floor plan and a private den/home office. Updated kitchen with granite countertops and stainless steel appliances. Vinyl flooring throughout, no carpet. Screened lanai is perfect for relaxing or entertaining. 2-car garage with plenty of storage. This home has a wood-burning fireplace in the living area as a focal point. Everything inside the house was updated and replaced in 2022: roof replaced, water heater replaced, HVAC replaced, new vinyl flooring installed, interior painted, all kitchen appliances updated, washer & dryer replaced, lighting fixtures replaced, kitchen granite countertops and plumbing fixtures replaced. Tastefully upgraded and meticulously maintained. Enjoy the active 55+ lifestyle with access to golf, restaurant, six pools (including an indoor pool), fitness center, pickleball, tennis, and over 100 clubs and activities. This move-in-ready home is priced to sell quickly. Come and see it today.
/u.realgeeks.media/paradiserealtyfla/A_Veteran-Owned_Company.png)
Additional Information
- Hoa Fee
- $203
- Hoa Freq
- Monthly
- Heating
- Electric
- Cooling
- Central Air
- Roof
- Shingle
- Sewer
- Public Sewer
- Exterior Features
- Rain Gutters
- Community Features
- Clubhouse, Deed Restrictions, Dog Park, Fitness Center, Gated Community - No Guard, Golf Carts OK, Golf, Pool, Restaurant, Tennis Court(s)
- Fireplace
- Yes
- Construction
- Concrete, Stucco
- Living Area
- 1,702
- Pool
- Yes
- Pets Allowed
- Yes
Listing courtesy of RE/MAX FOXFIRE - HWY200/103 S. Contact: 352-479-0123