6426 Se 10th Street, Ocala, FL 34472
- $442,000
- 3
- BD
- 2
- BA
- 2,396
- SqFt






- List Price
- $442,000
- Price Change
- ▼ $7,900 1781479061
- MLS#
- OM724463
- Bedrooms
- 3
- Bathrooms
- 2
- Sq. Ft
- 2,396
- Lot Size
- 19,602
- Subtype
- Single Family
- County
- Marion
- Community
- Deed Restrictions, Gated Community - No Guard
- Subdivision
- Deer Path Estate
- Region
- Ocala
- Year Built
- 2006
Property Description
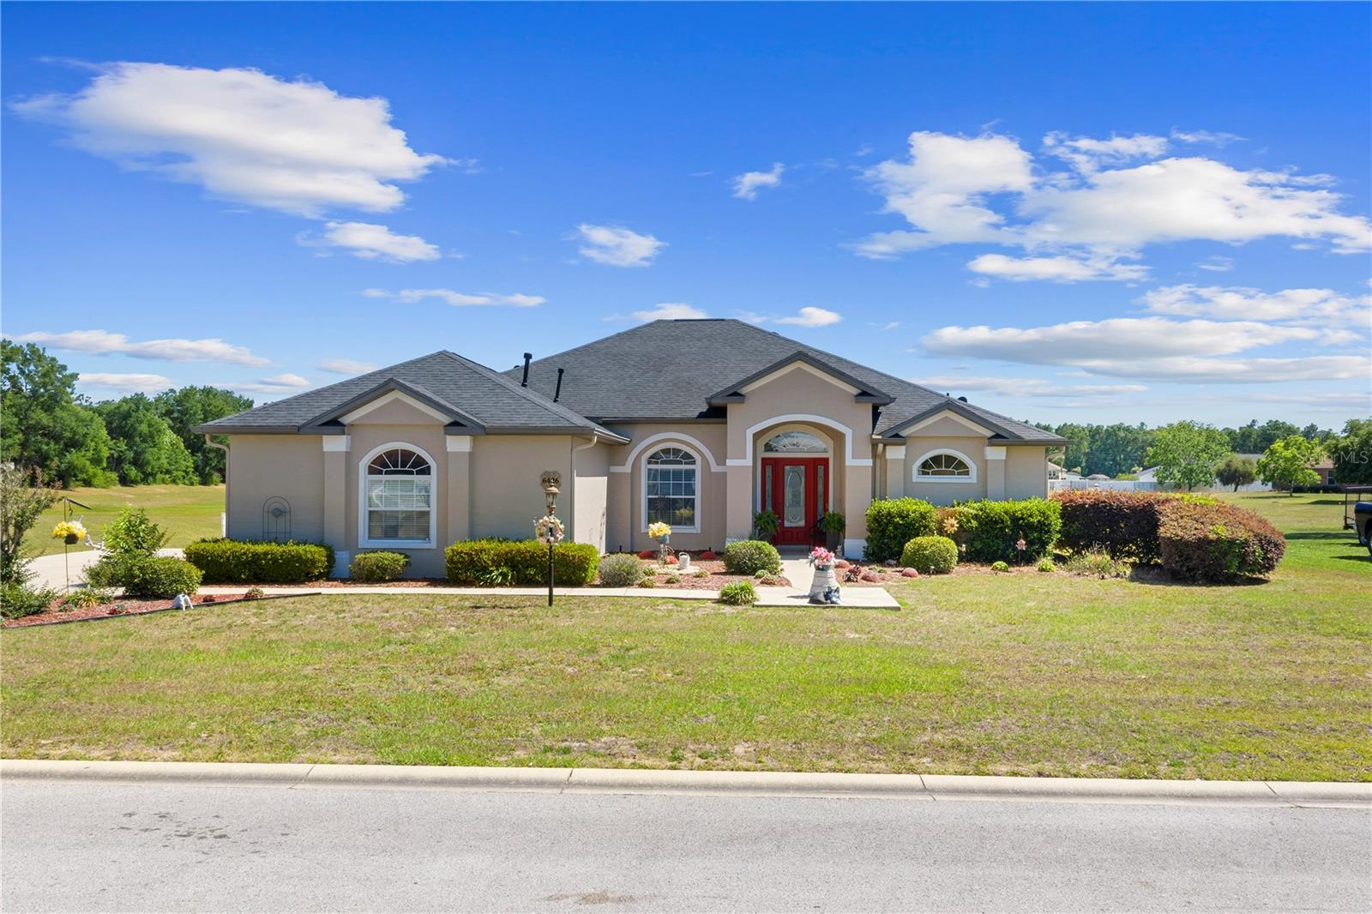
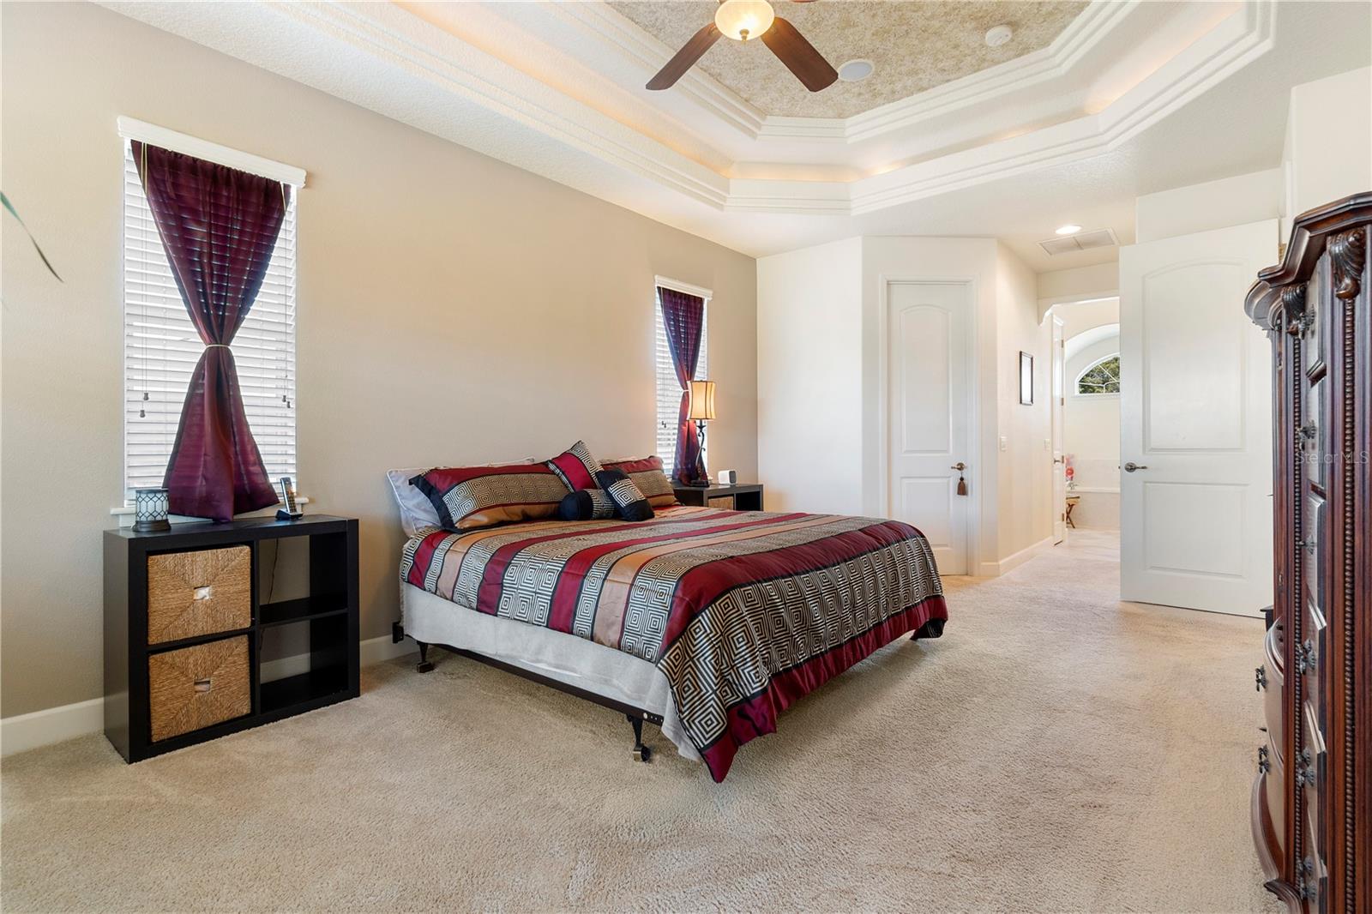
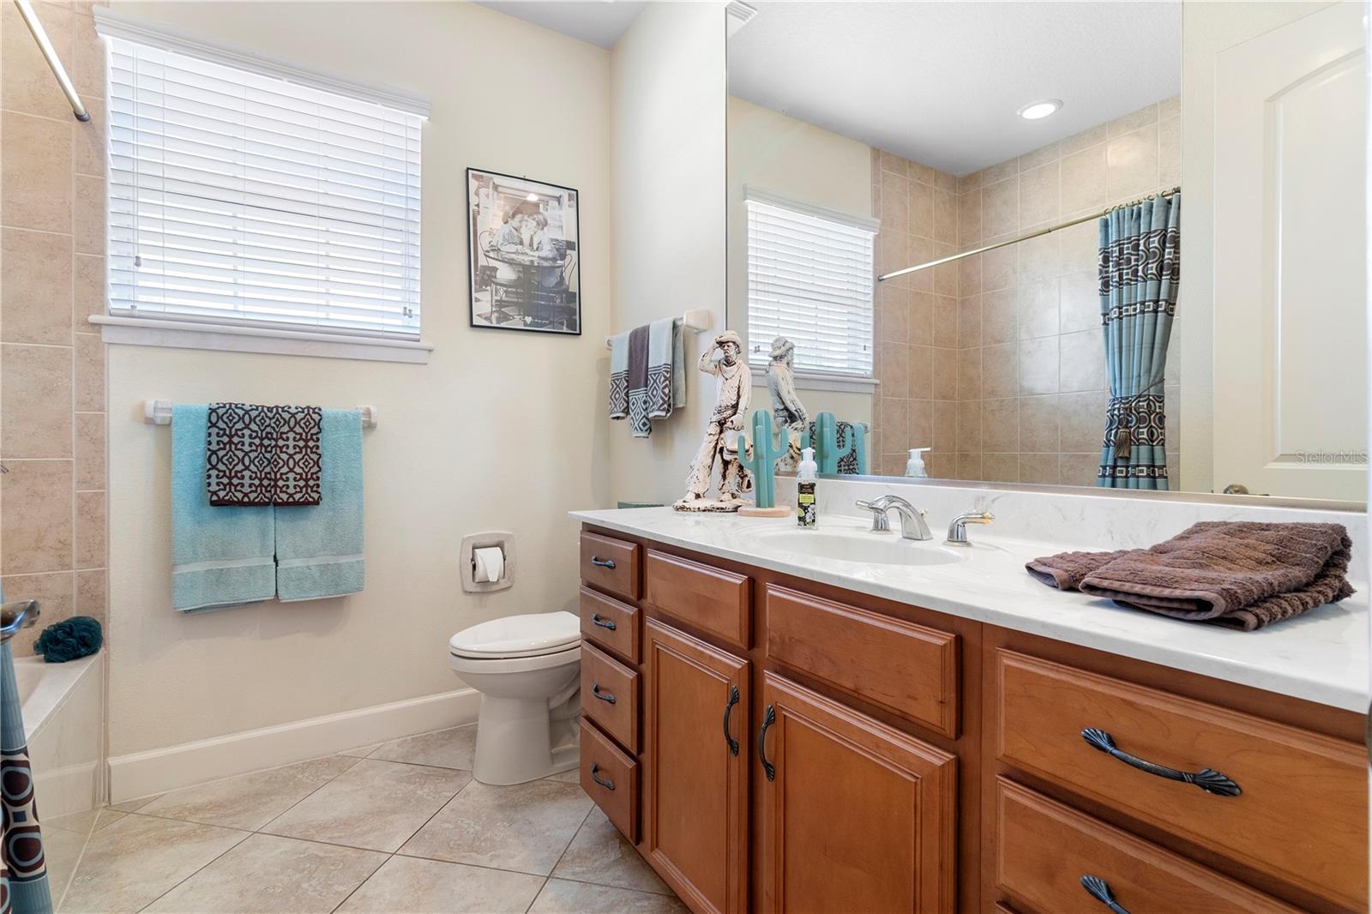
Step into timeless elegance in this beautifully crafted Nadeau-built home featuring 3 bedrooms, 2 baths, and a spacious 2-car garage. From the moment you enter, you’ll appreciate the impressive 12-foot ceilings, crown molding, and under-cabinet/molding accent lighting that add warmth and architectural charm throughout. Designed with comfort and functionality in mind, this home offers oversized rooms, a double built-in office workspace, and a desirable split-bedroom layout. The spacious primary suite features a private ensuite bath, creating the perfect retreat at the end of the day. The kitchen is equipped with newer appliances, a natural gas range, and abundant space for cooking and entertaining. Additional upgrades include a new hot water heater (2026), roof replacement (2019), AC (2016), and a large screened lanai with brand-new screening installed in 2023 — ideal for relaxing and enjoying the peaceful setting. One of the home’s standout features is the community-owned area directly behind the property, ensuring no future rear neighbors and added privacy. Located in a gated community with low HOA fees, this home combines quality construction, thoughtful upgrades, and a highly desirable location. Move-in ready and meticulously maintained — this is Florida living at its finest!
/u.realgeeks.media/paradiserealtyfla/A_Veteran-Owned_Company.png)
Additional Information
- Hoa Fee
- $400
- Hoa Freq
- Annually
- Heating
- Natural Gas
- Cooling
- Central Air
- Roof
- Shingle
- Sewer
- Public Sewer
- Exterior Features
- French Doors, Private Mailbox, Rain Gutters
- Community Features
- Deed Restrictions, Gated Community - No Guard
- Construction
- Block, Stucco
- Living Area
- 2,396
- Elementary School
- Ward-Highlands Elem. School
- Middle School
- Fort King Middle School
- High School
- Forest High School
- Pets Allowed
- Yes
Listing courtesy of KELLER WILLIAMS CORNERSTONE RE. Contact: 352-369-4044