Share this with your friends


Paradise Realty FLA
1640 Se 91st Place, Ocala, FL 34480
- $975,000
- 4
- BD
- 4
- BA
- 3,692
- SqFt




- List Price
- $975,000
- Price Change
- ▼ $24,900 1786137886
- MLS#
- OM724136
- Bedrooms
- 4
- Bathrooms
- 4
- Baths Half
- 1
- Sq. Ft
- 3,692
- Lot Size
- 95,832
- Subtype
- Single Family
- County
- Marion
- Community
- No Deed Restriction
- Subdivision
- Turning Hawk Ranch Un 02
- Region
- Ocala
- Year Built
- 1997
Property Description
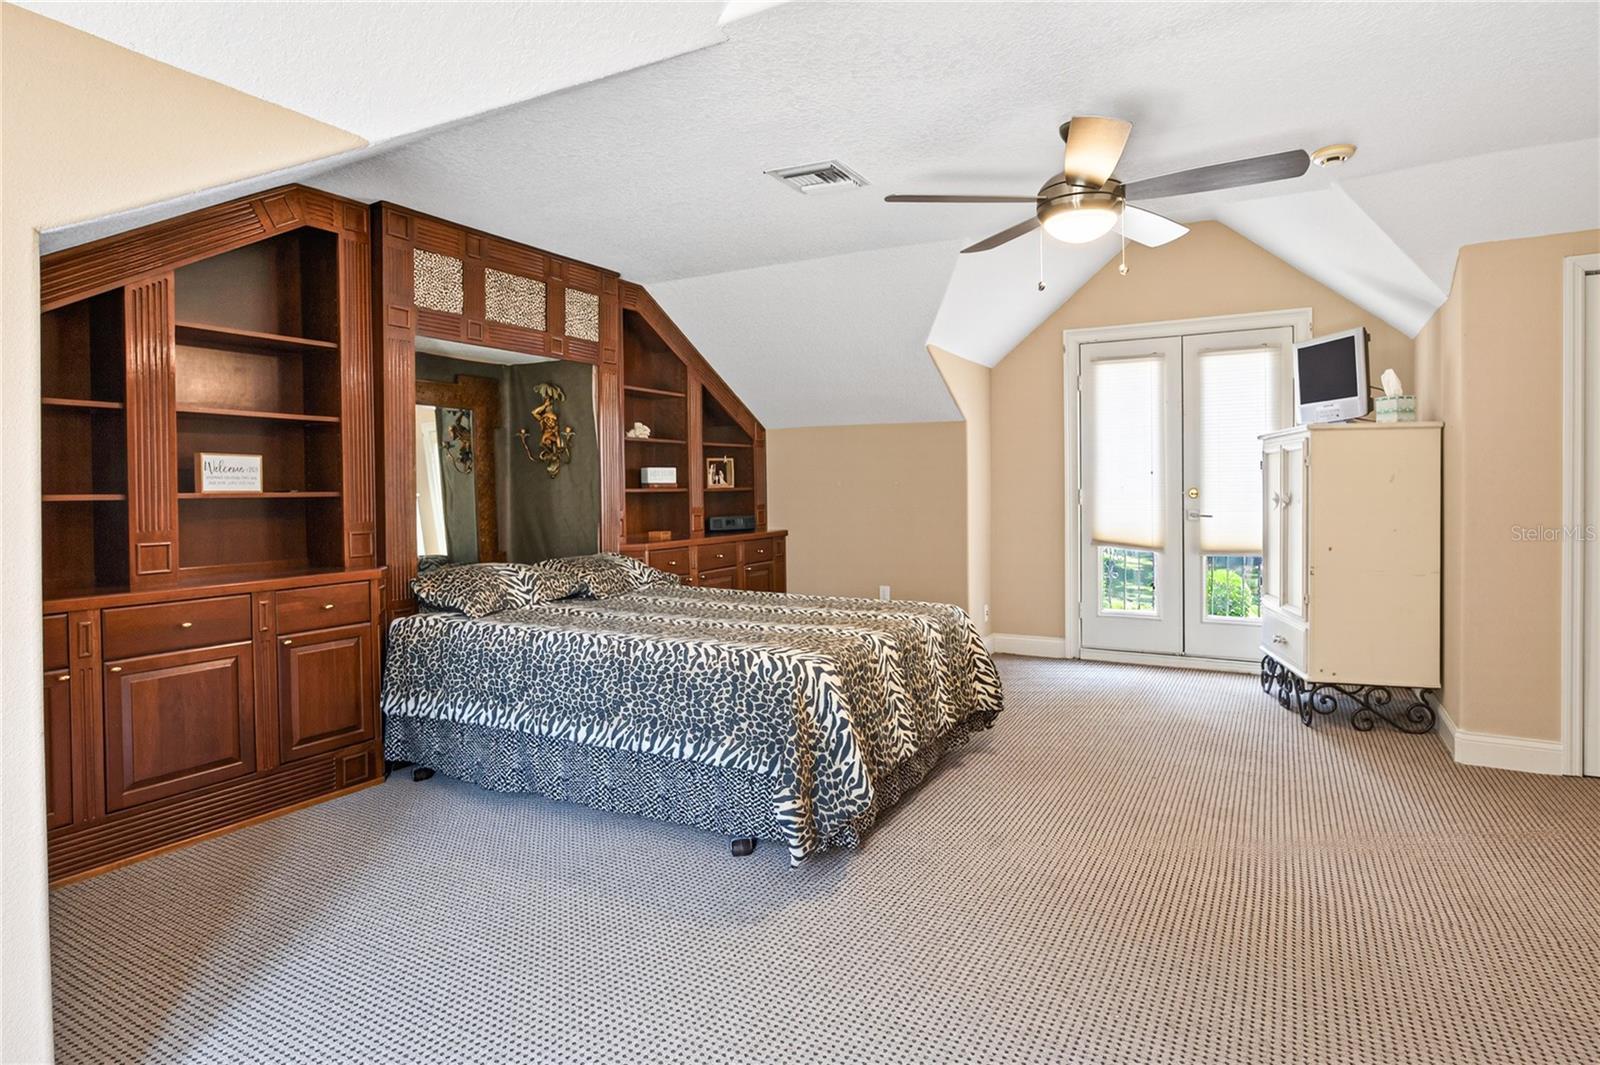
Bring your vision to life in this diamond in the rough, nestled in the highly sought-after Turning Hawk II—an equestrian-friendly community with direct access to the Cross Florida Greenway, perfect for riding, hiking, and biking. This is an amazing quality home that needs some love, and the seller has priced it accordingly, with concessions available toward renovations—making this a rare chance to build instant equity in one of the area's most desirable communities. Situated on 2.2 fully fenced acres, the property is well-suited for one to two horses, with plenty of room to add a small barn or stable—a great fit for equestrian buyers looking for space to grow. From the moment you arrive—through the automatic ornamental gate, past the expansive circular driveway, and up to the three-car garage—you'll see the great bones this home has to offer. Step through the grand double-door entry into a light-filled interior featuring formal living and dining rooms, with a stunning coffered ceiling in the living room, along with a private library—ideal for a home office or quiet retreat. The kitchen offers a well-appointed center island, coffee bar, double ovens, abundant custom wood cabinetry, and granite countertops—a solid foundation ready for a buyer's personal touch. It flows into a bright breakfast room with a beautiful bay window offering a wonderful view of the pool and yard, and into an inviting family room anchored by a warm, cozy fireplace—perfect for gathering with family and friends, once you've made it your own. The primary suite offers French doors to the lanai and an oversized walk-in closet, with an en-suite bath featuring dual vanities, a soaking tub, and a separate walk-in shower. Three additional bedrooms and three additional bathrooms provide ample space, including a versatile fourth bedroom above the garage with its own full bath—ideal as an in-law suite, guest quarters, or private retreat. A full cabana bath on the main floor offers convenient pool access. Outside, the covered lanai with an outdoor bar and screened pool deck under a large birdcage enclosure are ready for someone to bring fresh energy and finish what's already a great outdoor setup—with plenty of room left over for horses or a barn. The big-ticket items are already handled, with a new roof, two new A/C units, and two new hot water heaters all installed in 2023—so your renovation dollars can go straight into cosmetics and personalization rather than major systems. This is a true fixer-upper opportunity with real bones, real acreage, and real upside. Schedule your private tour today and see the potential for yourself.
/u.realgeeks.media/paradiserealtyfla/A_Veteran-Owned_Company.png)
Additional Information
- Hoa Fee
- $1,200
- Hoa Freq
- Annually
- Heating
- Central
- Cooling
- Central Air
- Roof
- Shingle
- Sewer
- Septic Tank
- Exterior Features
- Balcony, Lighting
- Fireplace
- Yes
- Construction
- Block
- Living Area
- 3,692
- Pool
- Yes
- Elementary School
- Belleview Elementary School
- Middle School
- Belleview Middle School
- High School
- Belleview High School
- Pets Allowed
- Yes
Listing courtesy of AXEN REALTY, LLC. Contact: 352-207-3600