2133 Tennessee Street, Sumterville, FL 33585
- $289,000
- 3
- BD
- 2
- BA
- 1,450
- SqFt








- List Price
- $289,000
- Price Change
- ▼ $1,000 1781553311
- MLS#
- OM723884
- Bedrooms
- 3
- Bathrooms
- 2
- Sq. Ft
- 1,450
- Lot Size
- 5,523
- Subtype
- Single Family
- County
- Sumter
- Community
- Pool, Sidewalks, No Deed Restriction
- Subdivision
- Sumter Villas Ph 4
- Region
- Sumterville
- Year Built
- 2025
Property Description
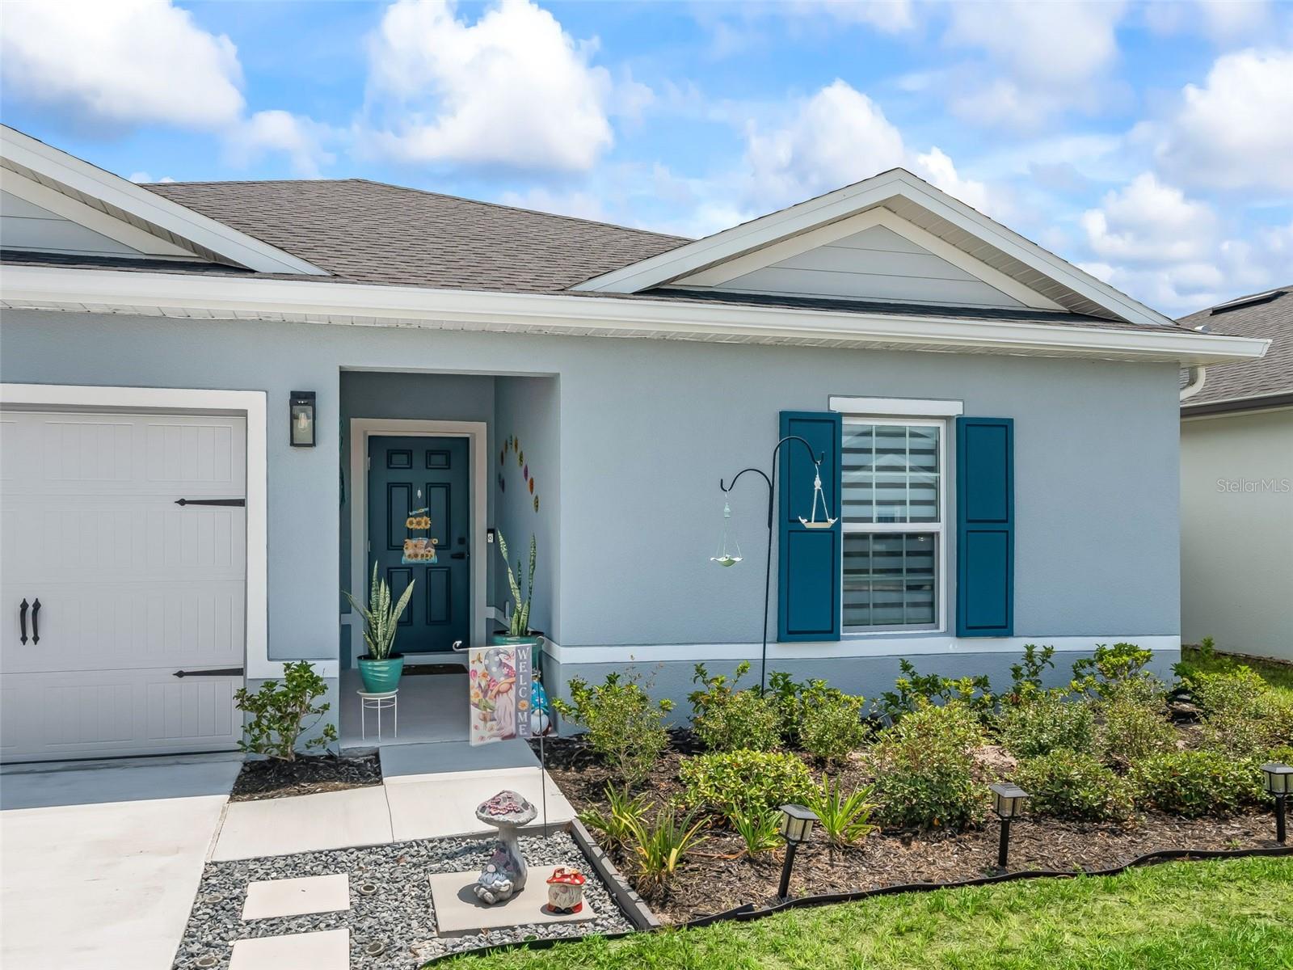
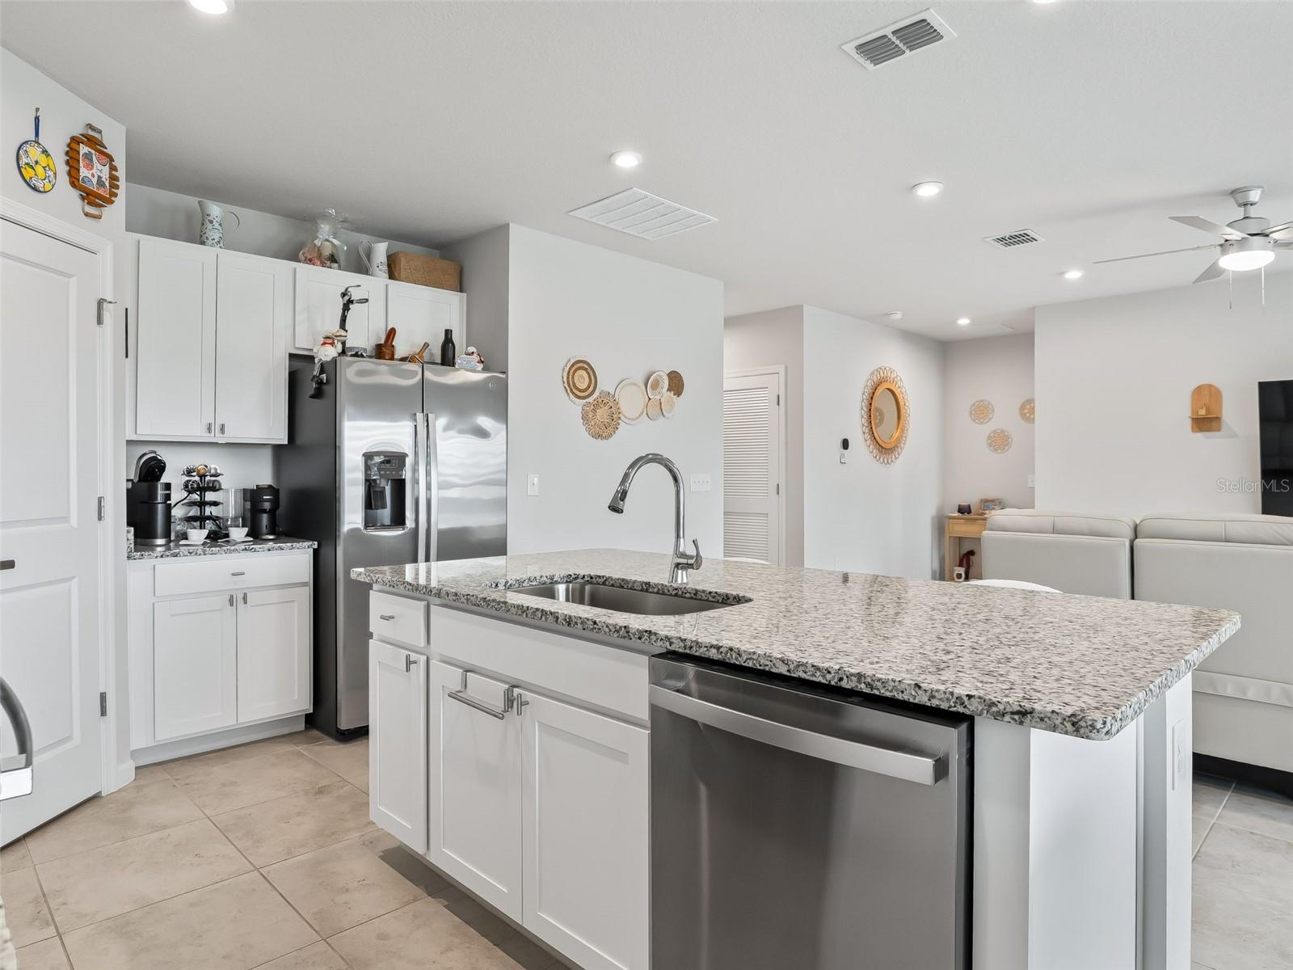
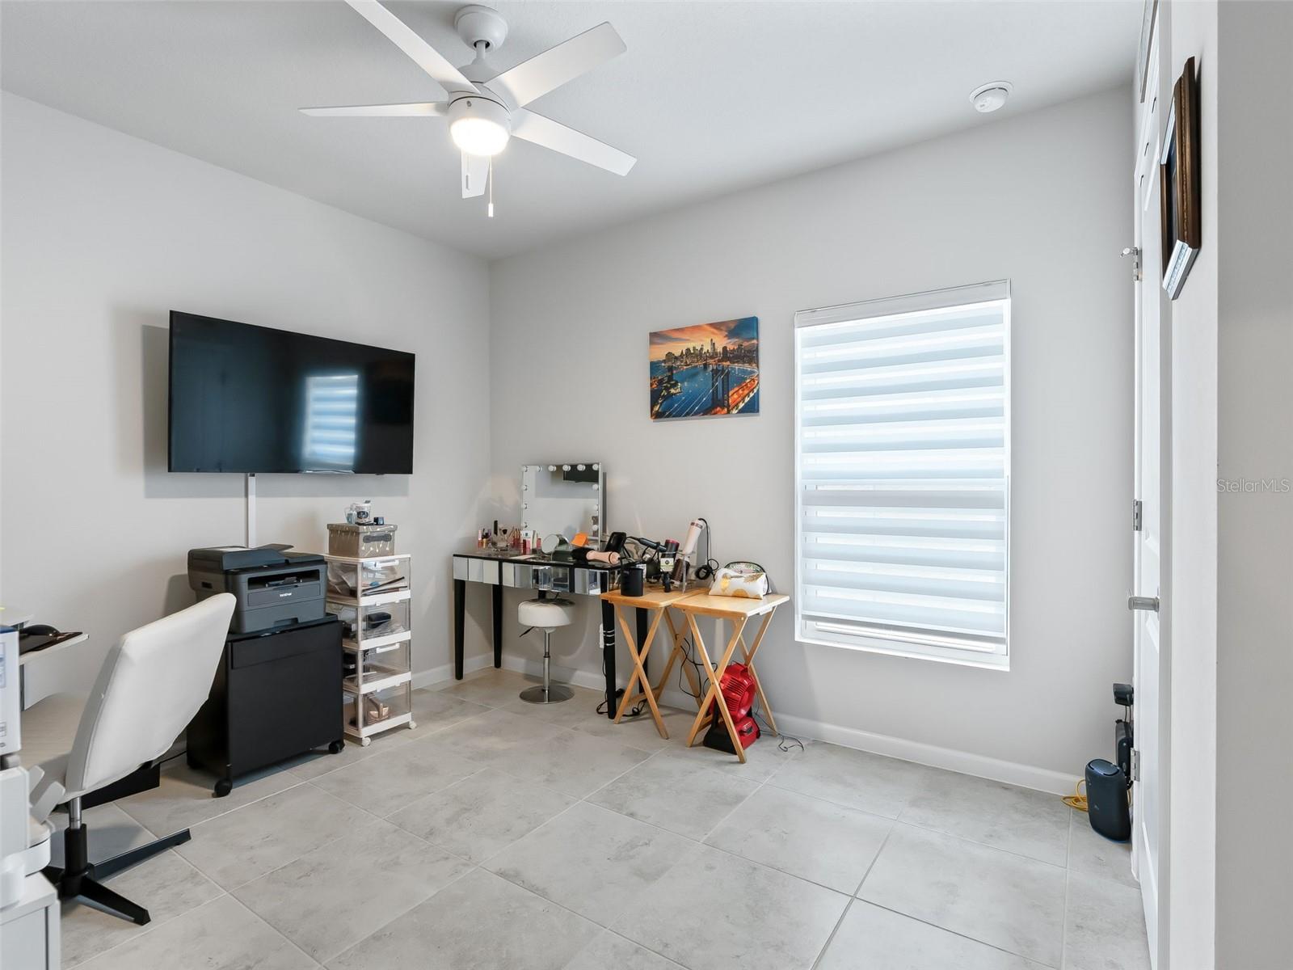
Seller motivated! Ask how we could help with closing cost or a lower interest rate! PRIME LOCATION very close to The Villages Charter School. Enjoy all the perks of living just outside The Villages and Middleton, without the cost! Practically new and thoughtfully enhanced, this 2025-built home offers the rare advantage of new construction quality without the added expense, time, and effort of completing upgrades yourself. Located in the desirable Sumter Villas community, residents enjoy a low HOA, community pool, and sidewalks—all without the burden of a CDD, keeping monthly costs more affordable than other nearby neighborhoods. Built by Ryan Homes and no longer available new in this community, this Mahogany model is rated as "above average" quality in county record and sits on a larger homesite with a peaceful retention pond view and a uniquely private backyard—fully enclosed with a 6-ft vinyl fence and bordered by single-story homes with no rear neighbors. This home is in pristine condition with significant improvements—upgrades that new construction typically leaves to the buyer. Exterior improvements including the fence, a screened lanai with patio lighting, 'permanent' outdoor lighting, custom stepping stone walkway along driveway, manicured landscaping, and rain gutters. Inside, the home features a warm, neutral design with abundant natural light and a cohesive, upgraded finish throughout. Tile flooring spans the entire house, complemented by added recessed lighting in the main living space, upgraded fixtures, and fan kits in all major spaces. The kitchen showcases staggered cabinetry with custom hardware, granite countertops, and a clean, modern layout. Both bathrooms are elevated with quartz counters, square sinks, custom hardware, and a custom glass shower door in the primary suite. Additional enhancements include window treatments, an insulated garage door, and a finished garage with painted walls—details that further separate this home from standard builder-grade offerings. Ideally located just minutes from The Villages and Middleton, this home provides convenient proximity to top-rated charter schools, expanding employment opportunities, shopping, dining, and medical facilities. With continued growth in the surrounding area, this location offers both immediate lifestyle benefits and long-term appeal.Skip the build process and move right into a well built home where the upgrades are already complete and the value is clear.
/u.realgeeks.media/paradiserealtyfla/A_Veteran-Owned_Company.png)
Additional Information
- Hoa Fee
- $45
- Hoa Freq
- Monthly
- Heating
- Electric
- Cooling
- Central Air
- Roof
- Shingle
- Sewer
- Public Sewer
- Exterior Features
- Garden, Lighting, Rain Gutters, Sliding Doors
- Community Features
- Pool, Sidewalks
- Construction
- Block, Stucco
- Living Area
- 1,450
- Pool
- Yes
- Pets Allowed
- Yes
Listing courtesy of VERAX REALTY LLC. Contact: 352-783-2462