Share this with your friends


Paradise Realty FLA
69 Grass Street, Homosassa, FL 34446
- $459,999
- 4
- BD
- 3
- BA
- 3,060
- SqFt






- List Price
- $459,999
- Price Change
- ▲ $99 1789673324
- MLS#
- OM723787
- Bedrooms
- 4
- Bathrooms
- 3
- Sq. Ft
- 3,060
- Lot Size
- 12,251
- Subtype
- Single Family
- County
- Citrus
- Community
- Pool, Restaurant, No Deed Restriction
- Subdivision
- Sugarmill Woods Oak Village
- Region
- Homosassa
- Year Built
- 2022
Property Description
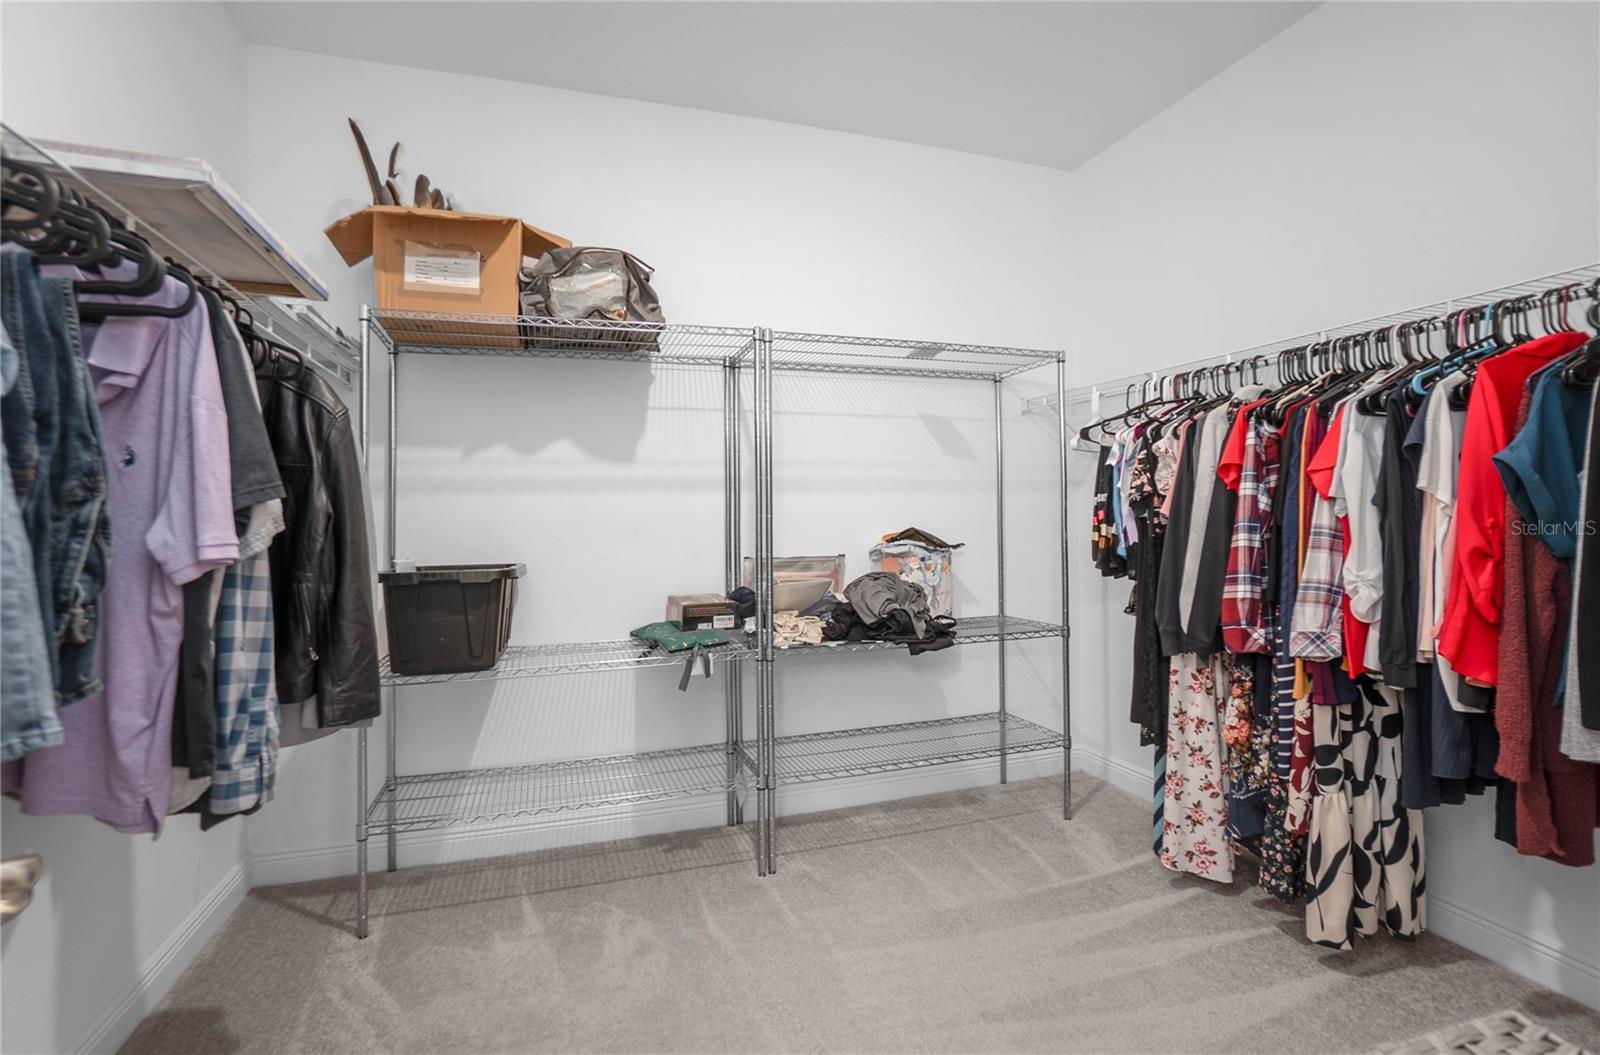
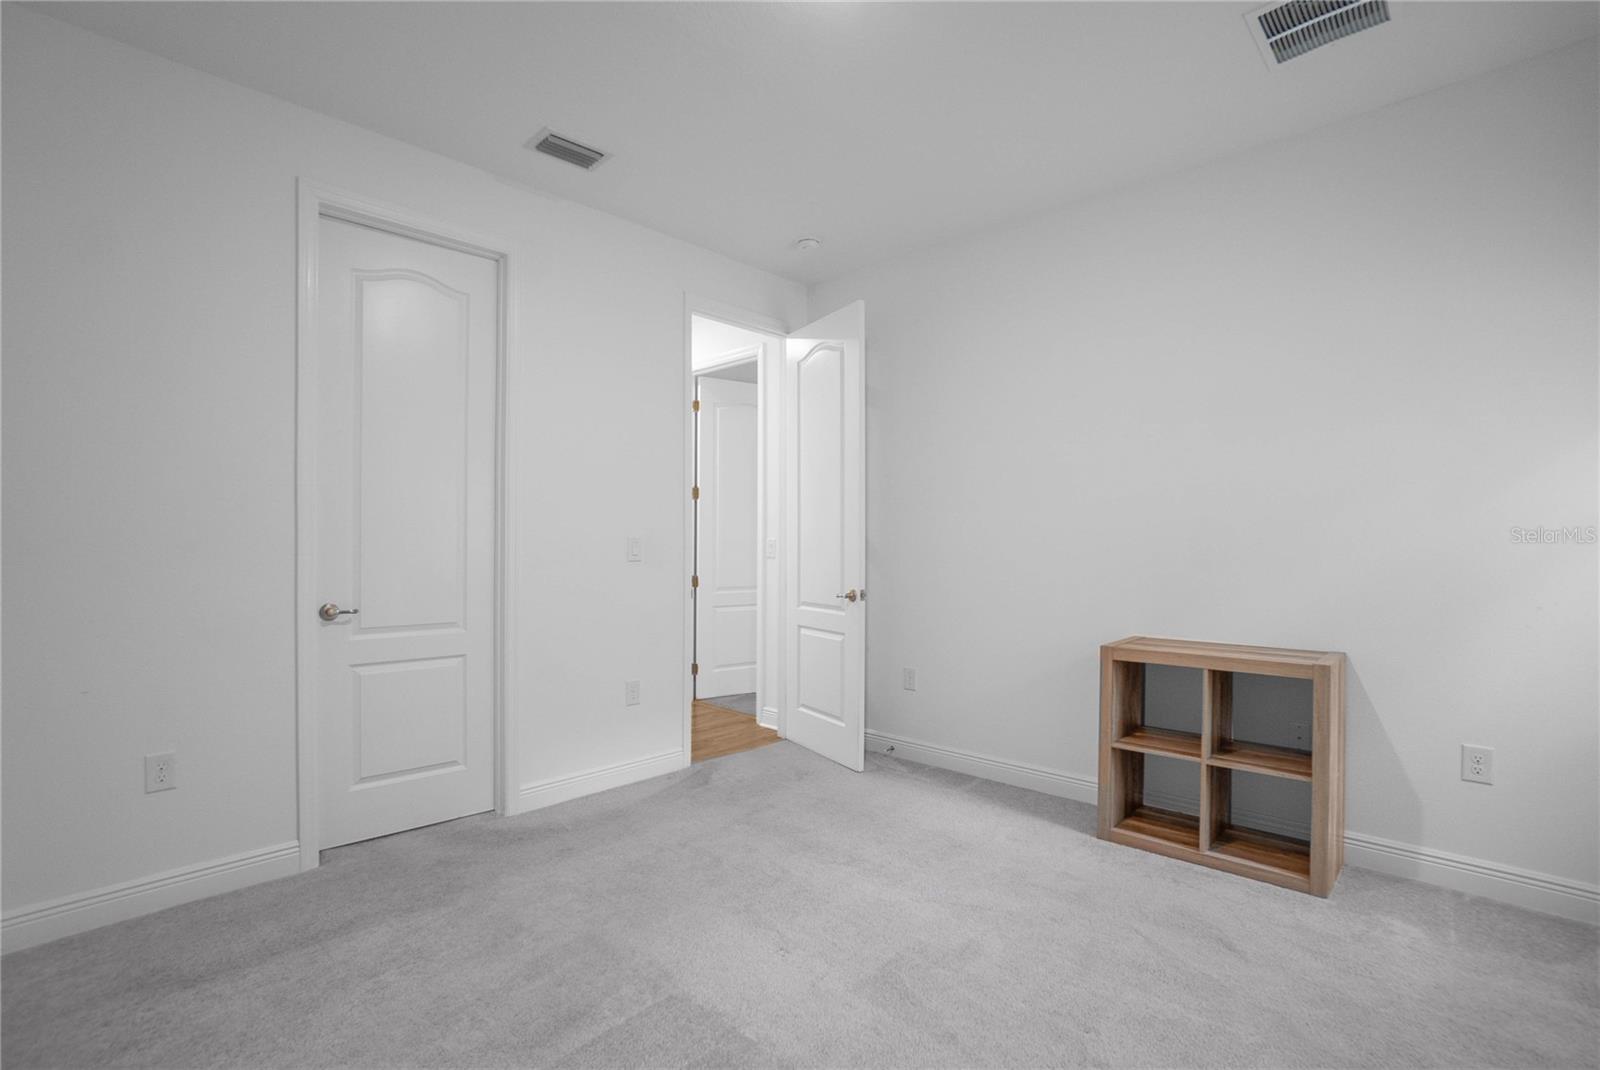
Like NEW and without the wait in the highly sought-after Sugarmill Woods Oak Village! Built in 2022 and offering 3,060 living, this beautifully designed home blends modern comfort with spacious living on a .28-acre lot. Step inside to an inviting open floor plan with a split bedroom layout, perfect for both everyday living and entertaining. The expansive living area flows seamlessly into the kitchen featuring solid surface countertops, soft close wood cabinetry, pantry, breakfast bar, and breakfast nook. A separate dining room and dedicated office provide flexibility for work and gatherings. The primary suite offers a private retreat with dual sinks, walk-in closet(s), and a walk-in shower, while three additional bedrooms provide ample space for family or guests and walk-in closets. Home features include 9'doors, 5" baseboards, recess lighting, a expansive 11x 8.9 interior laundry, volume ceilings, tray ceilings, blinds, and abundant natural light throughout. Enjoy the convenience of a 3-car attached garage, tesla charger, concrete driveway, covered lanai, and ground-level entry. If you’ve been searching for space, style, and newer construction in Sugarmill Woods—this one checks all the boxes. Bonus: Conveniently located about 1 mile from the Suncoast Parkway and a stones throw from the Chassahowitzka trail for outdoor enthusiast! Schedule your private showing today...Optional Golf memberships are also available.
/u.realgeeks.media/paradiserealtyfla/A_Veteran-Owned_Company.png)
Additional Information
- Hoa Fee
- $155
- Hoa Freq
- Annually
- Heating
- Central, Heat Pump
- Cooling
- Central Air
- Roof
- Shingle
- Sewer
- Public Sewer
- Exterior Features
- Lighting
- Community Features
- Pool, Restaurant
- Construction
- Block, Concrete, Stucco
- Living Area
- 3,060
- Pool
- Yes
- Elementary School
- Lecanto Primary School
- Middle School
- Lecanto Middle School
- High School
- Lecanto High School
- Pets Allowed
- Yes
Listing courtesy of KELLER WILLIAMS REALTY - ELITE PARTNERS II. Contact: 352-419-0200